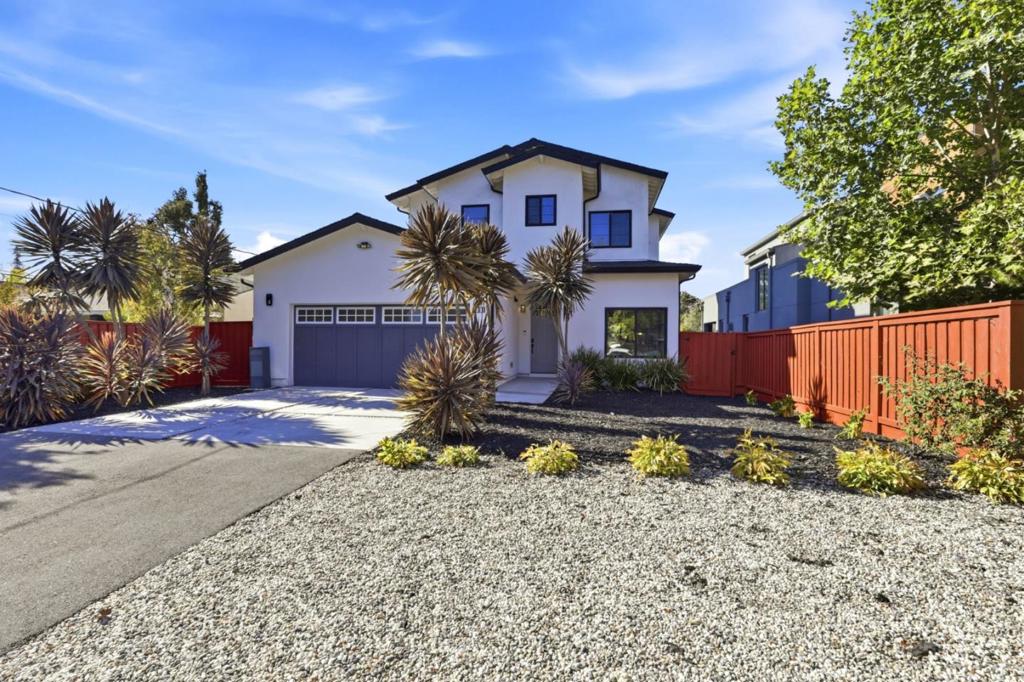
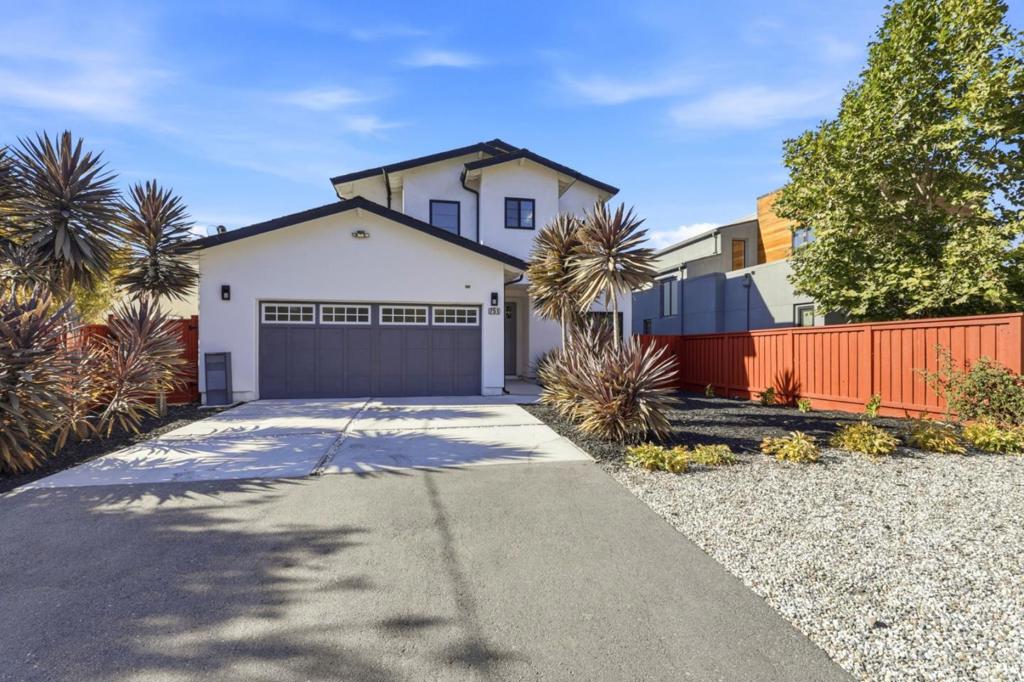
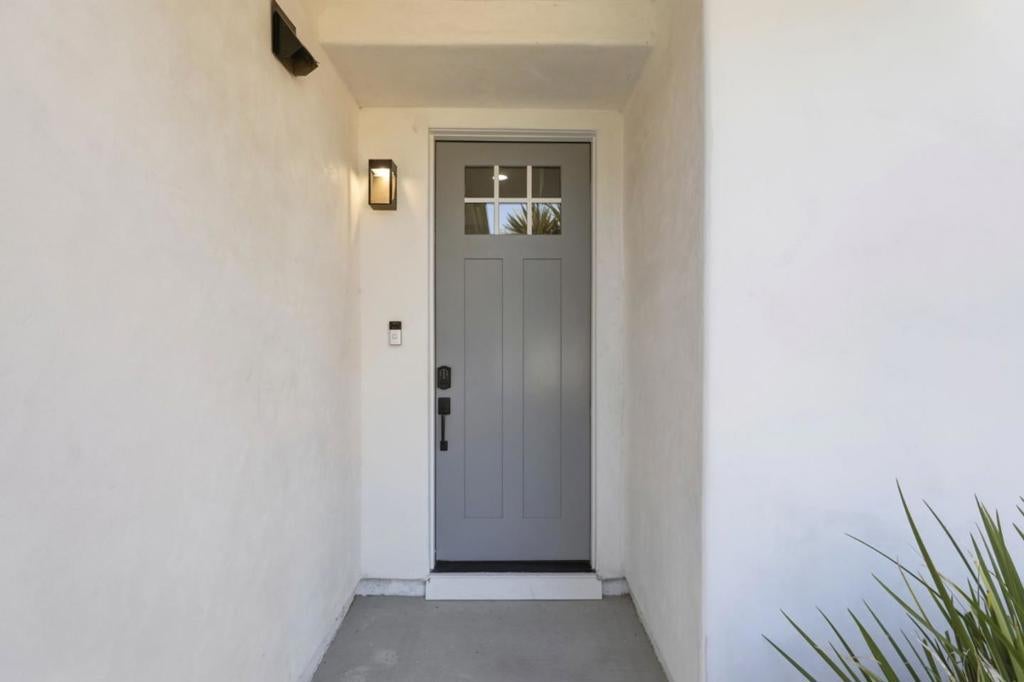
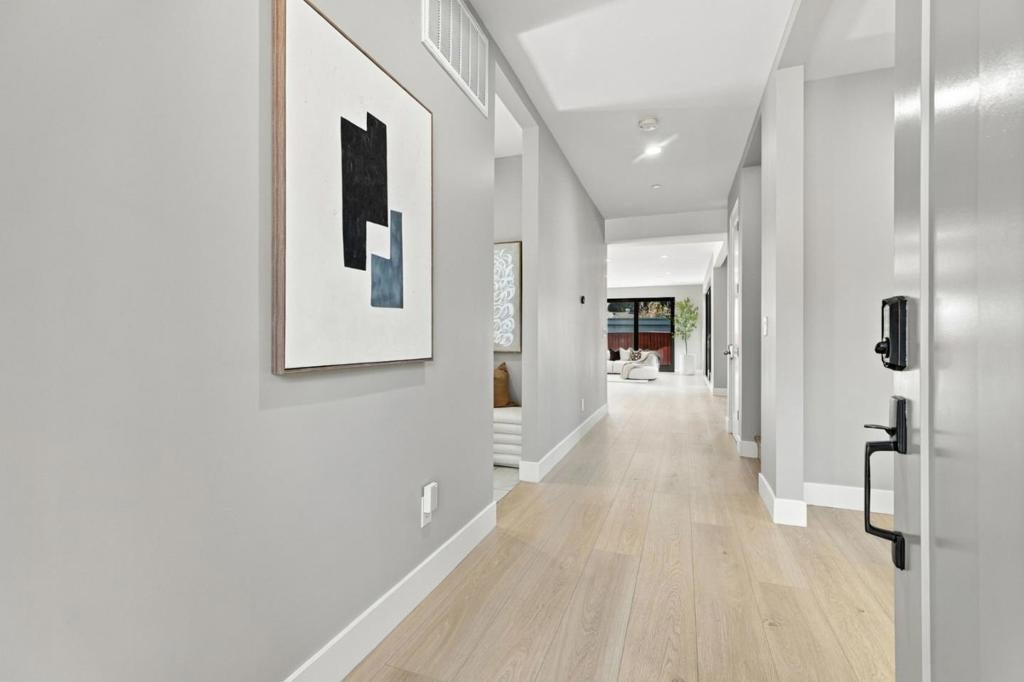
Discover modern luxury in Menlo Park. Built in 2021, this exceptional 4 bedroom, 4 bathroom residence offers high ceilings, sunlit open concept spaces, and architectural details designed for the effortless flow of everyday life. At the heart of the home, the main level features a chef inspired quartz kitchen anchored by a spacious center island with seating, custom cabinetry, and premium stainless steel appliances. The open layout transitions seamlessly into expansive gathering and dining areas centered around an elegant linear fireplace framed by beautiful floor to ceiling glass sliding doors that invite effortless indoor/outdoor flow. The upper level offers thoughtful privacy and layout design, headlined by a serene primary retreat featuring a spa like bath and a private outdoor balcony. Additional en-suite and main floor bedrooms deliver tailored flexibility for guests, family, or a dedicated work from home setting. Positioned in a coveted Menlo Park setting, this beautifully appointed home delivers premier Silicon Valley connectivity just minutes from Stanford University, Caltrain, major tech hubs, and vibrant downtown dining.
Save
Ask
Tour
Hide
Share
Listing Snapshot
Price
$3,300,000
Days On Site
0 Days
Bedrooms
4
Inside Area (SqFt)
2,590 sqft
Total Baths
4
Full Baths
4
Partial Baths
N/A
Lot Size
0.1228 Acres
Year Built
2021
MLS Number
ML82064261
Status
Active
Property Tax
N/A
HOA/Condo/Coop Fees
N/A
Sq Ft Source
Assessor
Friends & Family
React
Invite
Recent Activity
5 hours ago
Listing updated with changes from the MLS
14 hours ago
Listing first seen on site
General Features
Acres
0.1228
Attached Garage
Yes
Direction Faces
East
Garage
Yes
Garage Spaces
2
Number Of Stories
2
Parking
AttachedGated
Parking Spaces
2
Property Sub Type
Single Family Residence
Security
Fire Sprinkler System
Sewer
Public Sewer
Special Circumstances
Standard
Utilities
Other
Water Source
Public
Zoning
R10006
Interior Features
Appliances
DishwasherElectric CooktopElectric OvenIce MakerMicrowaveRefrigeratorVented Exhaust Fan
Cooling
Central Air
Fireplace
Yes
Fireplace Features
Family Room
Flooring
LaminateTile
Heating
CentralElectric
Interior
Breakfast BarWalk-In Closet(s)
Bathroom
Kitchen
Features - Kitchen Island
Other
Features - Walk-In Closet(s)
Save
Ask
Tour
Hide
Share
Exterior Features
Construction Details
Stucco
Fencing
Wood
Lot Features
Level
Roof
Composition
View
Neighborhood
Waterview
Neighborhood
Community Features
MLS Area
699 - Not Defined
School District
Other
Schools
School District
Other
Elementary School
Unknown
Middle School
Unknown
High School
Unknown
This information is for your personal, non-commercial use and may not be used for any purpose other than to identify prospective properties you may be interested in purchasing. The display of MLS data is usually deemed reliable but is NOT guaranteed accurate by the MLS. Buyers are responsible for verifying the accuracy of all information and should investigate the data themselves or retain appropriate professionals. Information from sources other than the Listing Agent may have been included in the MLS data. Unless otherwise specified in writing, the Broker/Agent has not and will not verify any information obtained from other sources. The Broker/Agent providing the information contained herein may or may not have been the Listing and/or Selling Agent.
Neighborhood & Commute
Source: Walkscore
Disclosure: Community information and market data powered by Constellation Data Labs. Information is deemed reliable but not guaranteed.