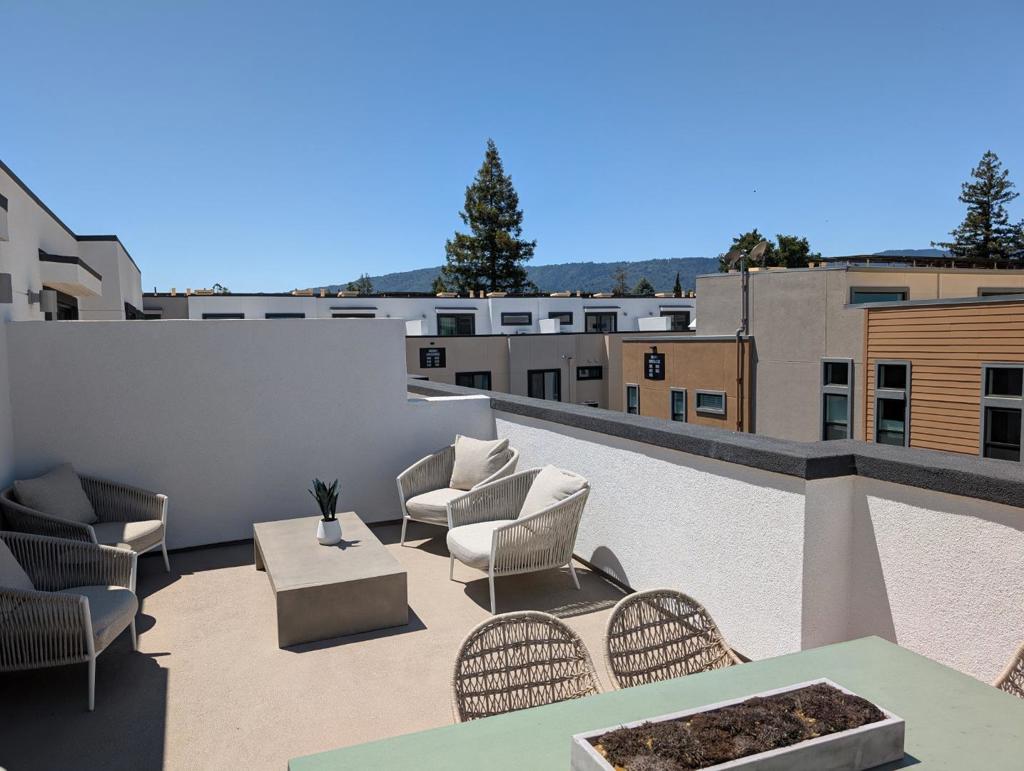
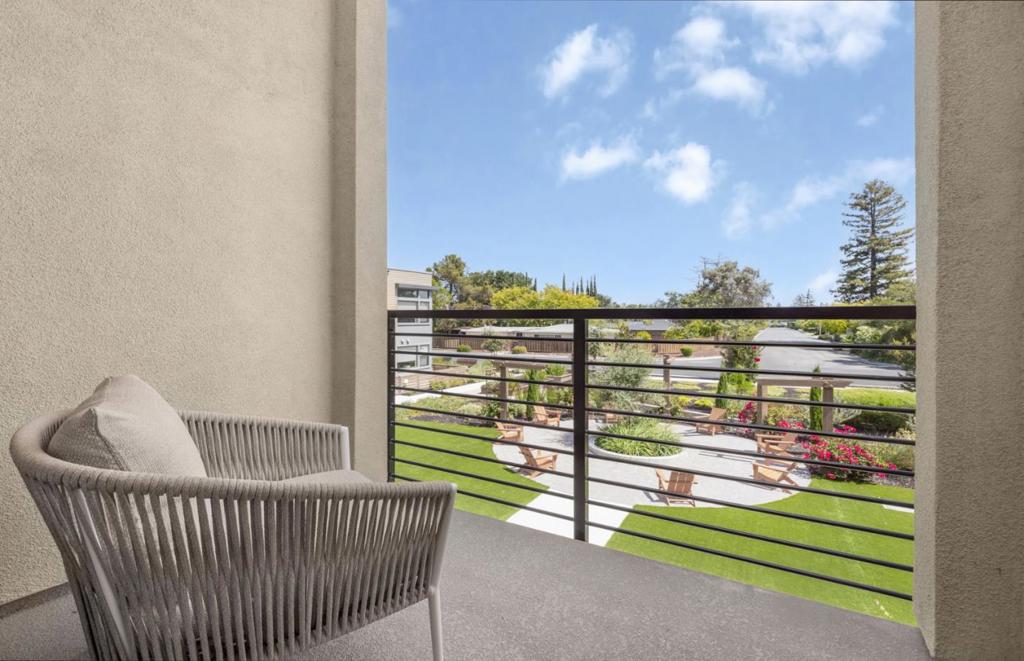
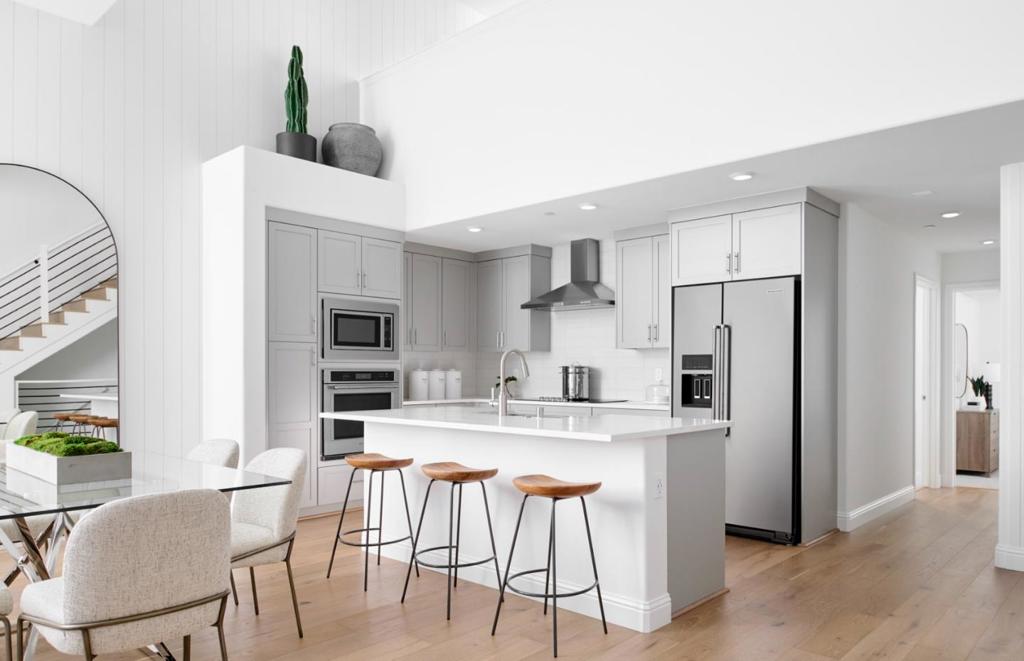
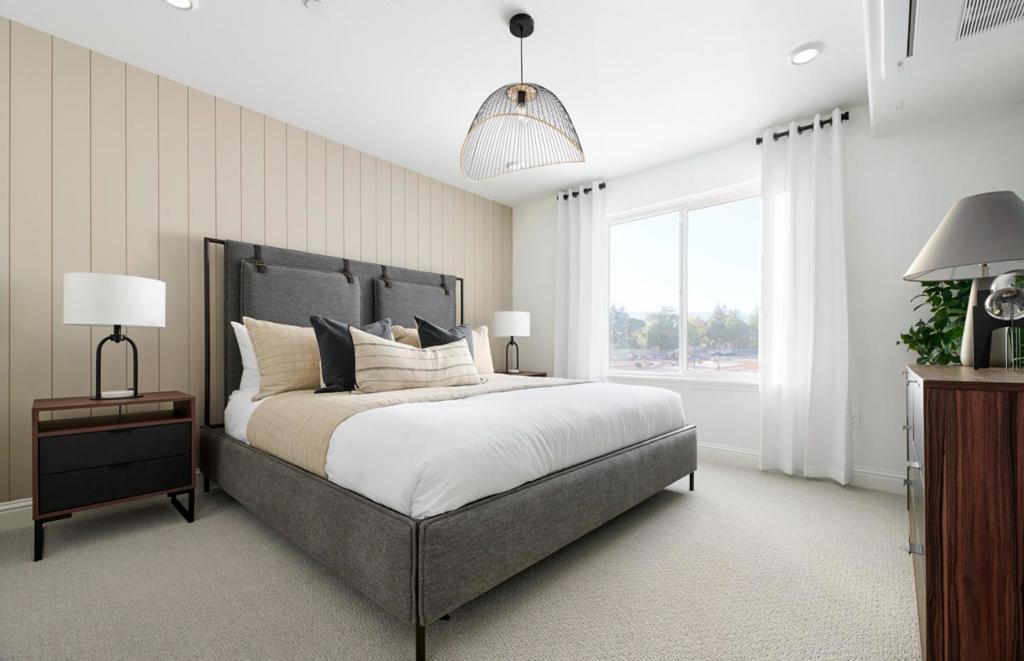
Consistently listed among the county's most desirable places to live, Saratoga is the setting for The Elms, a boutique community of new construction townhomes style condos. The Elms beautiful plan 2 home has solar purchase included and offers gorgeous high ceilings with open living area, and gourmet kitchen with quartz countertops, chef kitchen package, Stainless-steel appliances, designer cabinets, and beautiful luxury vinyl plank flooring throughout living areas. All design options have been selected for this home by our professional Designers. Spend time with friends and family or just relax upstairs in the open gathering room, kitchen, and cafe. At the end of the day, enjoy quiet solitude on the top-level mezzanine with indoor/outdoor living. Office is located on-site at 18800 Cox Ave #50, Saratoga, CA 95070. Pictures are of the model home not the actual home.
Save
Ask
Tour
Hide
Share
Listing Snapshot
Price
$1,912,853
Days On Site
0 Days
Bedrooms
3
Inside Area (SqFt)
1,741 sqft
Total Baths
3
Full Baths
3
Partial Baths
N/A
Lot Size
N/A
Year Built
2025
MLS® Number
ML82063534
Status
Active
Property Tax
N/A
HOA/Condo/Coop Fees
$535 monthly
Sq Ft Source
Other
Friends & Family
React
Comment
Invite
No Comments Yet
Did you know? You can invite friends and family to your search. They can join your search, rate and discuss listings with you.
Recent Activity
5 hours ago
Listing updated with changes from the MLS®
12 hours ago
Listing first seen on site
General Features
Attached Garage
Yes
Disclosures
HomeWarranty
Foundation
Slab
Garage
Yes
Garage Spaces
2
Number Of Stories
3
Parking
Attached
Parking Spaces
2
Property Sub Type
Townhouse
Security
Fire Sprinkler System
Style
Contemporary
Zoning
CN
Interior Features
Appliances
DishwasherElectric CooktopDisposalRange HoodSelf Cleaning OvenVented Exhaust Fan
Cooling
Flooring
CarpetTile
Heating
Heat Pump
Interior
Breakfast BarWalk-In Closet(s)
Window Features
Skylight(s)
Bathroom
Den
Kitchen
Laundry
Office
Other
Features - Walk-In Closet(s)
Save
Ask
Tour
Hide
Share
Exterior Features
Fencing
Wood
Roof
Concrete
Windows/Doors
Skylight(s)
Community Features
Association Amenities
Management
Association Fee
$535.0
Association Fee Frequency
Monthly
MLS Area
699 - Not Defined
School District
Other
Schools
School District
Other
Elementary School
Gussie M. Baker
Middle School
Moreland
High School
Prospect
This information is for your personal, non-commercial use and may not be used for any purpose other than to identify prospective properties you may be interested in purchasing. The display of MLS data is usually deemed reliable but is NOT guaranteed accurate by the MLS. Buyers are responsible for verifying the accuracy of all information and should investigate the data themselves or retain appropriate professionals. Information from sources other than the Listing Agent may have been included in the MLS data. Unless otherwise specified in writing, the Broker/Agent has not and will not verify any information obtained from other sources. The Broker/Agent providing the information contained herein may or may not have been the Listing and/or Selling Agent.
Neighborhood & Commute
Source: Walkscore
Disclosure: Community information and market data powered by Constellation Data Labs. Information is deemed reliable but not guaranteed.


Did you know? You can invite friends and family to your search. They can join your search, rate and discuss listings with you.