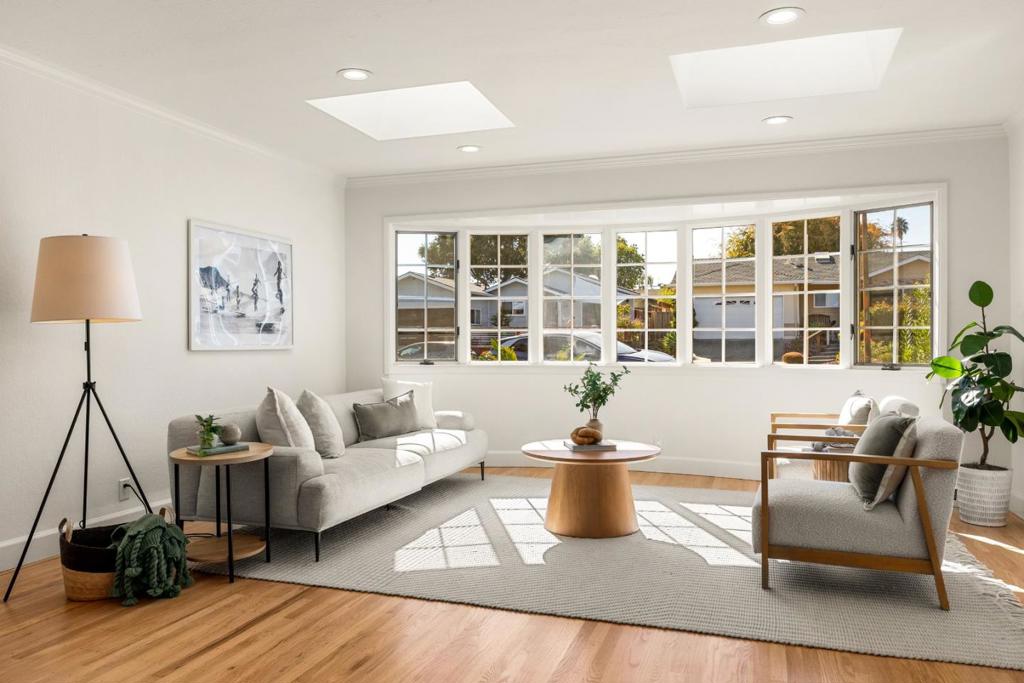
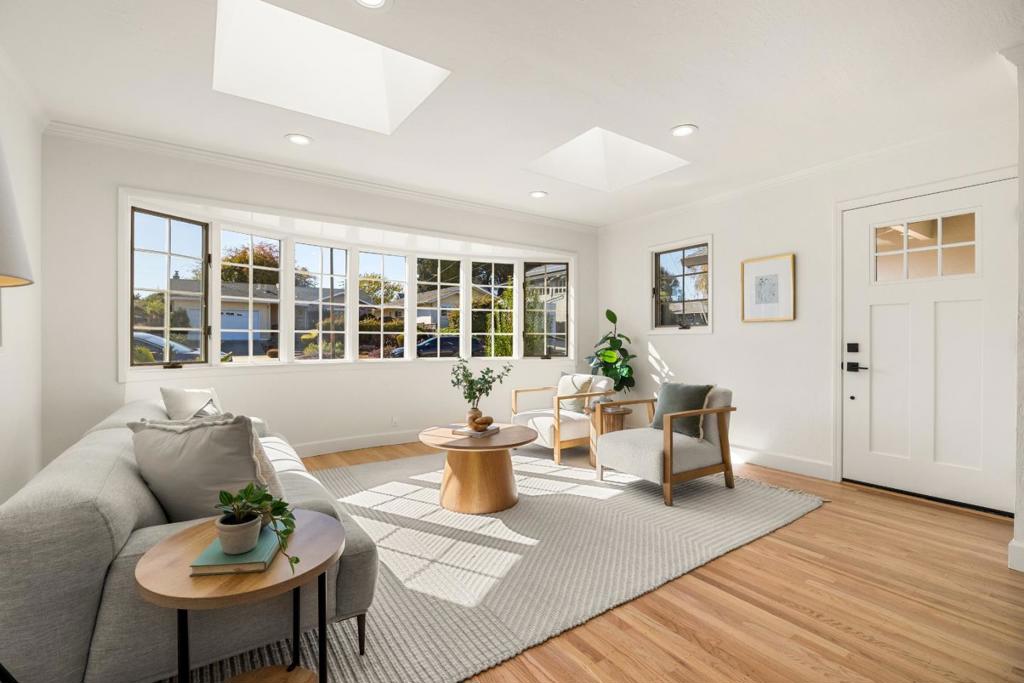
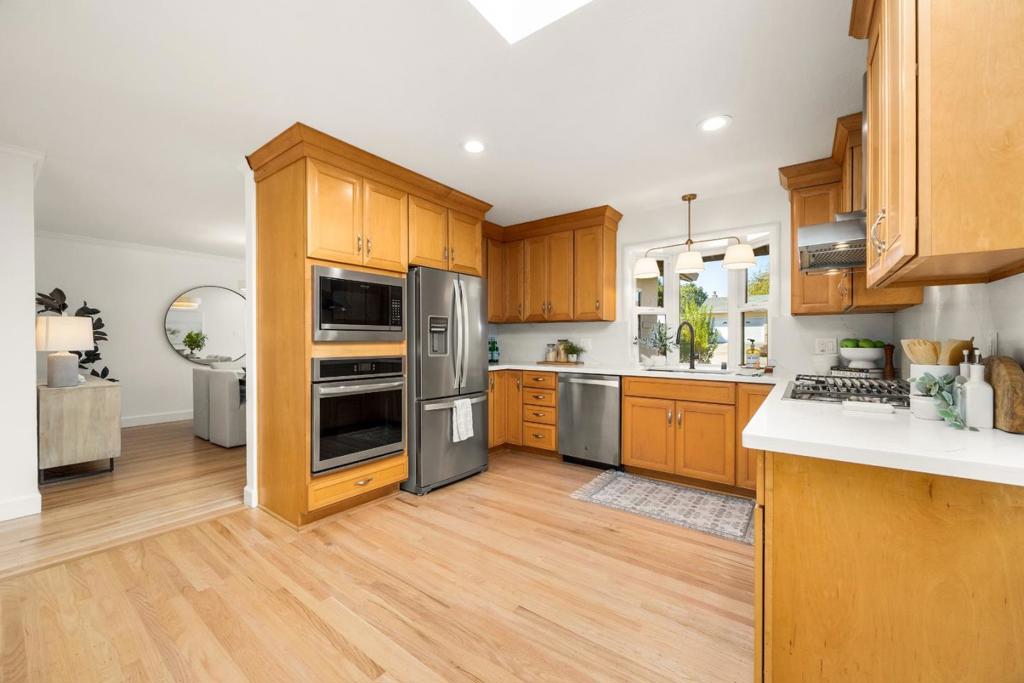
Been begging for a dazzling Seabright home? This one is set in the heart of Seabright w/peaceful views across the canyon to the 67-acre Arana Gulch greenbelt, w/beaches, trails, parks, restaurants & Mid-Town amenities just mins away. Thoughtfully refreshed inside & out, the home features refinished wood floors, fresh interior & exterior paint, contemporary & recessed lighting, skylights, double-pane windows & an updated electrical panel. French doors open to entertainment & view decks, creating an inviting indoor-outdoor flow. The updated kitchen & bathroom finishes, including quartz counters, add a fresh, modern feel. The flexible floor plan offers a living room, family room & add'l living space downstairs. All bedrooms & bathrooms are conveniently located on the ground floor, including a primary suite w/a view toward Arana Gulch. A fenced backyard & garden area provide space for gardening, play, outdoor dining or relaxing. Ditch the car & embrace the Seabright lifestyle. Walk to Arana Gulch trails in ~5 mins, stroll to Seabright Beach, or reach Santa Cruz Harbor in ~10 mins. Frederick Street Park, Mid-Town & local favorites including Seabright Deli, Tramonti, La Posta, Betty Burgers, Lindas Seabreeze Cafe & Verve Coffee are all nearby. Come for a visit, stay for a lifetime.
Save
Ask
Tour
Hide
Share
Listing Snapshot
Price
$1,890,000
Days On Site
0 Days
Bedrooms
3
Inside Area (SqFt)
1,988 sqft
Total Baths
2
Full Baths
2
Partial Baths
N/A
Lot Size
0.215 Acres
Year Built
1961
MLS® Number
ML82063404
Status
Active
Property Tax
N/A
HOA/Condo/Coop Fees
N/A
Sq Ft Source
Assessor
Friends & Family
React
Comment
Invite
No Comments Yet
Did you know? You can invite friends and family to your search. They can join your search, rate and discuss listings with you.
Recent Activity
an hour ago
Listing updated with changes from the MLS®
10 hours ago
Listing first seen on site
General Features
Acres
0.215
Attached Garage
Yes
Garage
Yes
Garage Spaces
2
Parking
Attached
Parking Spaces
2
Property Sub Type
Single Family Residence
Sewer
Public Sewer
Special Circumstances
Standard
Water Source
Public
Zoning
R1
Interior Features
Appliances
Electric OvenGas Cooktop
Cooling
None
Fireplace
Yes
Flooring
TileWood
Heating
Central
Interior
Walk-In Closet(s)
Laundry Features
In Garage
Window Features
Skylight(s)
Bathroom
Kitchen
Other
Features - Walk-In Closet(s)
Recreation
Save
Ask
Tour
Hide
Share
Exterior Features
Patio And Porch
Deck
Roof
Composition
View
CanyonMountain(s)NeighborhoodPastureTrees/Woods
Waterview
CanyonMountain(s)NeighborhoodPastureTrees/Woods
Windows/Doors
Skylight(s)
Community Features
MLS Area
699 - Not Defined
School District
Other
Schools
School District
Other
Elementary School
Unknown
Middle School
Unknown
High School
Unknown
This information is for your personal, non-commercial use and may not be used for any purpose other than to identify prospective properties you may be interested in purchasing. The display of MLS data is usually deemed reliable but is NOT guaranteed accurate by the MLS. Buyers are responsible for verifying the accuracy of all information and should investigate the data themselves or retain appropriate professionals. Information from sources other than the Listing Agent may have been included in the MLS data. Unless otherwise specified in writing, the Broker/Agent has not and will not verify any information obtained from other sources. The Broker/Agent providing the information contained herein may or may not have been the Listing and/or Selling Agent.
Neighborhood & Commute
Source: Walkscore
Disclosure: Community information and market data powered by Constellation Data Labs. Information is deemed reliable but not guaranteed.


Did you know? You can invite friends and family to your search. They can join your search, rate and discuss listings with you.