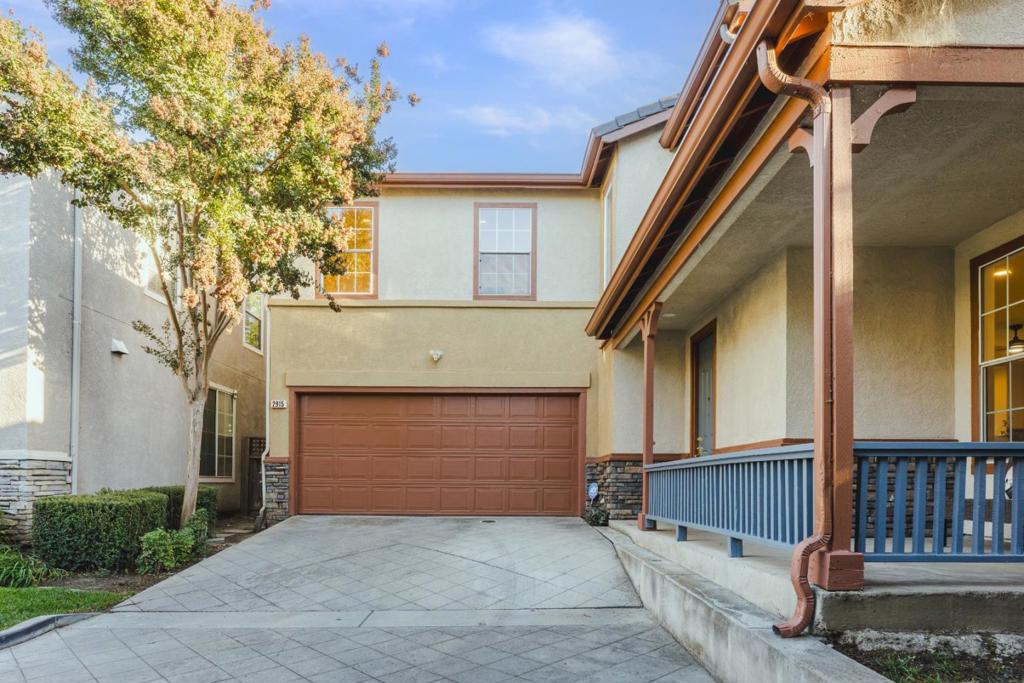
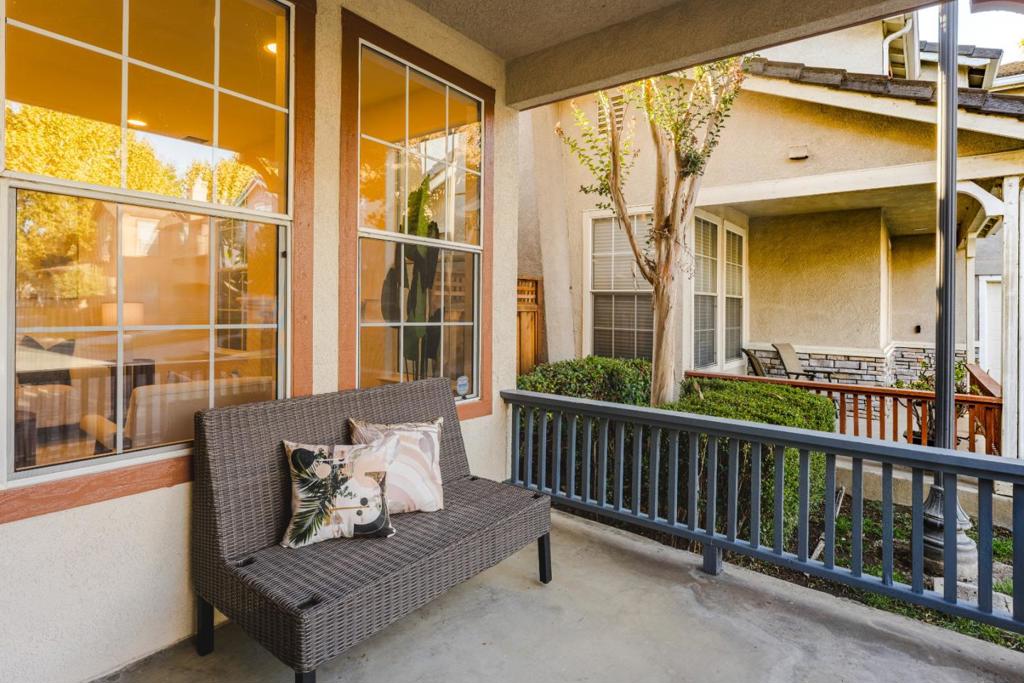
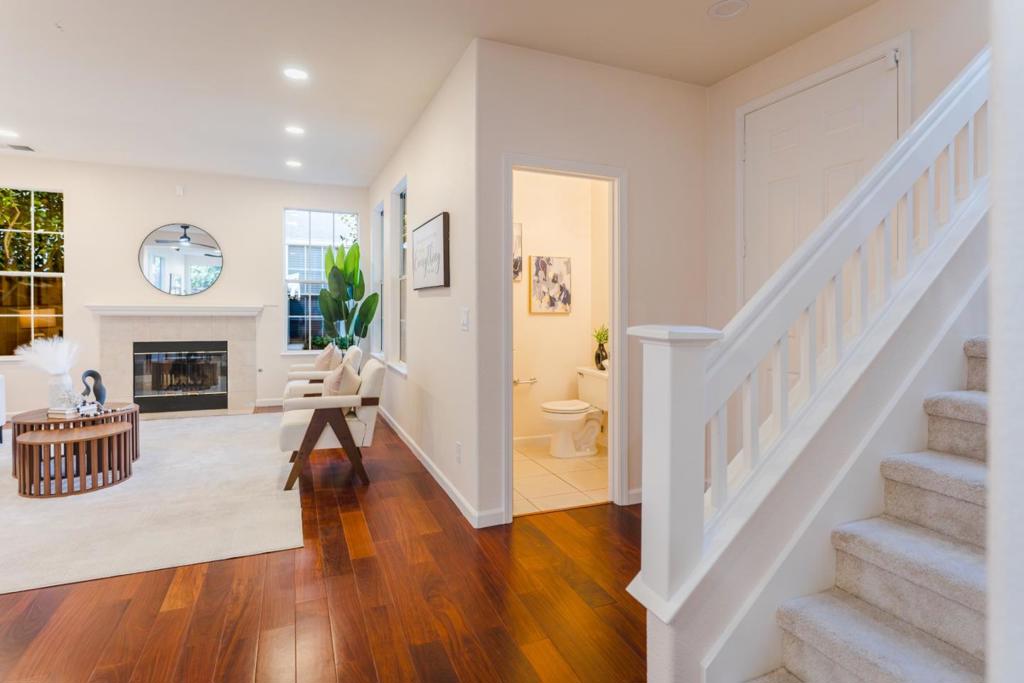
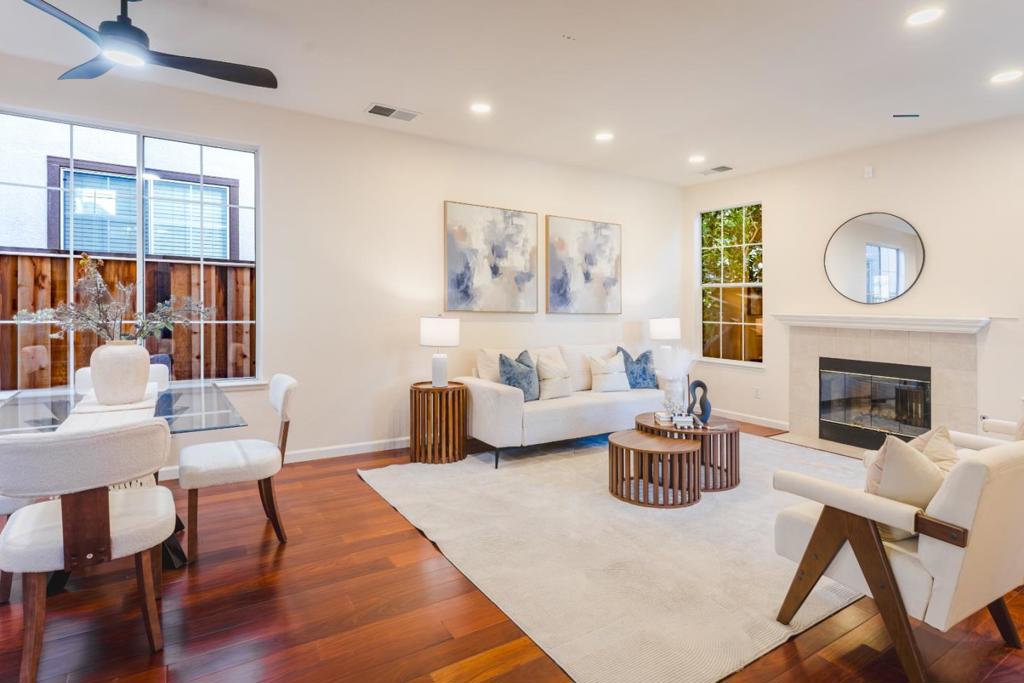
Welcome to 2915 Rubino Circle, an east-facing home in San Joses 95125 offering 4 bedrooms, 2.5 baths and 2,153 sq. ft. of beautifully updated living space. Abundant natural sunlight, gleaming Brazilian cherry floors, 9-foot ceilings and fresh paint set the tone downstairs. The updated kitchen features bold granite counters, refreshed cabinetry and mostly new stainless steel appliances, opening to the family room and backyard for easy living and entertaining. Separate formal living and dining areas offer room to gather, while a downstairs powder room adds convenience. The spacious primary suite features vaulted ceilings, a walk-in closet and an updated, spa-like bath. A recently remodeled hall bath includes a quartz vanity, quartz shower surround and frameless glass enclosure. Updated lighting, ceiling fans, upstairs laminate flooring, a gas fireplace and built-in Bose speakers complete the interior. Enjoy a low-maintenance backyard with pavers, lawn and automatic sprinklers, plus a two-car garage with an EV charger. Double-pane windows, central A/C and generous storage add everyday comfort. Low HOA dues include front-yard maintenance. Convenient to downtown Willow Glen, shopping, dining and major commute routes.
Save
Ask
Tour
Hide
Share
Listing Snapshot
Price
$1,649,000
Days On Site
0 Days
Bedrooms
4
Inside Area (SqFt)
2,153 sqft
Total Baths
3
Full Baths
2
Partial Baths
1
Lot Size
0.0693 Acres
Year Built
1999
MLS® Number
ML82063401
Status
Active
Property Tax
N/A
HOA/Condo/Coop Fees
$173 monthly
Sq Ft Source
Assessor
Friends & Family
React
Comment
Invite
No Comments Yet
Did you know? You can invite friends and family to your search. They can join your search, rate and discuss listings with you.
Recent Activity
3 hours ago
Listing updated with changes from the MLS®
10 hours ago
Listing first seen on site
General Features
Acres
0.0693
Attached Garage
Yes
Direction Faces
East
Foundation
Slab
Garage
Yes
Garage Spaces
2
Number Of Stories
2
Parking
Attached
Parking Spaces
2
Property Sub Type
Single Family Residence
Sewer
Public Sewer
Special Circumstances
Standard
Water Source
Public
Zoning
A-PD
Interior Features
Appliances
DishwasherGas CooktopDisposalGas OvenRefrigeratorVented Exhaust Fan
Cooling
Central Air
Fireplace
Yes
Fireplace Features
Living Room
Flooring
CarpetLaminateTileWood
Heating
Central
Interior
Breakfast BarWalk-In Closet(s)
Bathroom
Den
Kitchen
Features - Granite Counters, Kitchen Island
Laundry
Loft
Other
Features - Walk-In Closet(s)
Retreat
Save
Ask
Tour
Hide
Share
Exterior Features
Fencing
Wood
Roof
Tile
Community Features
Association Fee
$173.0
Association Fee Frequency
Monthly
MLS Area
699 - Not Defined
School District
San Jose Unified
Schools
School District
San Jose Unified
Elementary School
Unknown
Middle School
John Muir
High School
Gunderson
This information is for your personal, non-commercial use and may not be used for any purpose other than to identify prospective properties you may be interested in purchasing. The display of MLS data is usually deemed reliable but is NOT guaranteed accurate by the MLS. Buyers are responsible for verifying the accuracy of all information and should investigate the data themselves or retain appropriate professionals. Information from sources other than the Listing Agent may have been included in the MLS data. Unless otherwise specified in writing, the Broker/Agent has not and will not verify any information obtained from other sources. The Broker/Agent providing the information contained herein may or may not have been the Listing and/or Selling Agent.
Neighborhood & Commute
Source: Walkscore
Disclosure: Community information and market data powered by Constellation Data Labs. Information is deemed reliable but not guaranteed.


Did you know? You can invite friends and family to your search. They can join your search, rate and discuss listings with you.