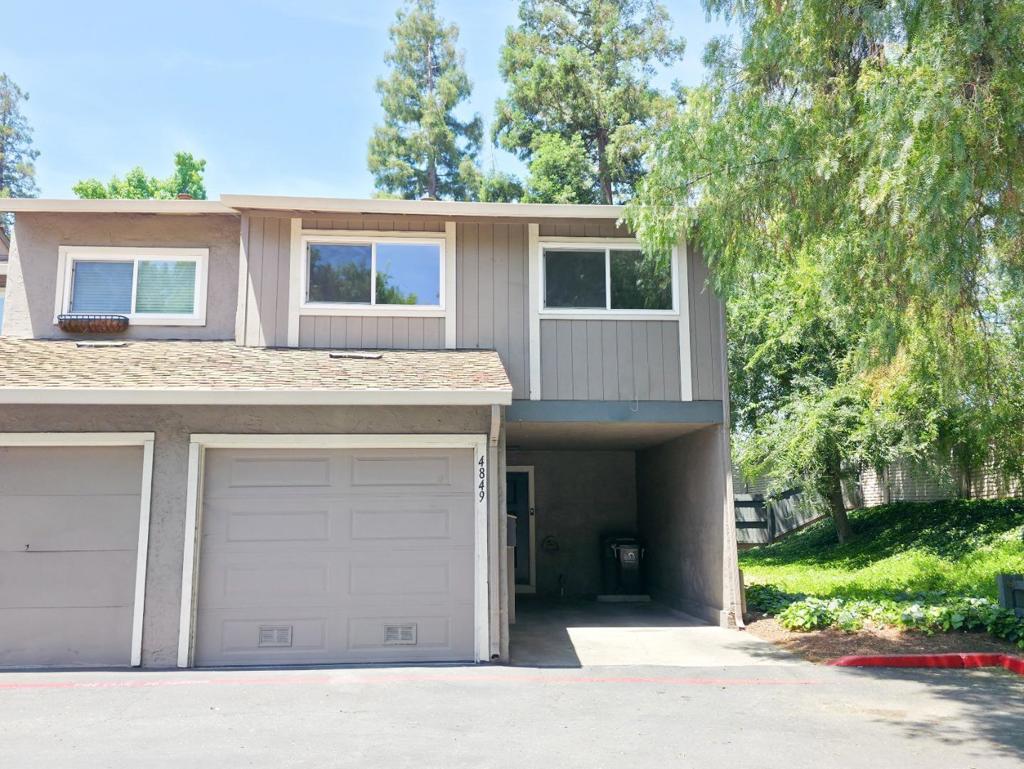
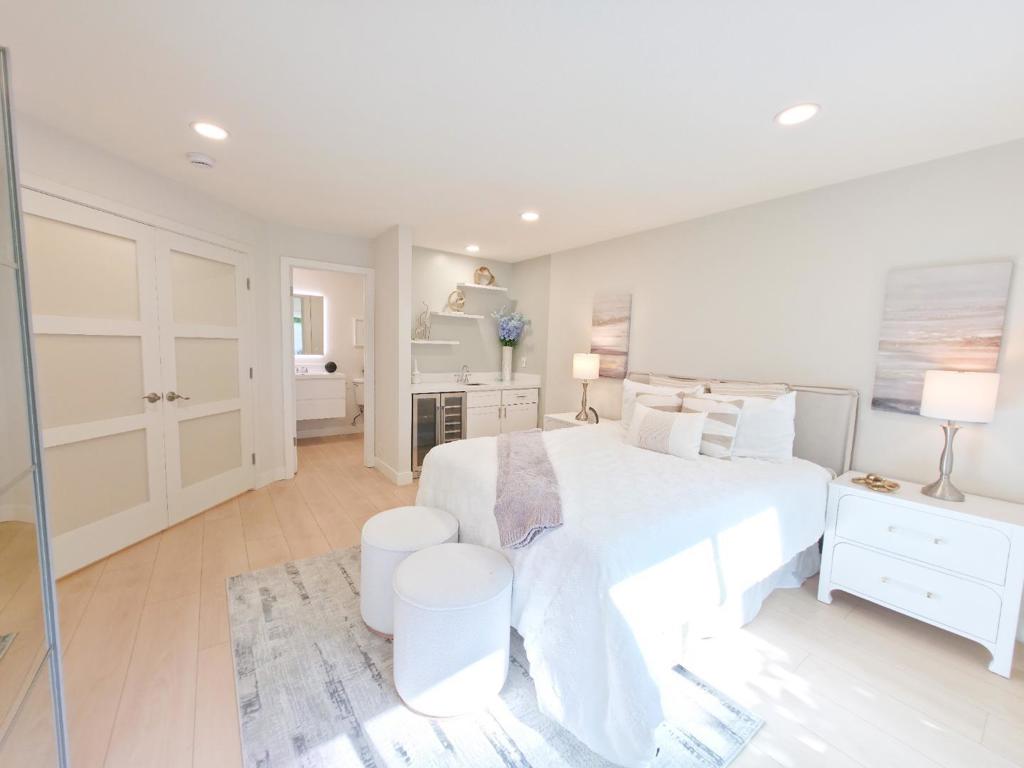
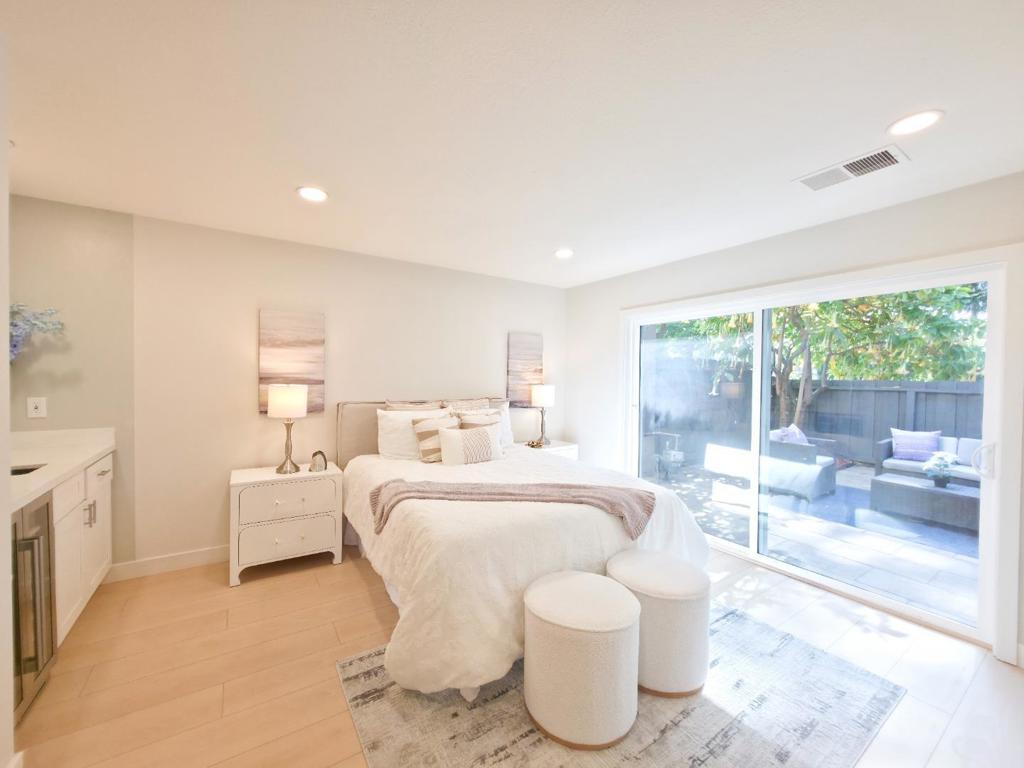
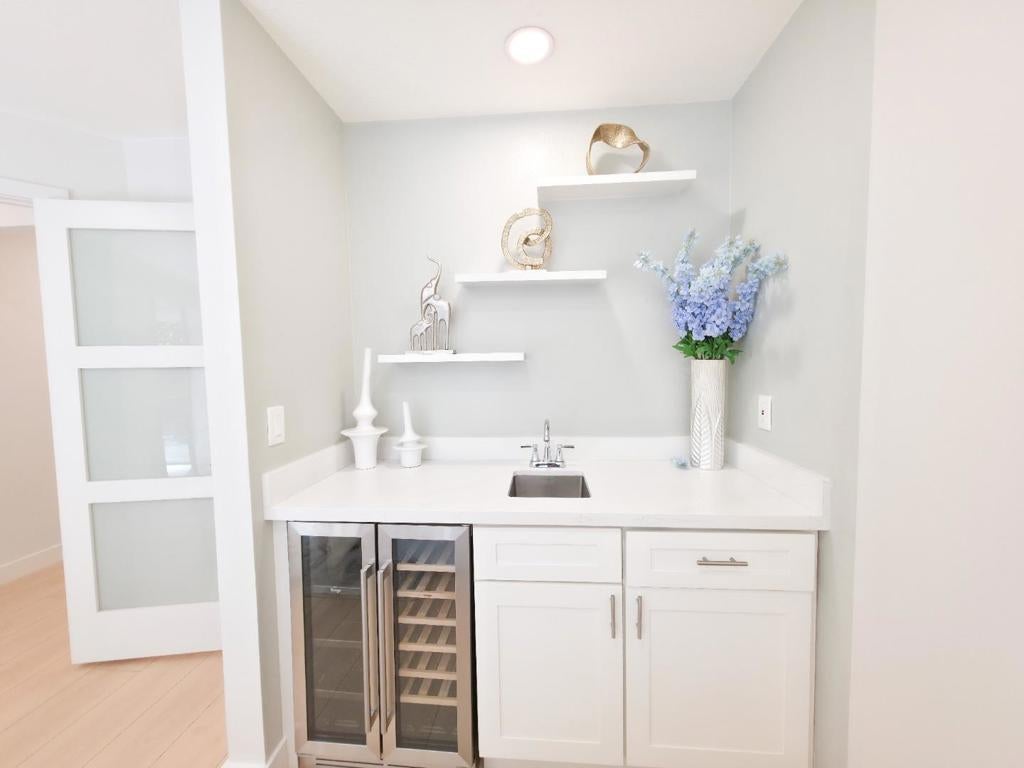
Beautifully updated end-unit townhome. Permitted and finalized with city inspection for long term value and peace of mind ownership. 3-bedroom/2 full bath with highly desirable Cupertino schools! Tastefully upgraded throughout, new downstairs suite features a full bath with wet bar and wine fridge; upgraded open kitchen boasts new quartz countertops with full backsplash and new SS appliances; new electrical subpanel and LED lighting; whole-house waterproof SPC flooring; contemporary bathrooms with floating vanities, lighted mirrors, tiled shower/bath surrounds; and designer interior paint. The attached garage is finished with epoxy flooring and includes washer/dryer. Stay inside and enjoy the quiet comfort of double-pane windows and sliding door, or step outside to the new paver patio with lovely flowering trees and the privacy that only this end-unit setting provides. Wonderful amenities include swimming pool & spa, clubhouse, tennis courts, and multiple tot lots and greenbelts. Across from John Mise Park, minutes to Apple, shopping, 280 and Lawrence Expwy, and near top-rated schools including Cupertino High, Harker, and Challenger. Come check out this prime-location turnkey home!
Save
Ask
Tour
Hide
Share
Listing Snapshot
Price
$1,150,000
Days On Site
0 Days
Bedrooms
3
Inside Area (SqFt)
1,230 sqft
Total Baths
2
Full Baths
2
Partial Baths
N/A
Lot Size
0.0303 Acres
Year Built
1975
MLS® Number
ML82063258
Status
Active
Property Tax
N/A
HOA/Condo/Coop Fees
$487 monthly
Sq Ft Source
Assessor
Friends & Family
React
Comment
Invite
No Comments Yet
Did you know? You can invite friends and family to your search. They can join your search, rate and discuss listings with you.
Recent Activity
4 hours ago
Listing updated with changes from the MLS®
11 hours ago
Listing first seen on site
General Features
Acres
0.0303
Attached Garage
Yes
Carport
1
Foundation
Slab
Garage
Yes
Garage Spaces
1
Number Of Stories
2
Parking
AttachedCarport
Parking Spaces
2
Property Sub Type
Townhouse
Sewer
Public Sewer
Special Circumstances
Standard
Water Source
Public
Zoning
A-PD
Interior Features
Appliances
DishwasherDisposalMicrowaveRefrigeratorRange Hood
Cooling
Central Air
Fireplace
Yes
Heating
Central
Laundry Features
In Garage
Spa
Yes
Bathroom
Features - Bidet
Kitchen
Save
Ask
Tour
Hide
Share
Exterior Features
Pool Features
Community
Roof
Composition
Spa
Yes
Spa Features
Community
Community Features
Association Amenities
ManagementSpa/Hot Tub
Association Fee
$487.0
Association Fee Frequency
Monthly
Community Features
Pool
MLS Area
699 - Not Defined
School District
Other
Schools
School District
Other
Elementary School
Unknown
Middle School
Unknown
High School
Unknown
This information is for your personal, non-commercial use and may not be used for any purpose other than to identify prospective properties you may be interested in purchasing. The display of MLS data is usually deemed reliable but is NOT guaranteed accurate by the MLS. Buyers are responsible for verifying the accuracy of all information and should investigate the data themselves or retain appropriate professionals. Information from sources other than the Listing Agent may have been included in the MLS data. Unless otherwise specified in writing, the Broker/Agent has not and will not verify any information obtained from other sources. The Broker/Agent providing the information contained herein may or may not have been the Listing and/or Selling Agent.
Neighborhood & Commute
Source: Walkscore
Disclosure: Community information and market data powered by Constellation Data Labs. Information is deemed reliable but not guaranteed.


Did you know? You can invite friends and family to your search. They can join your search, rate and discuss listings with you.