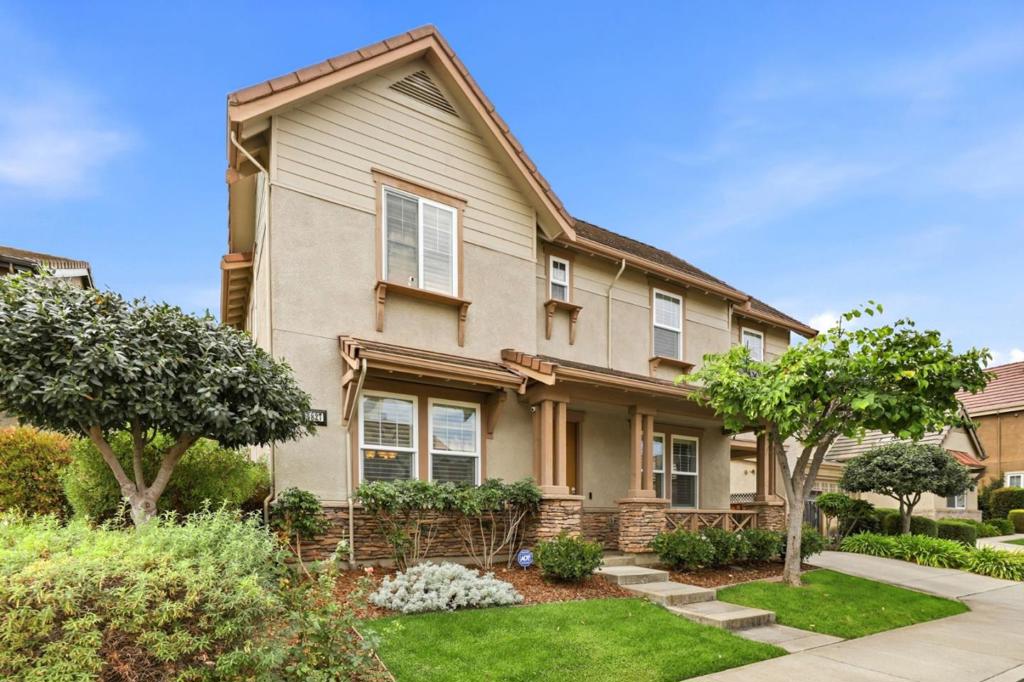
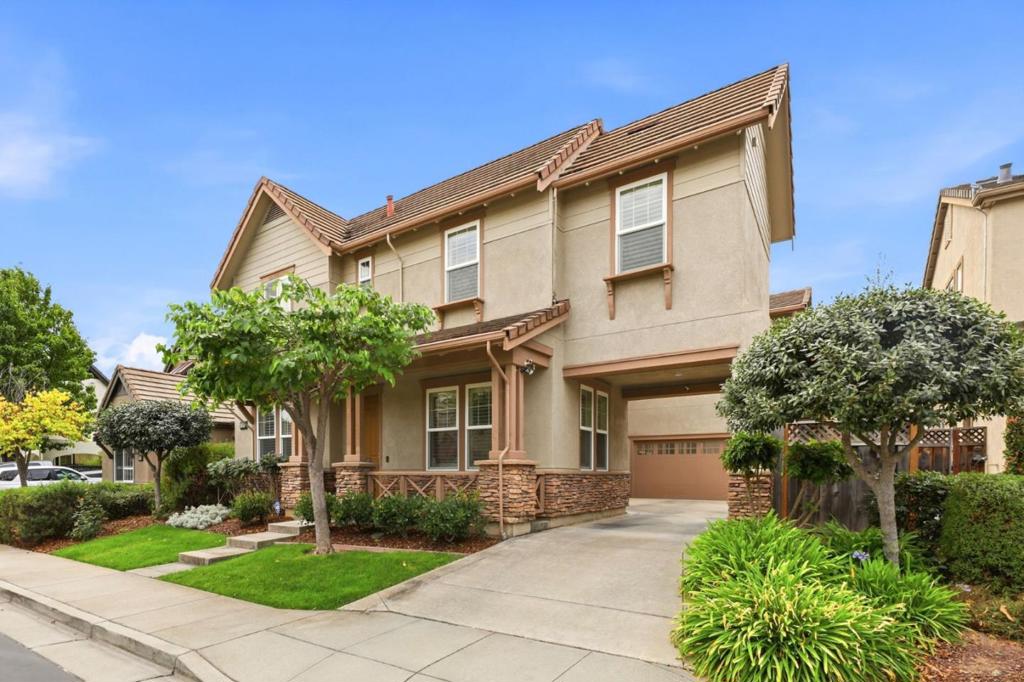
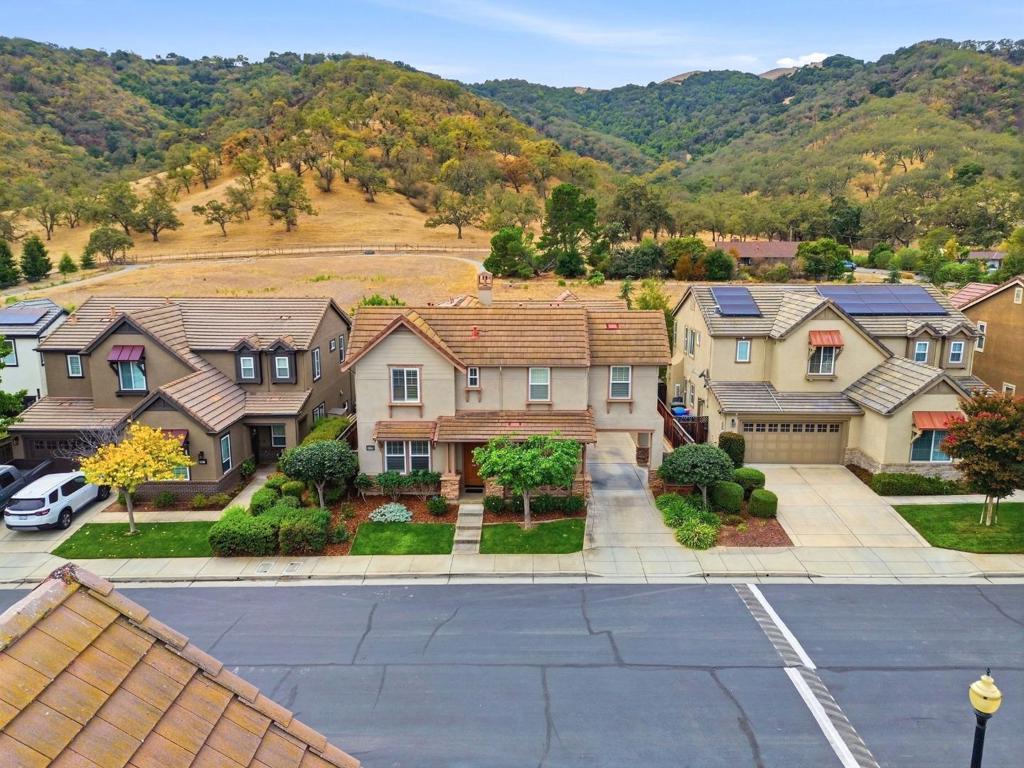
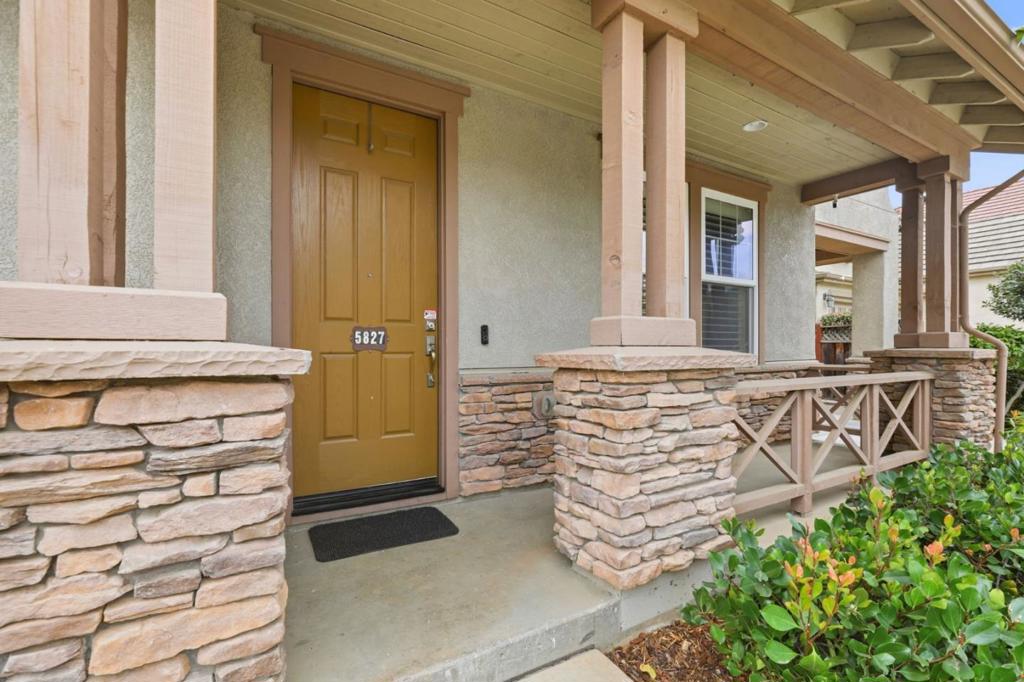
This beautiful luxury home has the best location in the Mesa Ridge Community! Backs up to open space and the Gilroy foothills. This spacious 4-bedroom, 3.5 bath home offers 3,334 sq ft on a 6,550 sq ft lot. The kitchen features stainless steel appliances, granite countertops, a gas cooktop, double ovens, built-in gas range, island with sink, microwave, dishwasher, refrigerator, and garbage disposal, providing ample space for meal preparation. Flooring includes a mix of carpet, laminate, and vinyl/linoleum. The living room is enhanced by a gas-burning fireplace with gas log and gas starter. The primary bathroom includes a huge walk-in closet, stall shower, tub with jets, and double sinks. Laundry is conveniently located inside the utility room, with electrical hookup (220V), washer/dryer, and utility tub/sink. Other features include forced air heating, multi-zone central AC with ceiling fans, double-pane windows, and a formal dining room. Attached two car garage is a tinkerer's dream with custom flooring, a large workbench, storage & 220V. Owned H2O softener & a hard wired power battery bank with approx. 12,100 watt hours of back up power to 2 panels & 8 circuits, Wonderful private & secure neighborhood with a playground. This special home needs to be seen to be fully appreciated!
Save
Ask
Tour
Hide
Share
Listing Snapshot
Price
$1,400,000
Days On Site
0 Days
Bedrooms
4
Inside Area (SqFt)
3,334 sqft
Total Baths
4
Full Baths
3
Partial Baths
1
Lot Size
0.1504 Acres
Year Built
2012
MLS® Number
ML82062733
Status
Active
Property Tax
N/A
HOA/Condo/Coop Fees
$157 monthly
Sq Ft Source
Assessor
Friends & Family
React
Comment
Invite
No Comments Yet
Did you know? You can invite friends and family to your search. They can join your search, rate and discuss listings with you.
This information is for your personal, non-commercial use and may not be used for any purpose other than to identify prospective properties you may be interested in purchasing. The display of MLS data is usually deemed reliable but is NOT guaranteed accurate by the MLS. Buyers are responsible for verifying the accuracy of all information and should investigate the data themselves or retain appropriate professionals. Information from sources other than the Listing Agent may have been included in the MLS data. Unless otherwise specified in writing, the Broker/Agent has not and will not verify any information obtained from other sources. The Broker/Agent providing the information contained herein may or may not have been the Listing and/or Selling Agent.
Neighborhood & Commute
Source: Walkscore
Disclosure: Community information and market data powered by Constellation Data Labs. Information is deemed reliable but not guaranteed.


Did you know? You can invite friends and family to your search. They can join your search, rate and discuss listings with you.