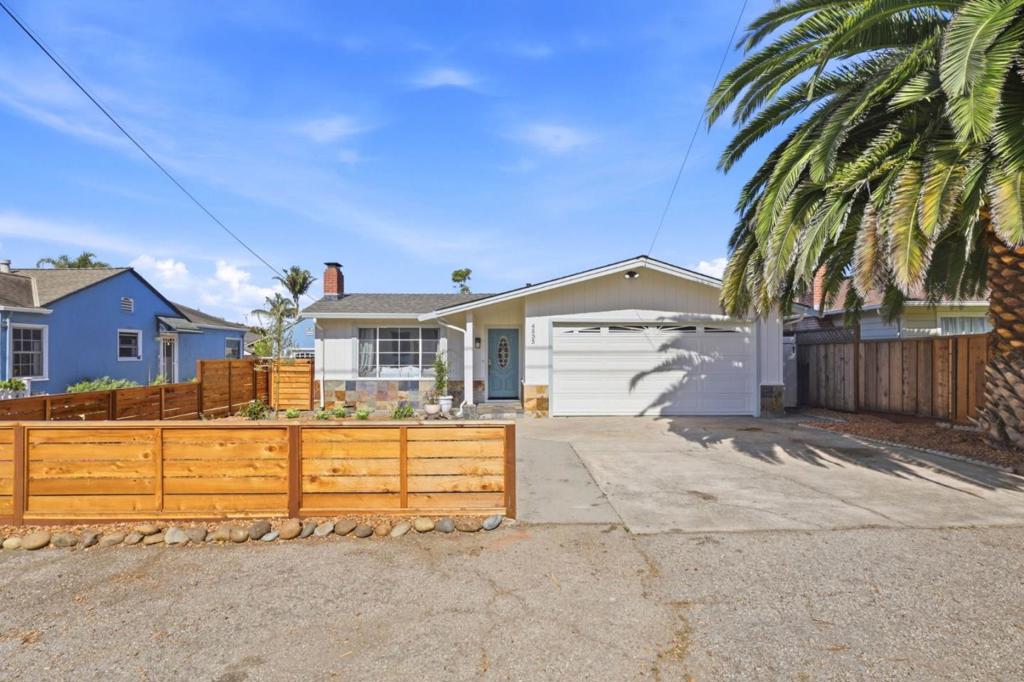
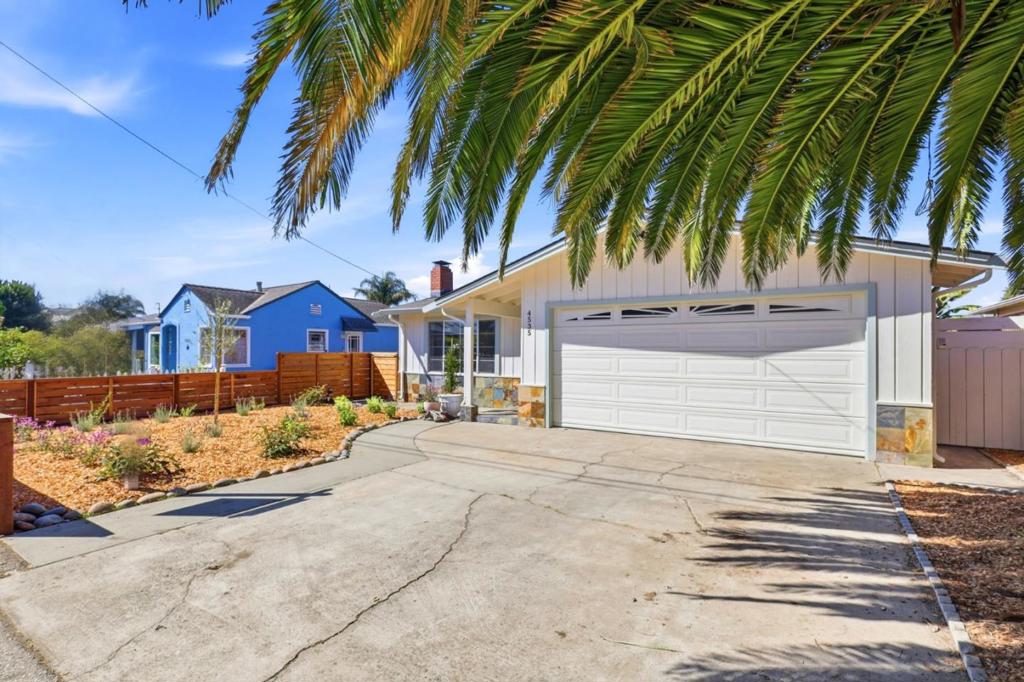
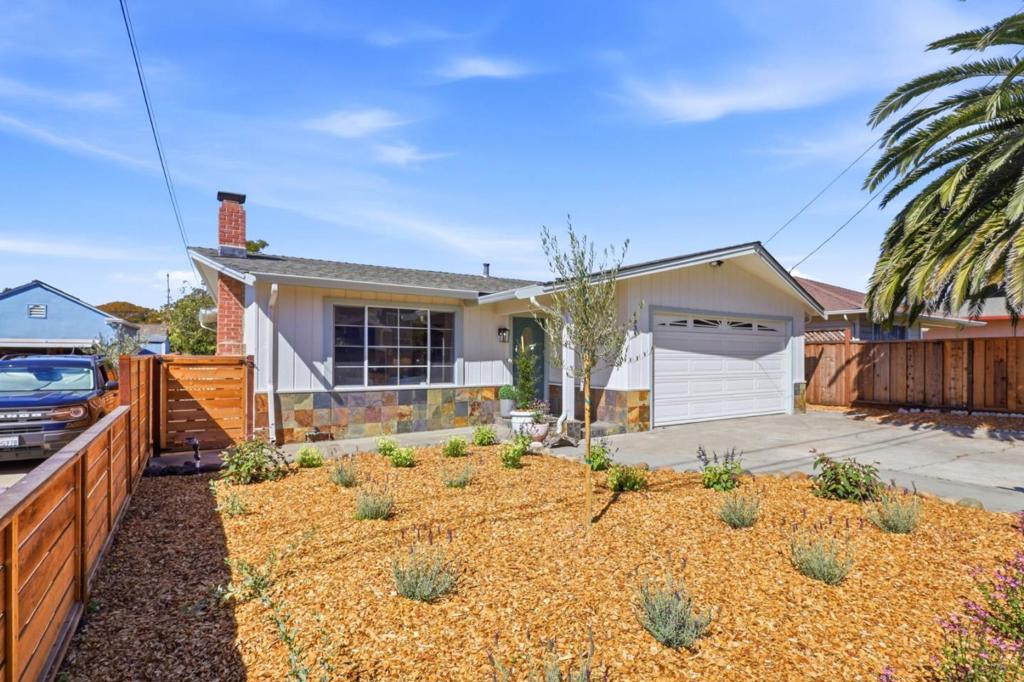
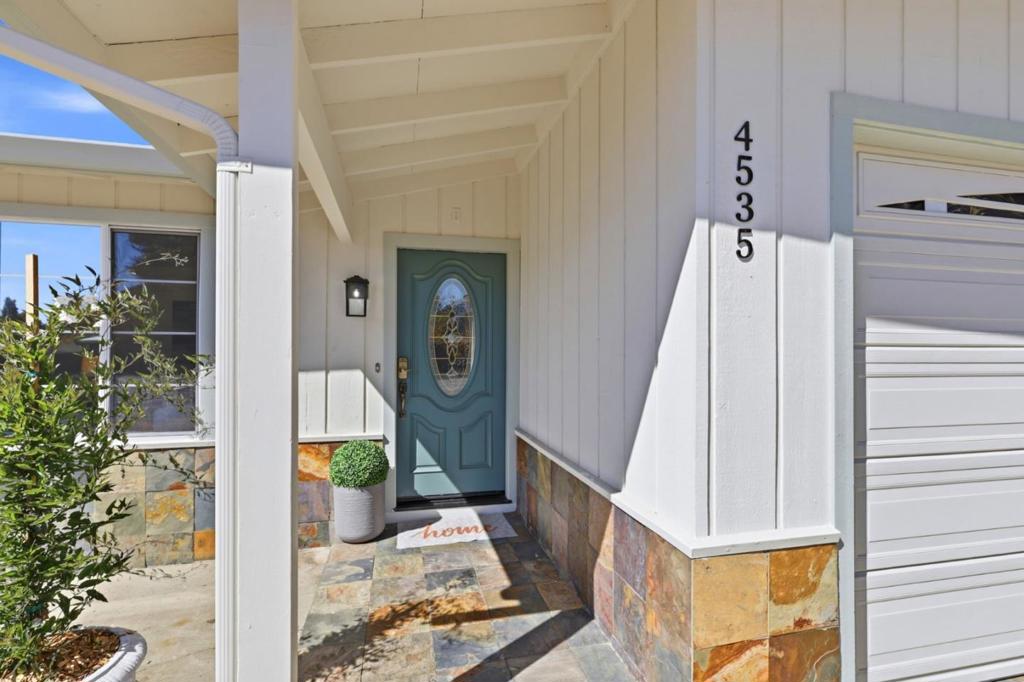
Coastal living meets opportunity on Portola Drive! Just moments from the Santa Cruz coastline, Pleasure Point surf, beaches, parks, and local favorites, this charming single-level home offers 3 bedrooms, 2 bathrooms, 1,174 sq ft, and a 5,009 sq ft lot. A freshly painted exterior, natural stone accents, white board-and-batten siding, a two-car garage, and drought-tolerant landscaping create inviting curb appeal. Inside, warm hardwood floors flow through the living room, where a whitewashed brick fireplace anchors the space. The kitchen features oak cabinetry, dark granite countertops, a gas cooktop island, and stainless steel appliances. A versatile bonus room/sunroom opens to the spacious fenced backyard with a storage shed, mature fruit tree, and room to garden or entertain. The primary ensuite features a tiled shower, while the hall bathroom offers a tub/shower combination. The garage includes built-in cabinetry and laundry hookups. Ideally positioned between Pleasure Point and Capitola Village and just steps from Privates Beach and surf access, this home puts coastal living at your doorstep. Ready for its next chapter, this is a wonderful opportunity to make your mark in one of Santa Cruzs coveted coastal neighborhoods.
Save
Ask
Tour
Hide
Share
Listing Snapshot
Price
$1,599,000
Days On Site
0 Days
Bedrooms
3
Inside Area (SqFt)
1,174 sqft
Total Baths
2
Full Baths
2
Partial Baths
N/A
Lot Size
0.115 Acres
Year Built
1960
MLS® Number
ML82062650
Status
Active
Property Tax
N/A
HOA/Condo/Coop Fees
N/A
Sq Ft Source
Assessor
Friends & Family
React
Comment
Invite
No Comments Yet
Did you know? You can invite friends and family to your search. They can join your search, rate and discuss listings with you.
Recent Activity
4 hours ago
Listing updated with changes from the MLS®
11 hours ago
Listing first seen on site
General Features
Acres
0.115
Attached Garage
Yes
Garage
Yes
Garage Spaces
2
Number Of Stories
1
Parking
AttachedOff Street
Parking Spaces
2
Property Sub Type
Single Family Residence
Special Circumstances
Standard
Water Source
Public
Zoning
R-1-5
Interior Features
Appliances
DishwasherDisposalMicrowaveRefrigeratorVented Exhaust Fan
Cooling
Fireplace
Yes
Fireplace Features
Living Room
Flooring
TileWood
Heating
CentralFireplace(s)
Interior
Breakfast Bar
Laundry Features
In Garage
Window Features
Garden Window(s)
Attic
Bathroom
Features - Granite Counters
Bonus Room
Den
Kitchen
Features - Granite Counters
Retreat
Save
Ask
Tour
Hide
Share
Exterior Features
Fencing
Wood
Roof
Composition
View
Neighborhood
Waterview
Neighborhood
Windows/Doors
Garden Window(s)
Community Features
MLS Area
699 - Not Defined
School District
Other
Schools
School District
Other
Elementary School
Unknown
Middle School
Unknown
High School
Unknown
This information is for your personal, non-commercial use and may not be used for any purpose other than to identify prospective properties you may be interested in purchasing. The display of MLS data is usually deemed reliable but is NOT guaranteed accurate by the MLS. Buyers are responsible for verifying the accuracy of all information and should investigate the data themselves or retain appropriate professionals. Information from sources other than the Listing Agent may have been included in the MLS data. Unless otherwise specified in writing, the Broker/Agent has not and will not verify any information obtained from other sources. The Broker/Agent providing the information contained herein may or may not have been the Listing and/or Selling Agent.
Neighborhood & Commute
Source: Walkscore
Disclosure: Community information and market data powered by Constellation Data Labs. Information is deemed reliable but not guaranteed.


Did you know? You can invite friends and family to your search. They can join your search, rate and discuss listings with you.