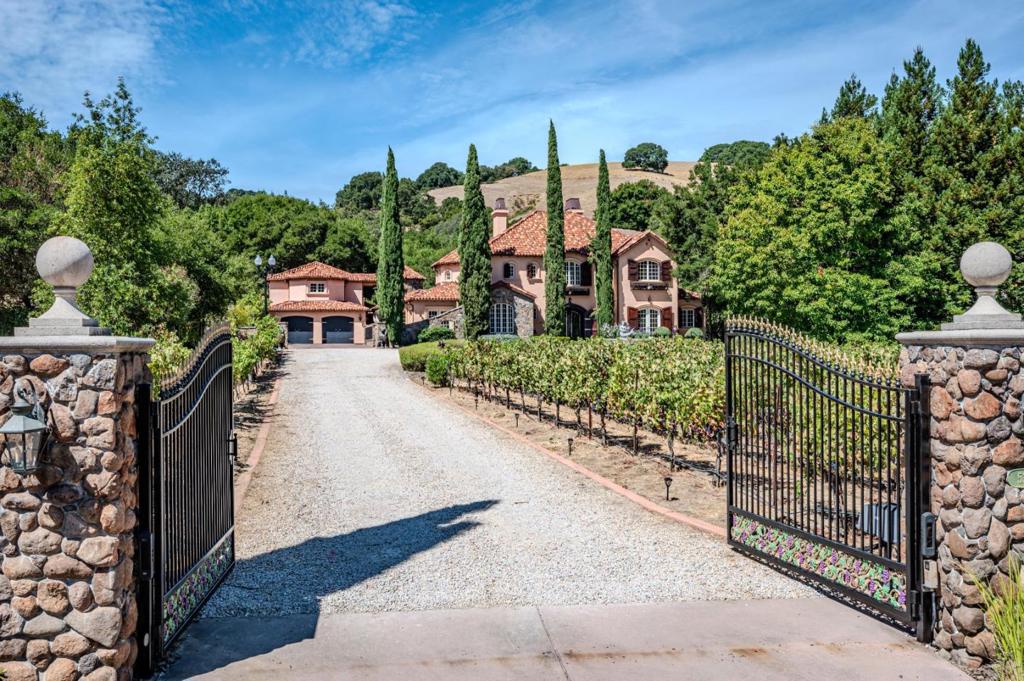
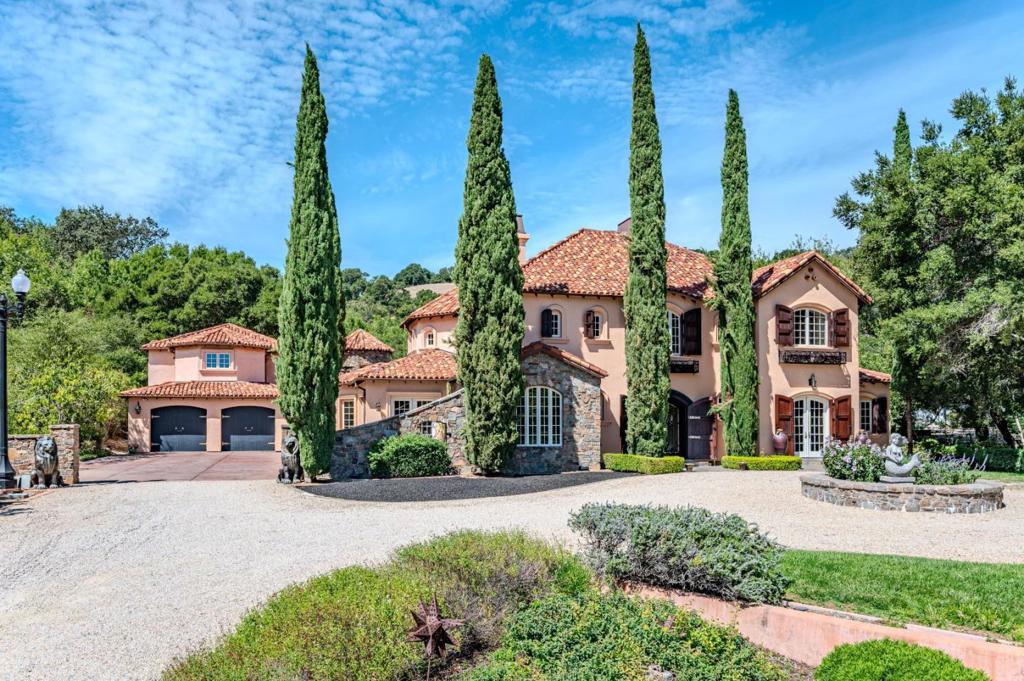
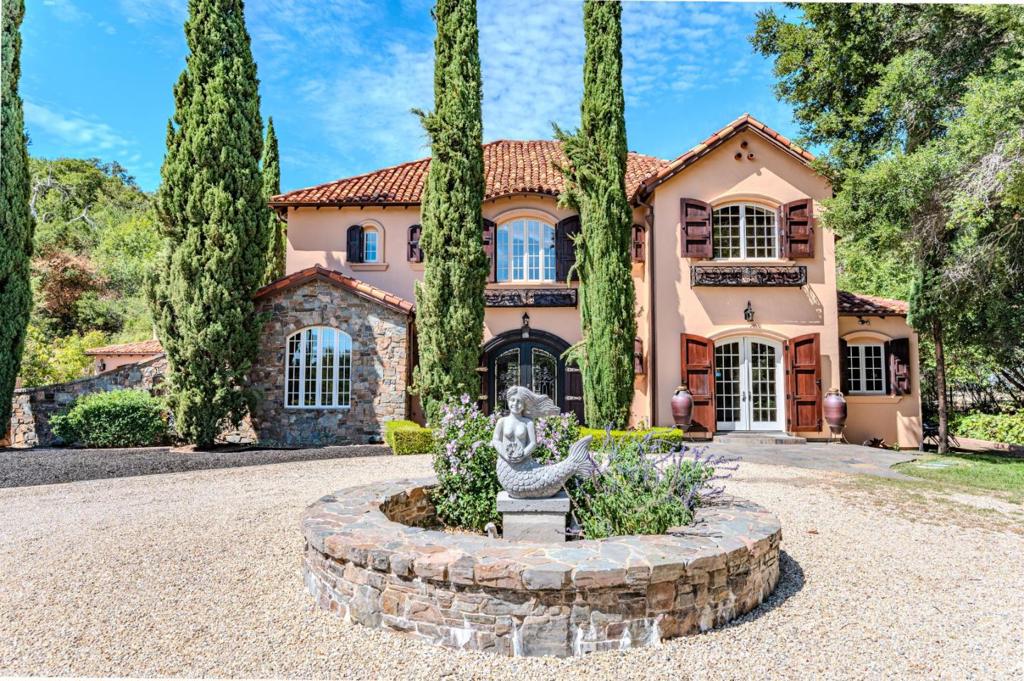
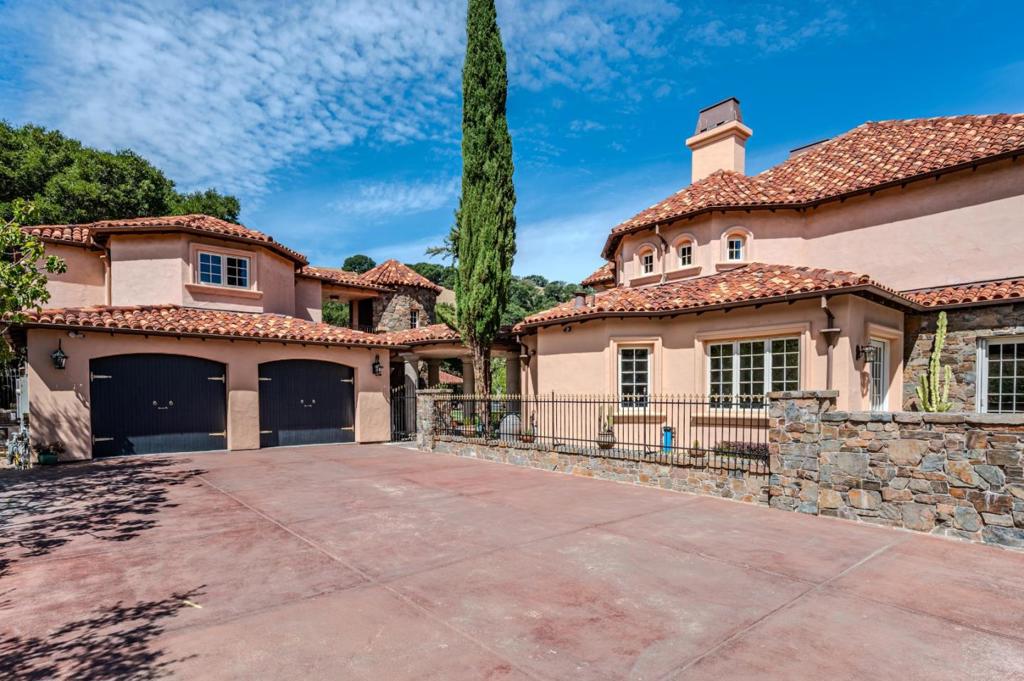
An Alhambra Valley Masterpiece: Timeless Grandeur in Stonehurst Beyond the stone-lined entry, this private sanctuary embraces the rhythm of wine country living. Gracing a coveted, sun-drenched 1.79-acre flat parcel in prestigious Stonehurst, this Mediterranean villa balances artisanal old-world craftsmanship with effortless modern grace. Inside the 4,596-sq-ft main residence, bespoke hand-crafted woodwork, refined finishes, and soaring French doors welcome golden California light. Grand yet intimate, the open living spaces flow seamlessly to a secluded resort haven framed by sweeping hill views. Step outside to expansive terraces and a sparkling poolall backdropped by your own meticulously tended Merlot vineyard. Designed for generational living, accommodations include 4 serene bedrooms and 3.5 baths, alongside a detached 975-sq-ft guest house and an adaptable 228-sq-ft creative studioideal for a wellness retreat, executive office, or personal tasting salon. Rich in soul, warmth, and understated luxury, this is an authentic Alhambra Valley legacy.
Save
Ask
Tour
Hide
Share
Listing Snapshot
Price
$2,980,000
Days On Site
0 Days
Bedrooms
5
Inside Area (SqFt)
5,799 sqft
Total Baths
5
Full Baths
4
Partial Baths
1
Lot Size
1.7856 Acres
Year Built
1998
MLS® Number
ML82061432
Status
Active
Property Tax
N/A
HOA/Condo/Coop Fees
$210 monthly
Sq Ft Source
Other
Friends & Family
React
Comment
Invite
No Comments Yet
Did you know? You can invite friends and family to your search. They can join your search, rate and discuss listings with you.
Recent Activity
2 hours ago
Listing updated with changes from the MLS®
9 hours ago
Listing first seen on site
General Features
Acres
1.7856
Direction Faces
Southeast
Foundation
Concrete Perimeter
Garage
Yes
Garage Spaces
4
Number Of Stories
2
Parking Spaces
4
Property Sub Type
Single Family Residence
Security
Fire Sprinkler System
Sewer
Public Sewer
Special Circumstances
Standard
Style
Mediterranean
Water Source
Public
Zoning
P-1
Interior Features
Appliances
DishwasherGas CooktopDisposalRefrigeratorRange HoodVented Exhaust Fan
Cooling
Central Air
Fireplace
Yes
Fireplace Features
Living Room
Flooring
CarpetTileWood
Heating
Fireplace(s)
Interior
Walk-In Closet(s)
Bathroom
Den
Kitchen
Features - Tile Counters
Office
Other
Features - Walk-In Closet(s)
Retreat
WineCellar
Save
Ask
Tour
Hide
Share
Exterior Features
Construction Details
StoneStucco
Roof
Tile
View
Park/GreenbeltHillsMountain(s)Vineyard
Waterview
Park/GreenbeltHillsMountain(s)Vineyard
Community Features
Accessibility Features
Accessible Electrical and Environmental Controls
Association Amenities
ManagementSpa/Hot TubTennis Court(s)
Association Fee
$210.0
Association Fee Frequency
Monthly
MLS Area
699 - Not Defined
School District
Other
Schools
School District
Other
Elementary School
Unknown
Middle School
Unknown
High School
Unknown
This information is for your personal, non-commercial use and may not be used for any purpose other than to identify prospective properties you may be interested in purchasing. The display of MLS data is usually deemed reliable but is NOT guaranteed accurate by the MLS. Buyers are responsible for verifying the accuracy of all information and should investigate the data themselves or retain appropriate professionals. Information from sources other than the Listing Agent may have been included in the MLS data. Unless otherwise specified in writing, the Broker/Agent has not and will not verify any information obtained from other sources. The Broker/Agent providing the information contained herein may or may not have been the Listing and/or Selling Agent.
Neighborhood & Commute
Source: Walkscore
Disclosure: Community information and market data powered by Constellation Data Labs. Information is deemed reliable but not guaranteed.


Did you know? You can invite friends and family to your search. They can join your search, rate and discuss listings with you.