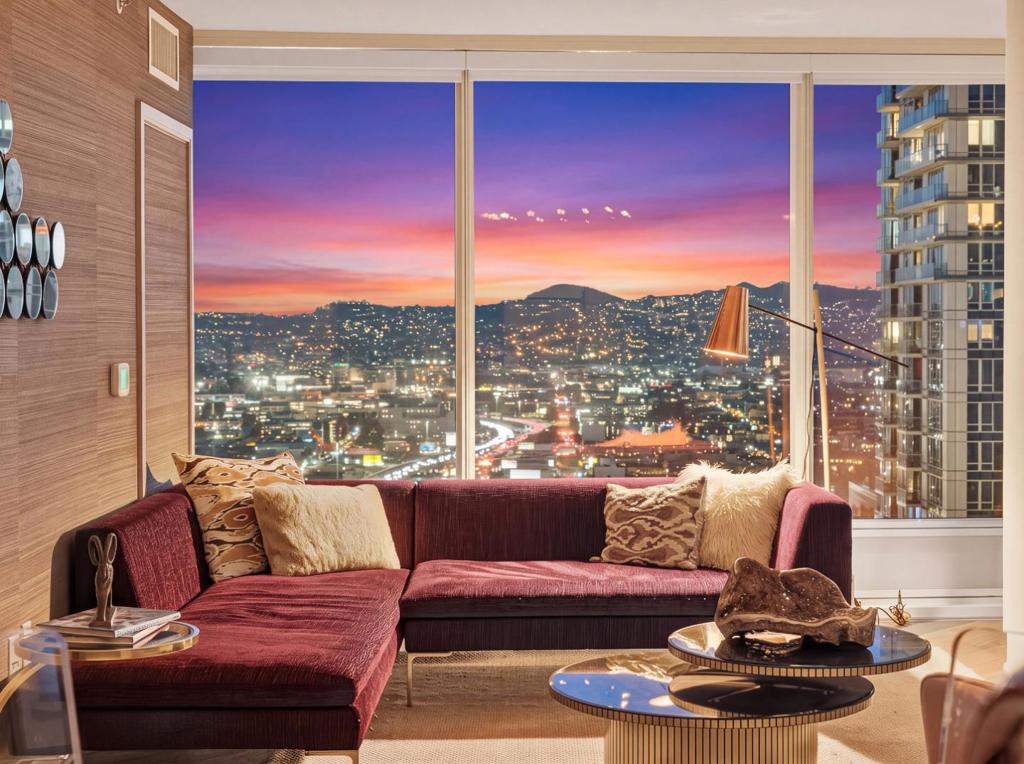
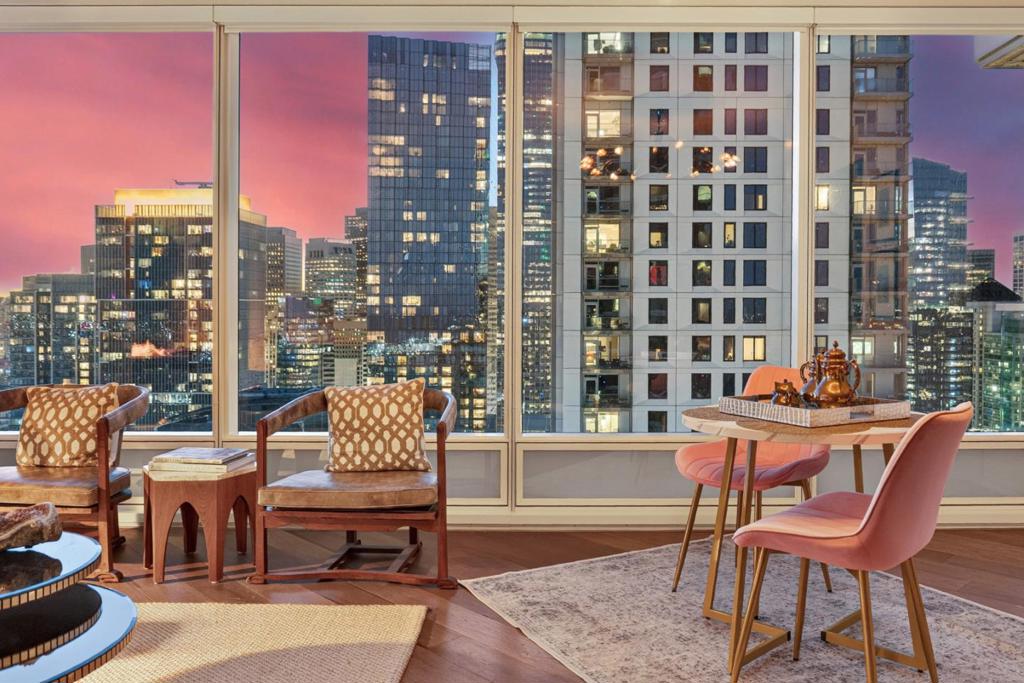
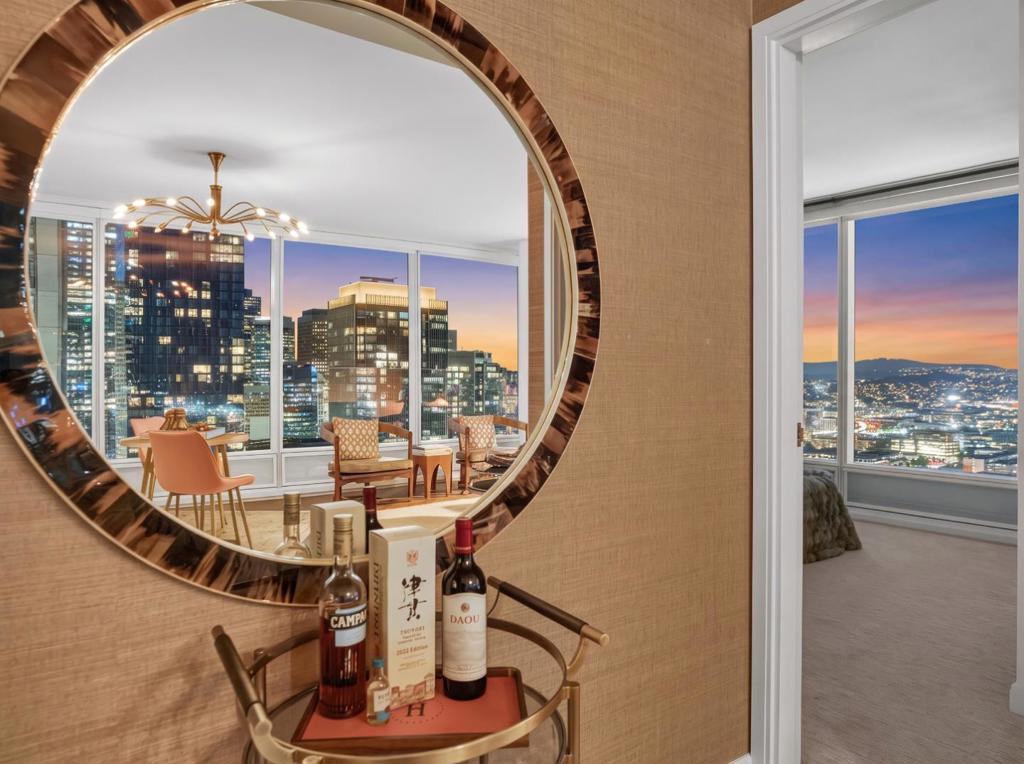
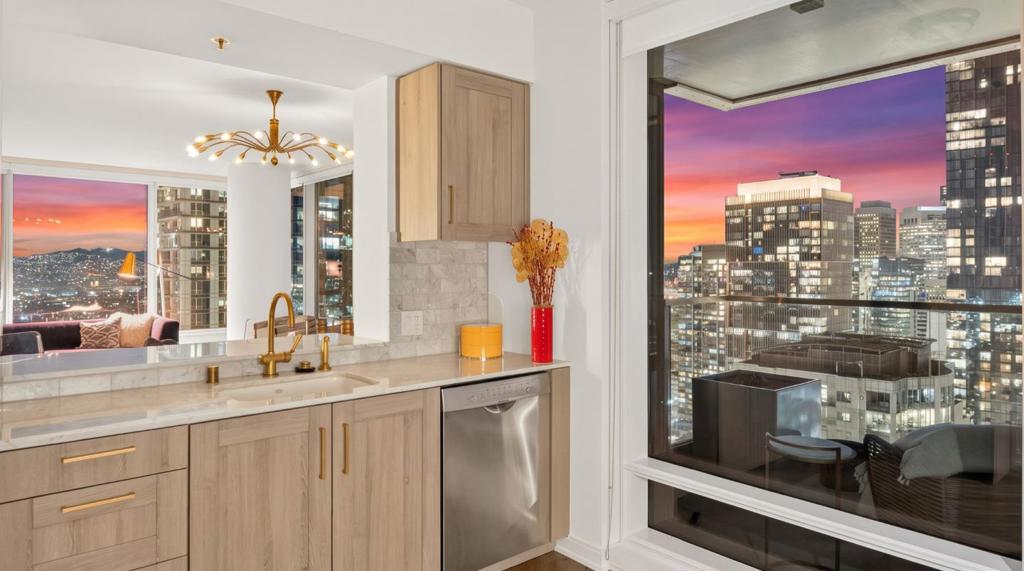
Rare Former Model Residence at The Harrison! Experience elevated San Francisco living from this exceptional 2-bedroom, 2-bath residence on the 32nd floor of The Harrison. Originally selected as one of the developer's showcase model homes, Residence 32B was designed to capture the sophisticated, design-forward lifestyle that defines this iconic luxury tower. Floor-to-ceiling windows frame dramatic San Francisco city and bay views, filling the home with natural light and creating a stunning backdrop from both the living spaces and bedrooms. The thoughtfully designed interior features The Harrison's signature finishes, including Siberian oak flooring, a beautifully appointed kitchen with built-in Sub-Zero refrigeration, and spa-inspired baths with Waterworks fixtures. Beyond the residence, enjoy The Harrison's renowned collection of amenities, including the Ken Fulk-designed Grand Salon, the spectacular Uncle Harry's penthouse lounge, fitness center, The Pantry, and personalized Harrison Attaché concierge service. A rare opportunity to own a former showcase residence where sophisticated design, breathtaking views, and The Harrison's signature lifestyle come together high above San Francisco!
Save
Ask
Tour
Hide
Share
Listing Snapshot
Price
$2,198,000
Days On Site
0 Days
Bedrooms
2
Inside Area (SqFt)
1,311 sqft
Total Baths
2
Full Baths
2
Partial Baths
N/A
Lot Size
N/A
Year Built
2014
MLS® Number
ML82060206
Status
Active
Property Tax
N/A
HOA/Condo/Coop Fees
$1,970 monthly
Sq Ft Source
Assessor
Friends & Family
React
Comment
Invite
No Comments Yet
Did you know? You can invite friends and family to your search. They can join your search, rate and discuss listings with you.
Recent Activity
3 hours ago
Listing updated with changes from the MLS®
10 hours ago
Listing first seen on site
General Features
Attached Garage
Yes
Disclosures
PetRestrictions
Foundation
Brick/Mortar
Garage
Yes
Garage Spaces
1
Number Of Stories
1
Parking
AttachedValet
Parking Spaces
1
Property Sub Type
Condominium
Sewer
Public Sewer
Special Circumstances
Standard
Utilities
Natural Gas Available
Water Source
Public
Zoning
RH DTR
Interior Features
Cooling
Central Air
Heating
Central
Save
Ask
Tour
Hide
Share
Exterior Features
Roof
Other
Community Features
Association Amenities
Hot WaterInsuranceManagementSpa/Hot TubSecurityTrashWater
Association Fee
$1970.0
Association Fee Frequency
Monthly
School District
San Francisco Unified
Schools
School District
San Francisco Unified
Elementary School
Unknown
Middle School
Unknown
High School
Unknown
This information is for your personal, non-commercial use and may not be used for any purpose other than to identify prospective properties you may be interested in purchasing. The display of MLS data is usually deemed reliable but is NOT guaranteed accurate by the MLS. Buyers are responsible for verifying the accuracy of all information and should investigate the data themselves or retain appropriate professionals. Information from sources other than the Listing Agent may have been included in the MLS data. Unless otherwise specified in writing, the Broker/Agent has not and will not verify any information obtained from other sources. The Broker/Agent providing the information contained herein may or may not have been the Listing and/or Selling Agent.
Neighborhood & Commute
Source: Walkscore
Disclosure: Community information and market data powered by Constellation Data Labs. Information is deemed reliable but not guaranteed.


Did you know? You can invite friends and family to your search. They can join your search, rate and discuss listings with you.