Your Foothill Retreat Home Awaits!! Discover a truly distinctive home where privacy, craftsmanship, and nature come together. Located within the Whispering Oak's gated community, 5552 Bear Creek Drive offers a peaceful setting surrounded by open space, mature scenery, and the soothing sounds of a seasonal creek meandering through the property.
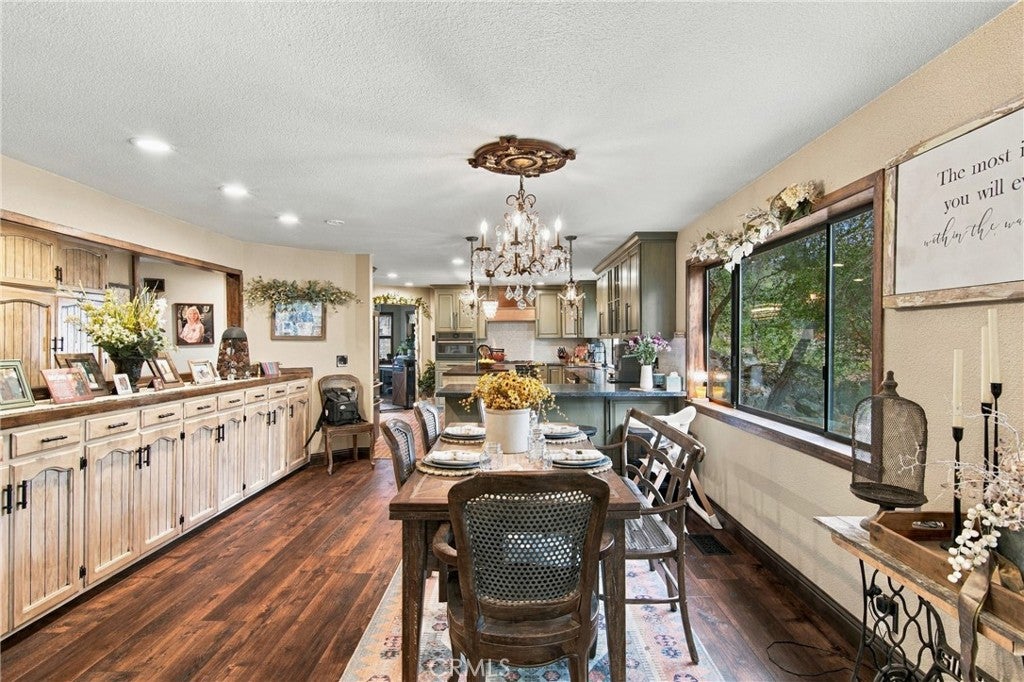
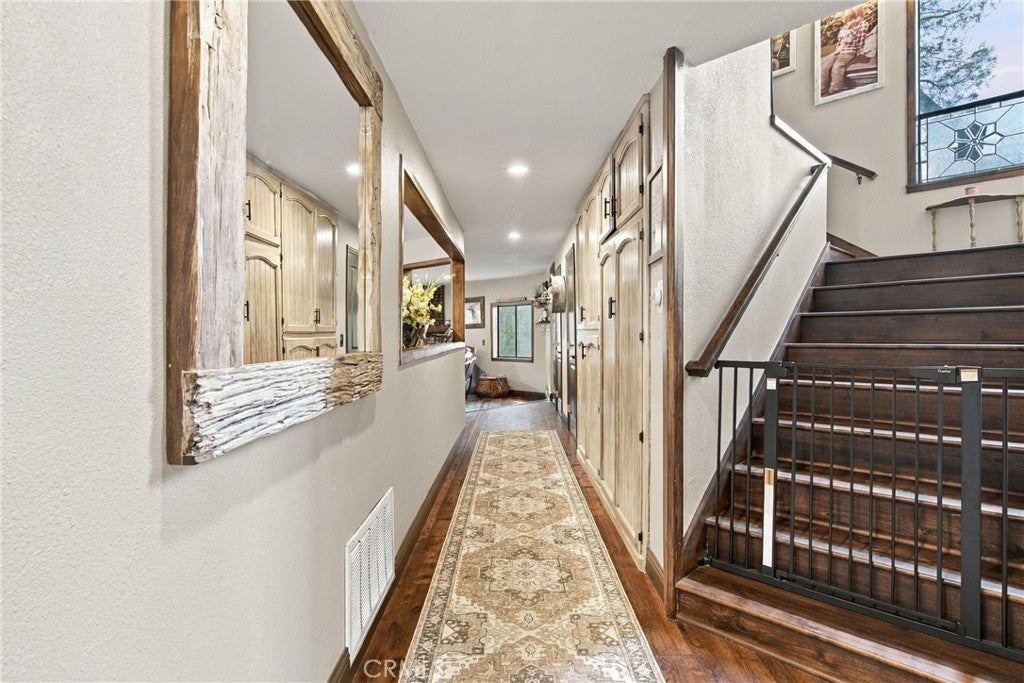
The approximately 2,944 sq. ft. custom main residence is filled with character, highlighted by an impressive kitchen featuring aged-glaze cabinetry, Old English pub-inspired brick flooring, Café appliances, an Italian ILVE range, copper range hood and sinks, black leathered countertops, custom backsplash, and a stained butcher-block island. The dining room features an approximately 16-foot custom buffet, while the primary bath makes a statement with a 6-foot hand-hammered copper clawfoot tub. Additionally, this beautiful home offers 3 spacious bedrooms, 3 bathrooms, a finished basement, and massive family room to enjoy.
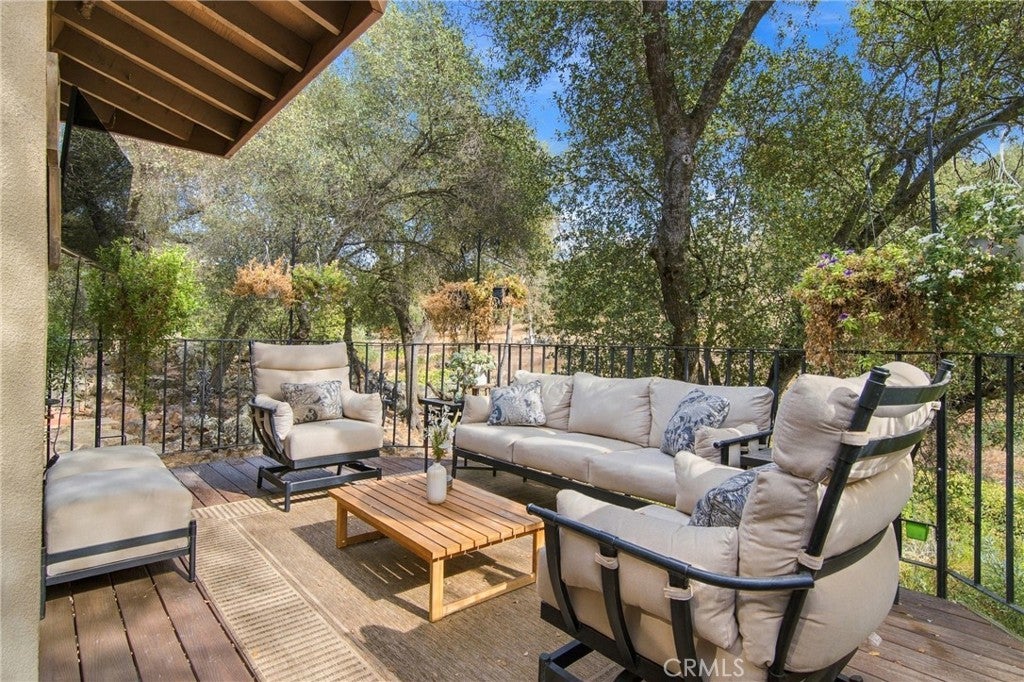
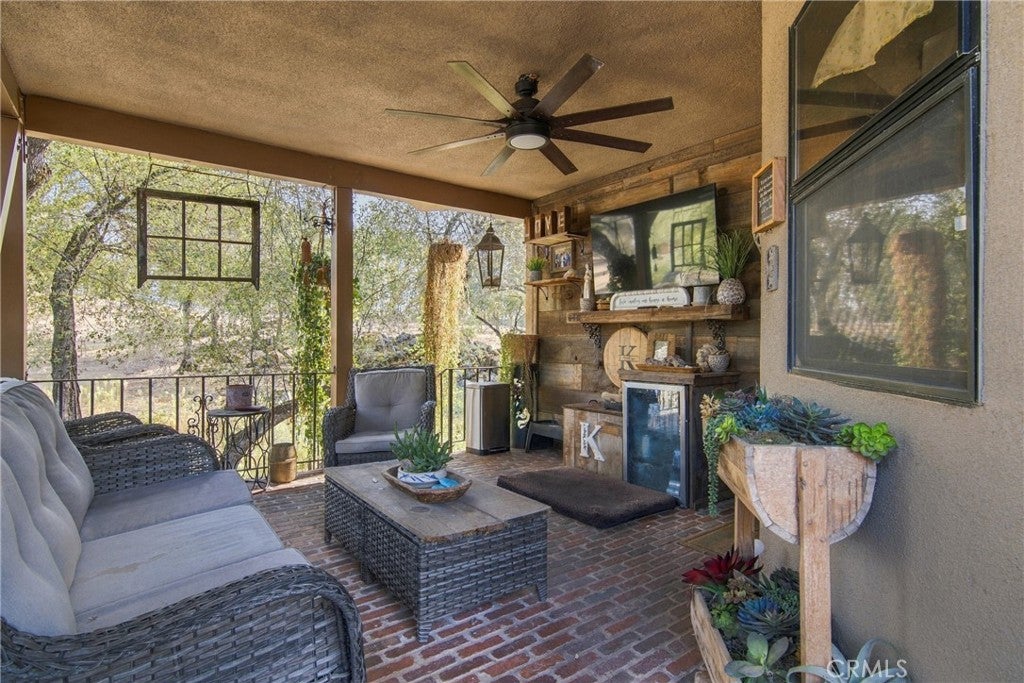
For those looking to enjoy outdoor living this property includes three patio areas, offering multiple places to relax, entertain, and enjoy the peaceful surroundings. Adding exceptional versatility is 5552A, a separate approximately 608 sq. ft. barn residence with its own carport, covered patio, and fenced backyard. The property also offers potential for horses, gardening, recreation, and additional outdoor uses.
Even more impressive is the ground-mounted solar system with 40 approximately 400-watt panels adds another valuable feature. Residents enjoy access to a private community lake for fishing, small boats, paddleboarding, hiking trails and recreation for those outdoor lovers. More than a home on acreage, 5552 Bear Creek Drive is a private retreat offering distinctive craftsmanship, multiple living spaces, room to roam, and a peaceful connection to the natural beauty of Cathey's Valley.
Save
Ask
Tour
Hide
Share
Listing Snapshot
Price
$915,000
Days On Site
0 Days
Bedrooms
3
Inside Area (SqFt)
2,944 sqft
Total Baths
2
Full Baths
2
Partial Baths
N/A
Lot Size
5.16 Acres
Year Built
1985
MLS® Number
MC26215378
Status
Active
Property Tax
N/A
HOA/Condo/Coop Fees
$120 monthly
Sq Ft Source
Assessor
Friends & Family
React
Comment
Invite
No Comments Yet
Did you know? You can invite friends and family to your search. They can join your search, rate and discuss listings with you.
Recent Activity
11 hours ago
Listing first seen on site
11 hours ago
Listing updated with changes from the MLS®
General Features
Acres
5.16
Direction Faces
West
Foundation
CombinationPillar/Post/Pier
Garage
Yes
Garage Spaces
2
Land Lease
No
Levels
Two
Number Of Stories
3
Parking
Detached CarportGaragePaved
Parking Spaces
2
Pets
Yes
Property Condition
Updated/Remodeled
Property Sub Type
Single Family Residence
Security
Carbon Monoxide Detector(s)Smoke Detector(s)
Sewer
Public Sewer
Special Circumstances
Standard
Style
Ranch
Utilities
Electricity AvailablePropane
Water Source
Public
Interior Features
Appliances
DishwasherElectric Water HeaterDisposalIce MakerMicrowaveRefrigeratorOvenRange
Cooling
Central Air
Electric
220 Volts in Kitchen220 Volts in Laundry
Fireplace
Yes
Fireplace Features
Family Room
Flooring
Wood
Heating
CentralElectric
Interior
Breakfast BarCeiling Fan(s)Walk-In Closet(s)
Laundry Features
Electric Dryer HookupLaundry ClosetUpper Level
Window Features
Double Pane Windows
Basement
Bathroom
Dining Room
EntryFoyer
Family Room
Kitchen
Features - Granite Counters, Kitchen Island
Laundry
Living Room
Master Bathroom
Other
Features - Walk-In Closet(s)
Save
Ask
Tour
Hide
Share
Exterior Features
Construction Details
Stucco
Exterior
BalconyKennel
Lot Features
Sloped DownIrregular LotRolling Slope
Other Structures
GreenhouseShed(s)
Patio And Porch
Rear PorchCoveredFront Porch
Pool Features
None
Spa Features
None
View
Mountain(s)
Waterfront Features
Lake
Waterview
Mountain(s)
Windows/Doors
Double Pane Windows
Community Features
Association Amenities
Maintenance GroundsBarbecuePicnic AreaTrail(s)Boat Dock
Association Fee
$120.0
Association Fee Frequency
Monthly
Community Features
FishingLake
MLS Area
MP5 - Mariposa 5
School District
Mariposa County Unified
Financing Terms Available
CashConventionalSubmit
Building Access
1
Schools
School District
Mariposa County Unified
Elementary School
Unknown
Middle School
Unknown
High School
Unknown
This information is for your personal, non-commercial use and may not be used for any purpose other than to identify prospective properties you may be interested in purchasing. The display of MLS data is usually deemed reliable but is NOT guaranteed accurate by the MLS. Buyers are responsible for verifying the accuracy of all information and should investigate the data themselves or retain appropriate professionals. Information from sources other than the Listing Agent may have been included in the MLS data. Unless otherwise specified in writing, the Broker/Agent has not and will not verify any information obtained from other sources. The Broker/Agent providing the information contained herein may or may not have been the Listing and/or Selling Agent.
Neighborhood & Commute
Source: Walkscore
Disclosure: Community information and market data powered by Constellation Data Labs. Information is deemed reliable but not guaranteed.


Did you know? You can invite friends and family to your search. They can join your search, rate and discuss listings with you.