Save
Ask
Tour
Hide
Share
$1,149,888
New Listing

6637 Coyote Trail
Eastvale, CA 92880

For Sale|Single Family Residence|Active
5
Beds
4
Total Baths
4
Full Baths
3,599
SqFt
$320
/SqFt
2006
Built
County:
Riverside
Listed by JC TRUJILLO of GOT REAL ESTATE SOLUTIONS [email protected]
Call Now: +971-234-5678
Is this the listing for you? We can help make it yours.
+971-234-5678
Upcoming Open Houses
Sat, Nov 7, 1:00 PM - 2:00 PM
6637 Coyote Trail6637 Coyote Trail6637 Coyote Trail6637 Coyote Trail
Save
Ask
Tour
Hide
Share

Mortgage Calculator

Monthly Payment (Est.)

Enter an interest rate to see your estimated monthly payment.
Calculator powered by Showcase IDX, a Constellation1 Company. Copyright ©2026 Information is deemed reliable but not guaranteed.

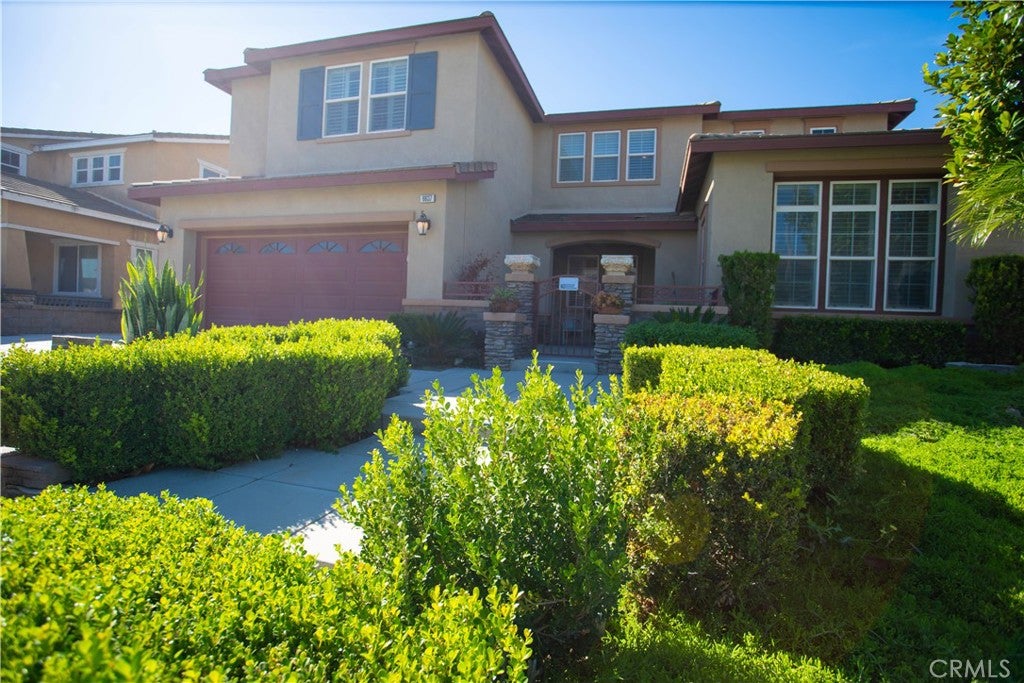
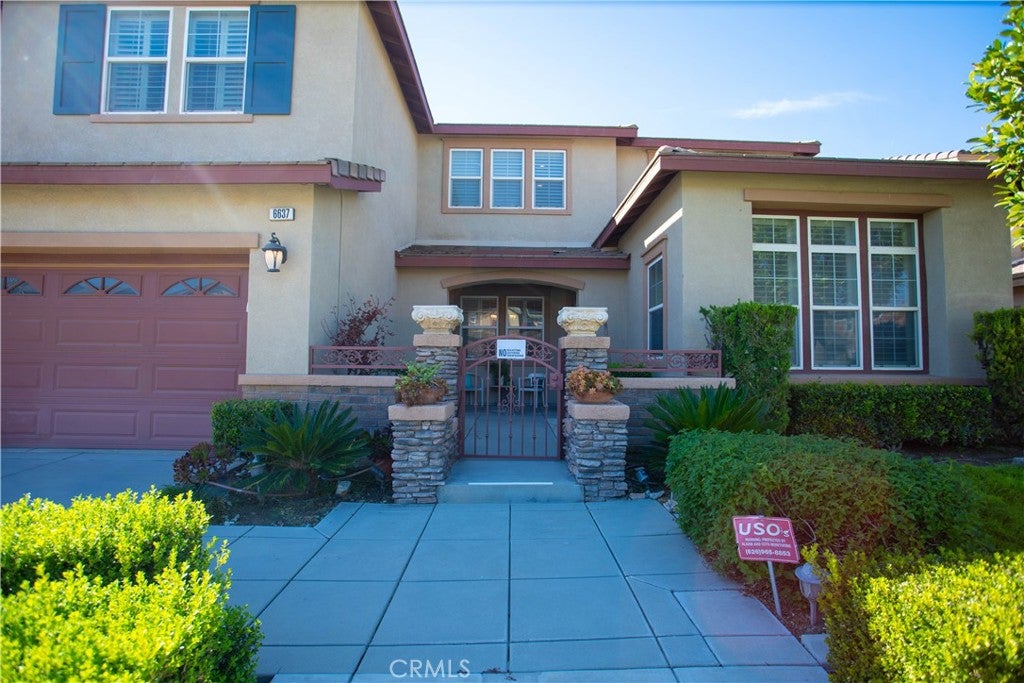
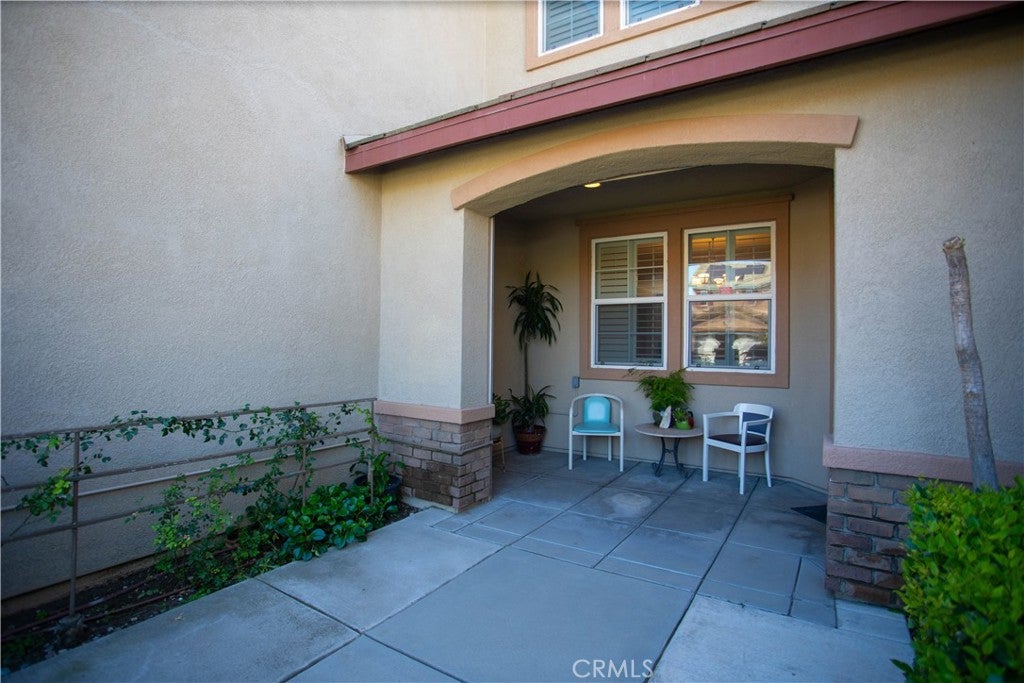
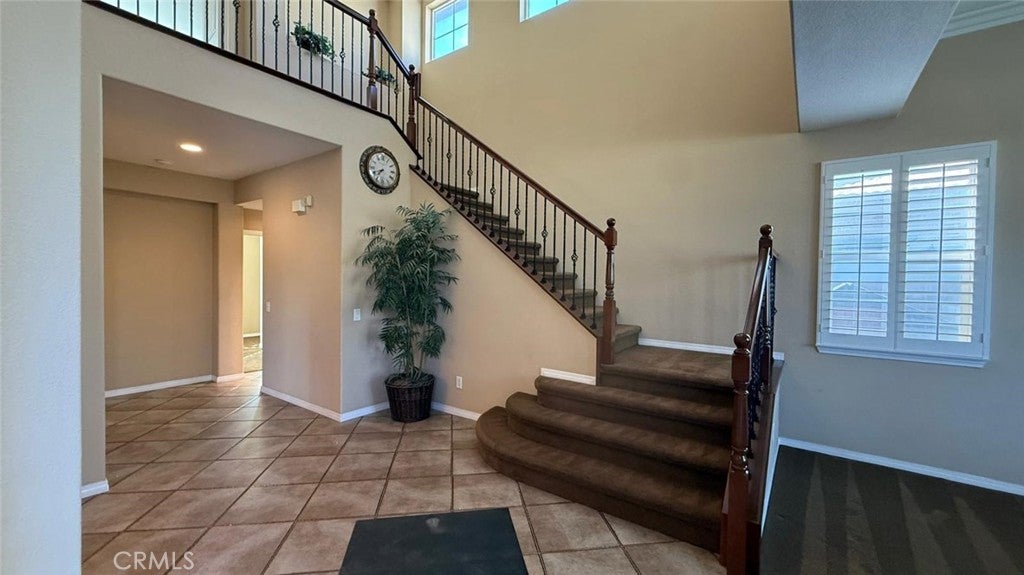
**Some Homes Are Meant to Be Lived In. Others Are Meant to Be Remembered.** There is a certain feeling you get when you arrive somewhere extraordinary. The streets become quieter. The landscape turns greener. The pace of life begins to slow. **everyday living feels like a private resort.** Originally showcased as a builder's model home in Eastvale's Sterling Valley, this remarkable residence was designed to impress, with elegant architectural details, extensive upgrades, and refined finishes throughout. Step inside, and the home begins to reveal its story. Formal living and dining rooms set the stage for unforgettable celebrations, while an inviting family room offers a place for life's quieter moments. At the heart of it all, an exceptionally spacious kitchen becomes more than a place to prepare meals. It's where recipes are shared, conversations linger, and memories are made. The thoughtfully designed floor plan offers the freedom to live together while enjoying your own space.** A main-level bedroom and bathroom provide flexibility for guests, extended stays, or multigenerational living. Upstairs, two beautifully appointed bedroom suites offer private retreats, including an expansive primary suite with a cozy fireplace, generous walk-in closets, and a luxurious bathroom designed for relaxation. ? But perhaps the most unforgettable chapter awaits beyond its doors.? Imagine stepping into your own private garden sanctuary, where the gentle sound of cascading water replaces the noise of everyday life. A custom rain curtain flows into a stunning **JAPANESE KOI POND**, home to eight imported Japanese koi, complete with a convenient, timer-controlled automatic feeding system—bringing the serenity of a private Zen garden without the demands of daily feeding. Graceful bamboo, climbing roses, lush landscaping, and **20 FRUIT TREES** create a breathtaking natural retreat. Here, mornings invite reflection, afternoons unfold beneath the greenery, and evenings become opportunities to reconnect and enjoy life's simplest luxuries. ? Beyond this peaceful sanctuary, discover the perfect balance of tranquility and convenience. ? Exciting new shopping developments, major retail destinations, dining, and everyday essentials are just minutes away, with nearby schools and convenient access to the **15 and 60 freeways** connecting you to everything Southern California has to offer. With no homes directly behind the property, an expansive three-car tandem garage.

Save
Ask
Tour
Hide
Share
Listing Snapshot
Price 
$1,149,888
Days On Site 
0 Days
Bedrooms 
5
Inside Area (SqFt) 
3,599 sqft
Total Baths 
4
Full Baths 
4
Partial Baths 
N/A
Lot Size 
0.18 Acres
Year Built 
2006
MLS® Number 
IV26236614
Status 
Active
Property Tax 
N/A
HOA/Condo/Coop Fees 
N/A
Sq Ft Source 
Assessor
Friends & Family
Recent Activity
12 hours agoListing first seen on site
12 hours agoListing updated with changes from the MLS®
General Features
Acres 
0.18
Attached Garage 
Yes
Direction Faces 
East
Garage 
Yes
Garage Spaces 
3
Land Lease 
No
Levels 
Two
Number Of Stories 
2
Parking 
AttachedCoveredDrivewayElectric Vehicle Charging Station(s)Garage Faces FrontGarageTandem
Parking Spaces 
3
Property Sub Type 
Single Family Residence
Security 
Security SystemCarbon Monoxide Detector(s)Smoke Detector(s)
Sewer 
Public Sewer
Special Circumstances 
Standard
Style 
MediterraneanSpanish
Utilities 
Cable Available
Water Source 
Public
Interior Features
Appliances 
Double OvenDishwasherIce MakerMicrowaveRefrigeratorWater Heater
Cooling 
Central Air
Fireplace 
Yes
Fireplace Features 
Family RoomMaster Bedroom
Flooring 
CarpetTile
Heating 
CentralFireplace(s)
Interior 
Eat-in KitchenSee Remarks
Laundry Features 
Electric Dryer HookupGas Dryer HookupLaundry Room
Main Level Bedrooms 
2
Window Features 
BlindsShutters
Bathroom 
Features - Bidet
Bedroom 
Dining Room 
EntryFoyer 
Family Room 
Kitchen 
Laundry 
Living Room 
Loft 
Master Bathroom 
Master Bedroom 
Save
Ask
Tour
Hide
Share
Exterior Features
Fencing 
Brick
Other Structures 
Gazebo
Patio And Porch 
PatioSee Remarks
Pool Features 
None
Roof 
Spanish TileTile
Spa Features 
None
View 
None
Waterview 
None
Windows/Doors 
BlindsShutters
Community Features
Community Features 
Curbs
MLS Area 
249 - Eastvale
School District 
Corona-Norco Unified
Financing Terms Available 
CashConventionalFHASubmit
Building Access 
1
Schools
School District
Corona-Norco Unified
Elementary School
Unknown
Middle School
Unknown
High School
Unknown


This information is for your personal, non-commercial use and may not be used for any purpose other than to identify prospective properties you may be interested in purchasing. The display of MLS data is usually deemed reliable but is NOT guaranteed accurate by the MLS. Buyers are responsible for verifying the accuracy of all information and should investigate the data themselves or retain appropriate professionals. Information from sources other than the Listing Agent may have been included in the MLS data. Unless otherwise specified in writing, the Broker/Agent has not and will not verify any information obtained from other sources. The Broker/Agent providing the information contained herein may or may not have been the Listing and/or Selling Agent.

Neighborhood & Commute
Source: Walkscore
Disclosure: Community information and market data powered by Constellation Data Labs. Information is deemed reliable but not guaranteed.
Save
Ask
Tour
Hide
Share
