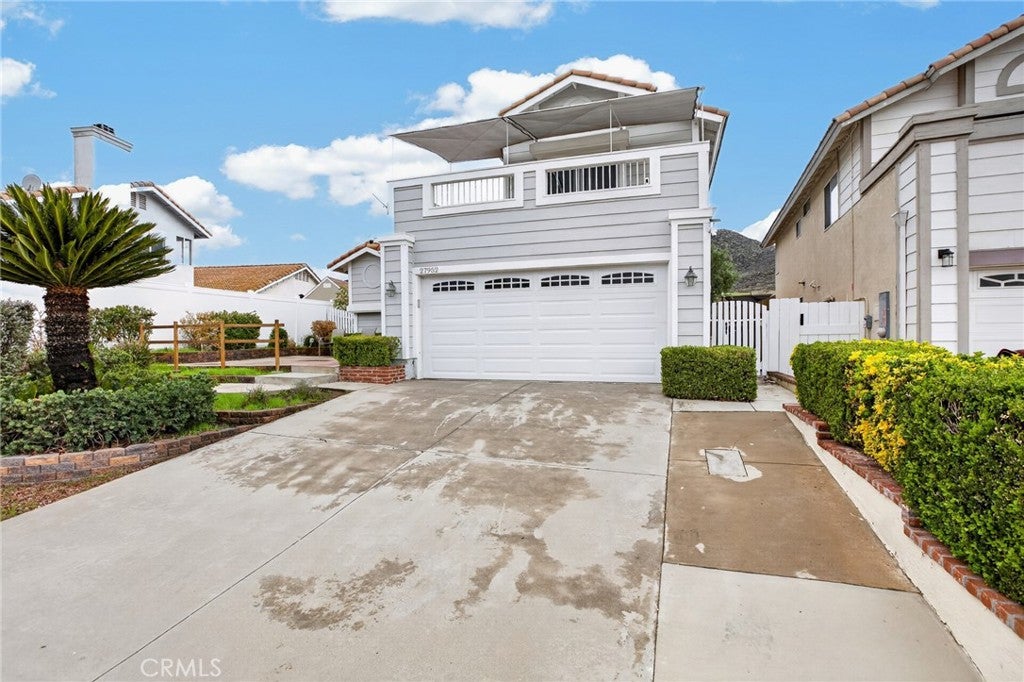
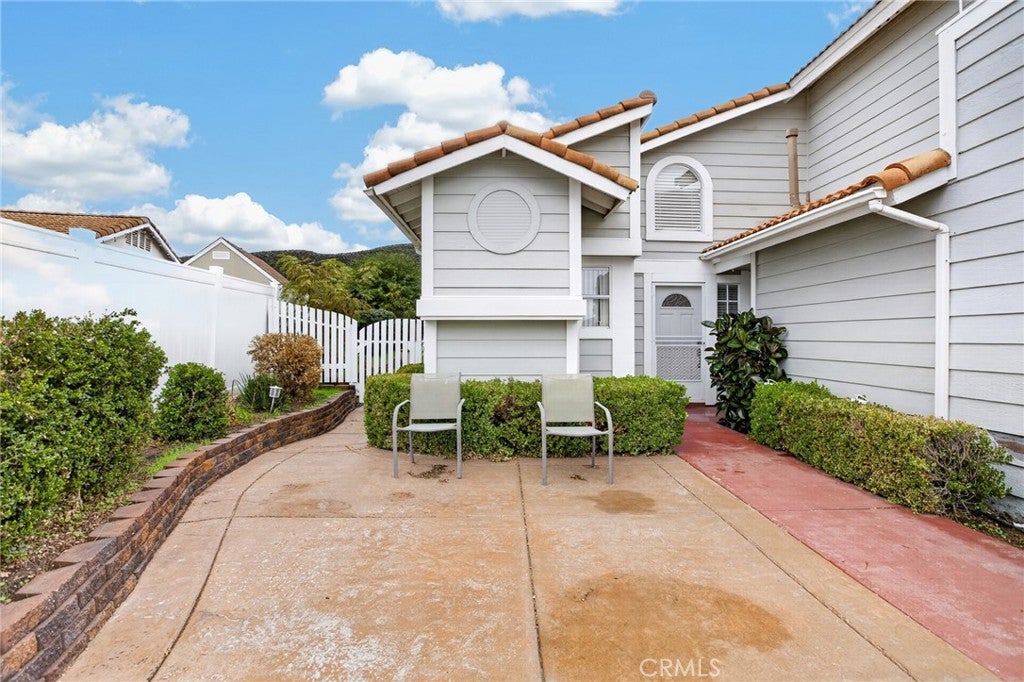
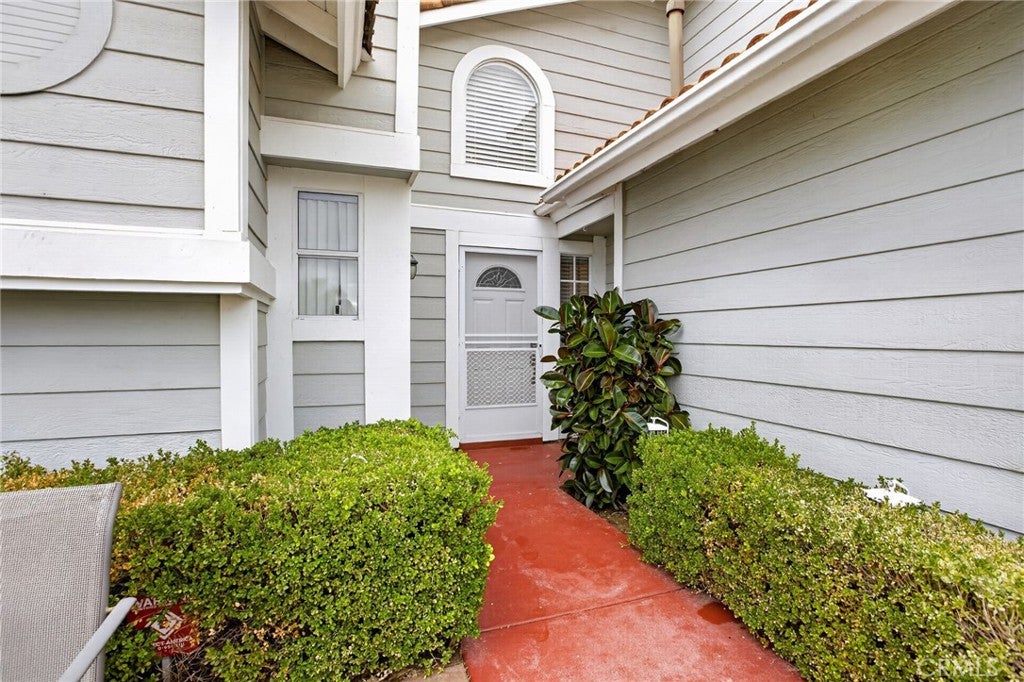
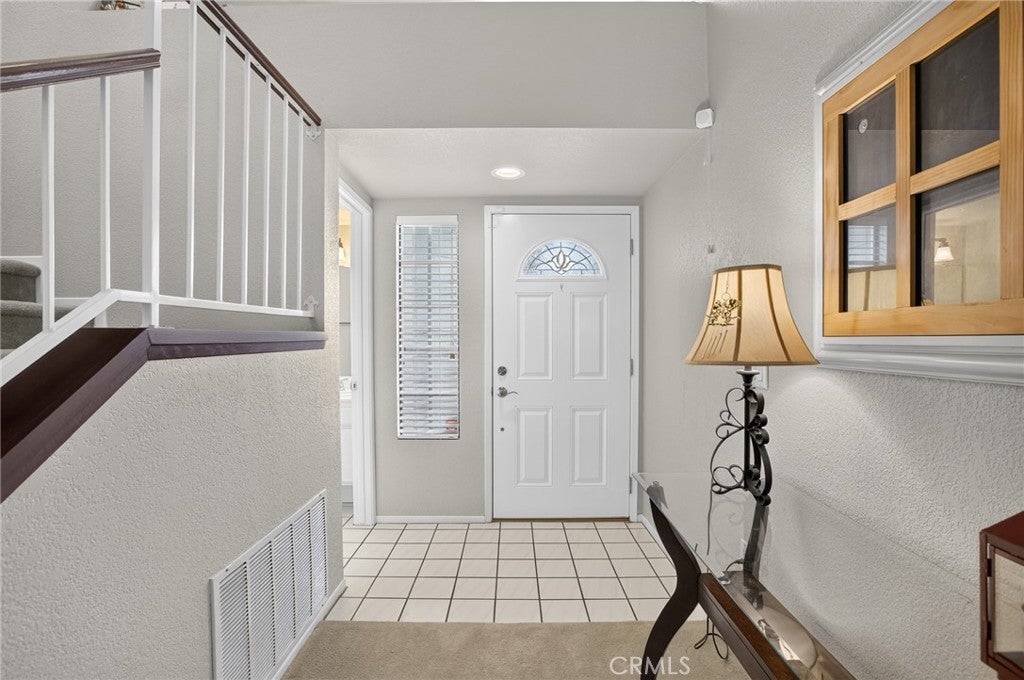
Welcome to 27952 Doreen Drive, a two-story home in Menifee offering 3 bedrooms, 2.5 bathrooms, and approximately 1,498 square feet of living space on a generous 6,970-sq-ft lot. Built in 1990, this home features a highly sought-after main-level primary bedroom with a full bathroom, offering convenience and single-level living. The main floor also includes a half bath, a comfortable living area, and a kitchen ready for everyday living. Upstairs, two additional bedrooms and a full bathroom provide privacy and flexible space for guests or a home office. The attached two-car garage offers parking and extra storage, and the backyard provides room to relax, garden, or entertain. All appliances are included. No HOA. Enjoy a quiet residential street close to shopping, dining, schools, parks, and easy freeway access. Don’t miss this opportunity to make this Menifee home your own!
Save
Ask
Tour
Hide
Share
Listing Snapshot
Price
$530,000
Days On Site
0 Days
Bedrooms
3
Inside Area (SqFt)
1,498 sqft
Total Baths
3
Full Baths
2
Partial Baths
1
Lot Size
0.16 Acres
Year Built
1990
MLS® Number
IV26235120
Status
Active
Property Tax
N/A
HOA/Condo/Coop Fees
N/A
Sq Ft Source
Public Records
Friends & Family
React
Comment
Invite
No Comments Yet
Did you know? You can invite friends and family to your search. They can join your search, rate and discuss listings with you.
Recent Activity
11 hours ago
Listing first seen on site
11 hours ago
Listing updated with changes from the MLS®
General Features
Acres
0.16
Attached Garage
Yes
Garage
Yes
Garage Spaces
2
Land Lease
No
Levels
Two
Number Of Stories
2
Parking
Attached
Parking Spaces
2
Property Sub Type
Single Family Residence
Sewer
Unknown
Utilities
Electricity ConnectedNatural Gas ConnectedPhone ConnectedSewer ConnectedWater Connected
This information is for your personal, non-commercial use and may not be used for any purpose other than to identify prospective properties you may be interested in purchasing. The display of MLS data is usually deemed reliable but is NOT guaranteed accurate by the MLS. Buyers are responsible for verifying the accuracy of all information and should investigate the data themselves or retain appropriate professionals. Information from sources other than the Listing Agent may have been included in the MLS data. Unless otherwise specified in writing, the Broker/Agent has not and will not verify any information obtained from other sources. The Broker/Agent providing the information contained herein may or may not have been the Listing and/or Selling Agent.
Neighborhood & Commute
Source: Walkscore
Disclosure: Community information and market data powered by Constellation Data Labs. Information is deemed reliable but not guaranteed.


Did you know? You can invite friends and family to your search. They can join your search, rate and discuss listings with you.