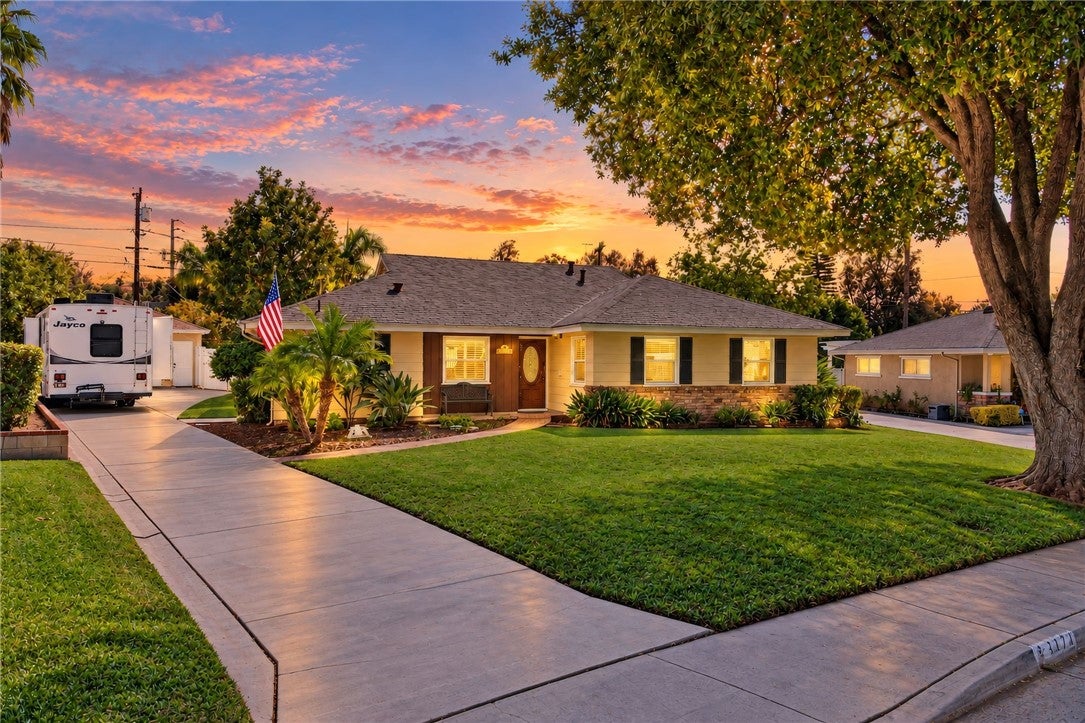
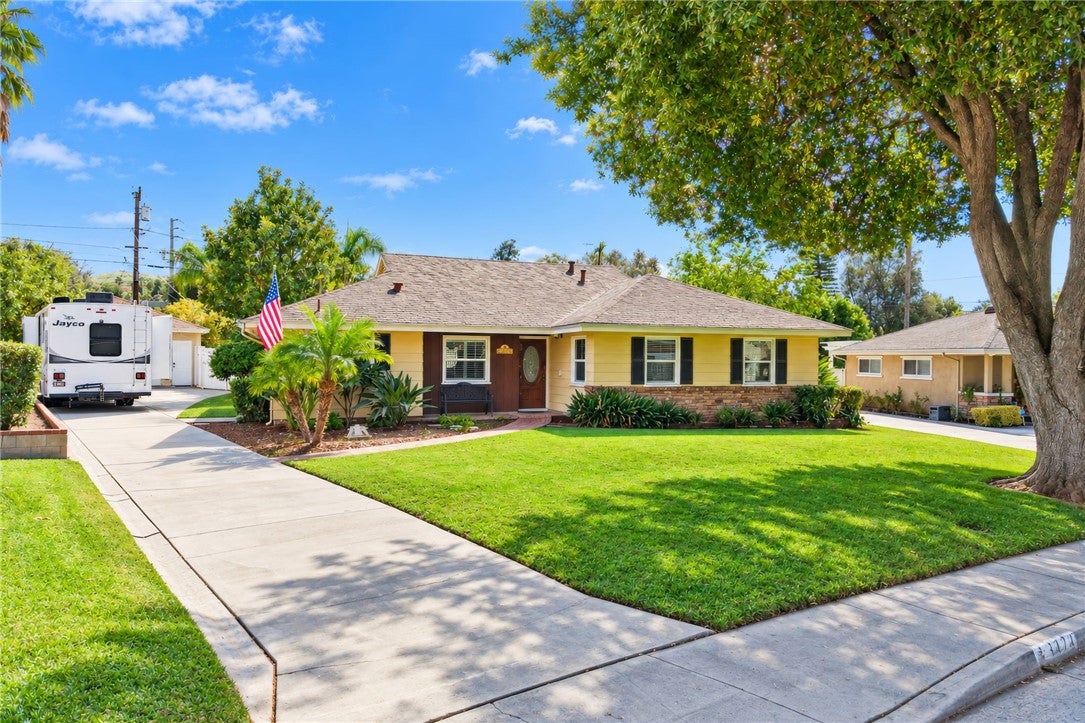
Welcome home to Magnolia Center! Located on charming, tree-lined Mono Drive, this unique property combines custom character, inviting living spaces, and an extraordinary backyard. Enjoy walking distance to Trader Joe’s, Regal Cinemas, and Market Broiler.
A brick walkway leads to a shady front porch and custom oak entry door. Inside, rich plank flooring, two living room chandeliers, a brick fireplace with hearth, and a custom brick accent wall create a warm, distinctive atmosphere. The formal dining area connects to the living room, while the bright kitchen features a dual copper sink beneath a sunny window. Relax in the sunroom, complete with large dual-pane windows overlooking the backyard, a built-in planter, and hidden storage.
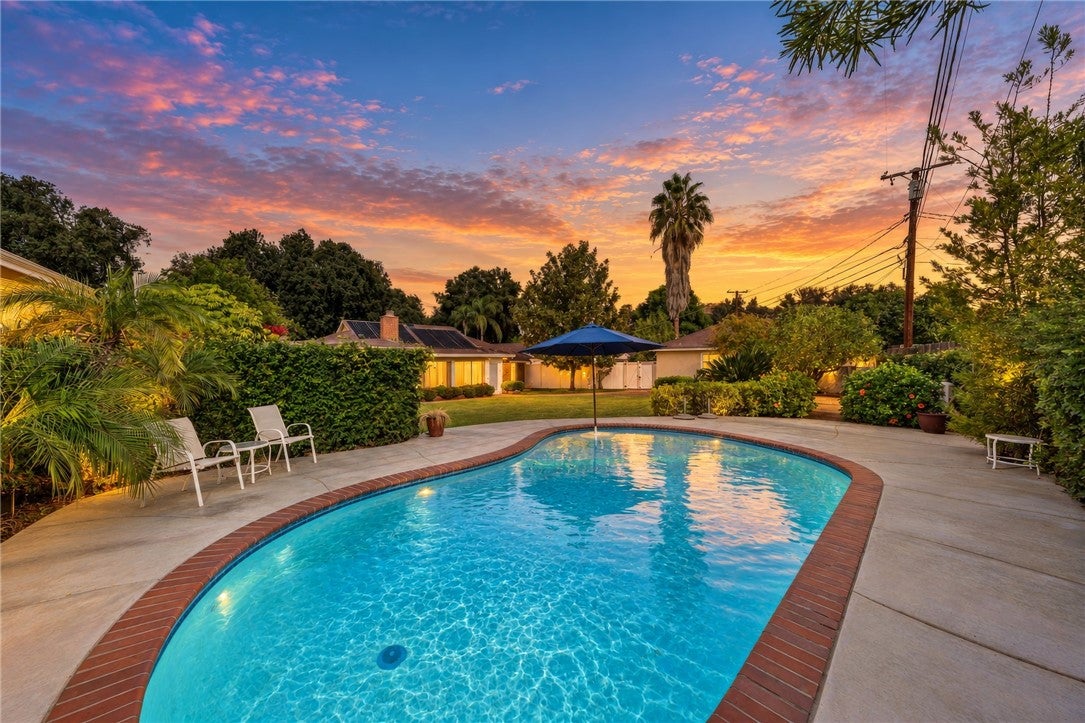
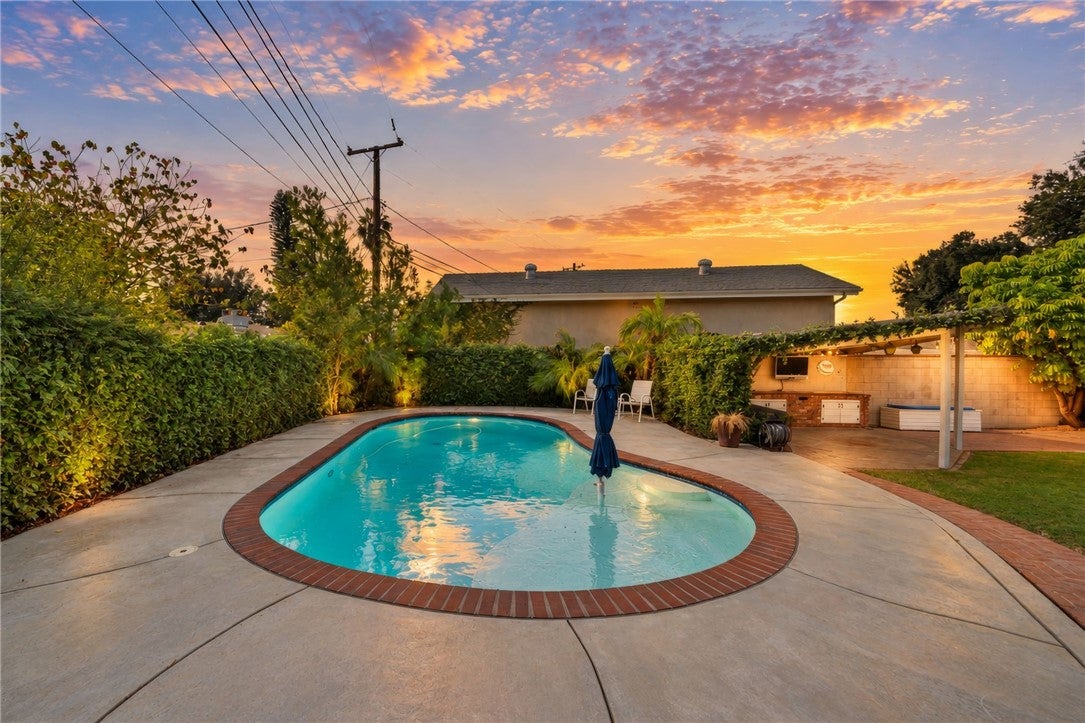
The true highlight is the expansive approximately 12,000-square-foot lot featuring a custom saltwater pool by Bogner Pools and a large covered outdoor entertaining area with tiled food-prep space, custom griddle, and enclosed barbecue. Lush greenery, brick walkways, flowering plants, and mature citrus trees—including key lime, lemon, orange, and grapefruit—create a private garden retreat. There's even space for a large travel trailer behind the white fence.
A rare opportunity to enjoy distinctive character, exceptional outdoor living, and a convenient Magnolia Center location. Come see this special home today!
Save
Ask
Tour
Hide
Share
Listing Snapshot
Price
$675,000
Days On Site
0 Days
Bedrooms
4
Inside Area (SqFt)
1,832 sqft
Total Baths
2
Full Baths
N/A
Partial Baths
2
Lot Size
2.7923 Acres
Year Built
1953
MLS® Number
IV26229979
Status
Active
Property Tax
N/A
HOA/Condo/Coop Fees
N/A
Sq Ft Source
Appraiser
Friends & Family
React
Comment
Invite
No Comments Yet
Did you know? You can invite friends and family to your search. They can join your search, rate and discuss listings with you.
Recent Activity
11 hours ago
Listing first seen on site
11 hours ago
Listing updated with changes from the MLS®
General Features
Acres
2.7923
Garage
Yes
Garage Spaces
2
Land Lease
No
Levels
One
Number Of Stories
1
Parking
ConcreteDirect AccessDrivewayGarage Faces FrontGarageGarage Door OpenerOff StreetPrivateSee Remarks
Back YardFront YardGardenLandscapedLevelPavedWooded
Patio And Porch
DeckSee Remarks
Pool Features
PrivateFilteredHeatedIn GroundSee RemarksSalt Water
Private Pool
Yes
Spa Features
None
View
Neighborhood
Waterview
Neighborhood
Windows/Doors
Shutters
Community Features
Community Features
CurbsSidewalks
MLS Area
252 - Riverside
School District
Round Valley Unified
Financing Terms Available
CashConventional
Building Access
FRONT DOOR
Roads
Paved
Schools
School District
Round Valley Unified
Elementary School
Unknown
Middle School
Unknown
High School
Unknown
This information is for your personal, non-commercial use and may not be used for any purpose other than to identify prospective properties you may be interested in purchasing. The display of MLS data is usually deemed reliable but is NOT guaranteed accurate by the MLS. Buyers are responsible for verifying the accuracy of all information and should investigate the data themselves or retain appropriate professionals. Information from sources other than the Listing Agent may have been included in the MLS data. Unless otherwise specified in writing, the Broker/Agent has not and will not verify any information obtained from other sources. The Broker/Agent providing the information contained herein may or may not have been the Listing and/or Selling Agent.
Neighborhood & Commute
Source: Walkscore
Disclosure: Community information and market data powered by Constellation Data Labs. Information is deemed reliable but not guaranteed.


Did you know? You can invite friends and family to your search. They can join your search, rate and discuss listings with you.