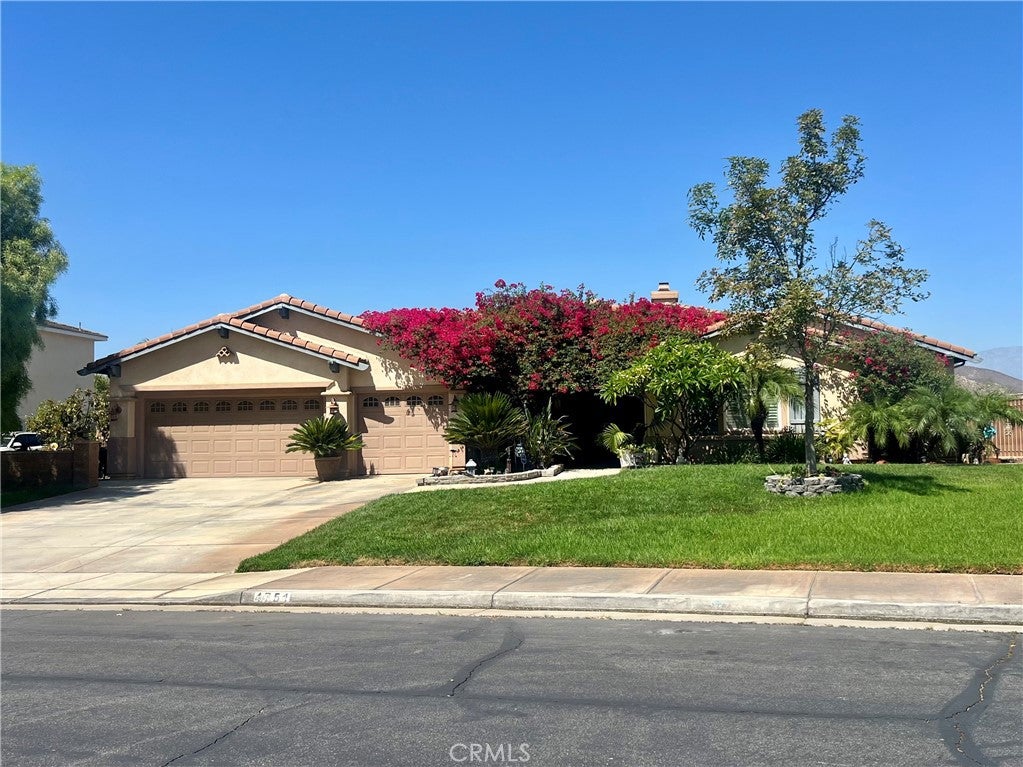
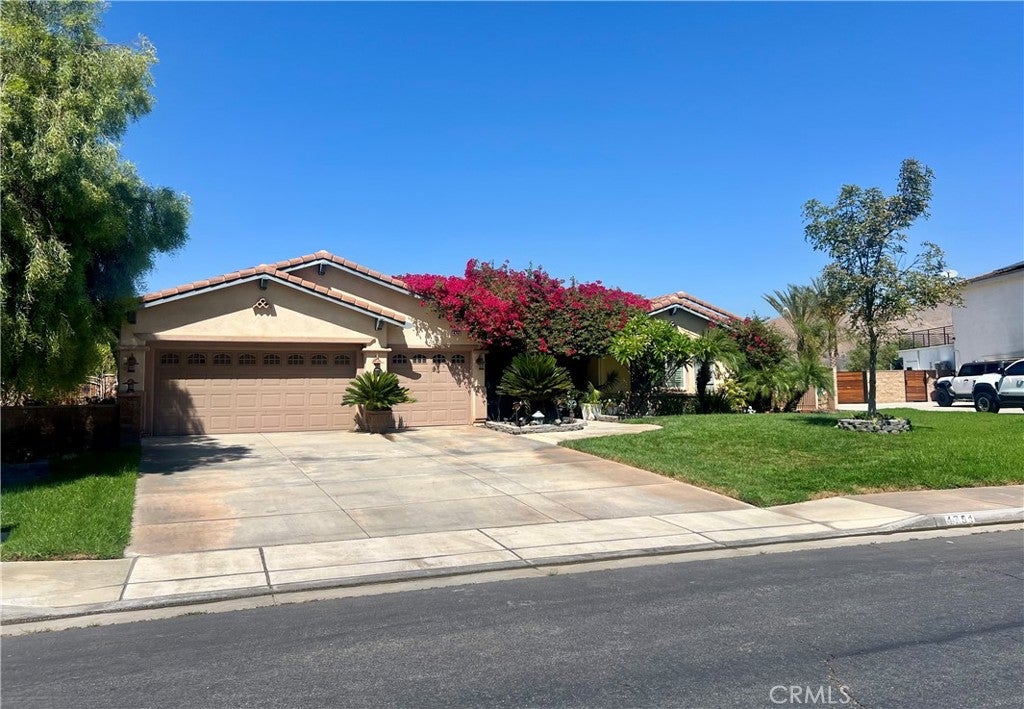
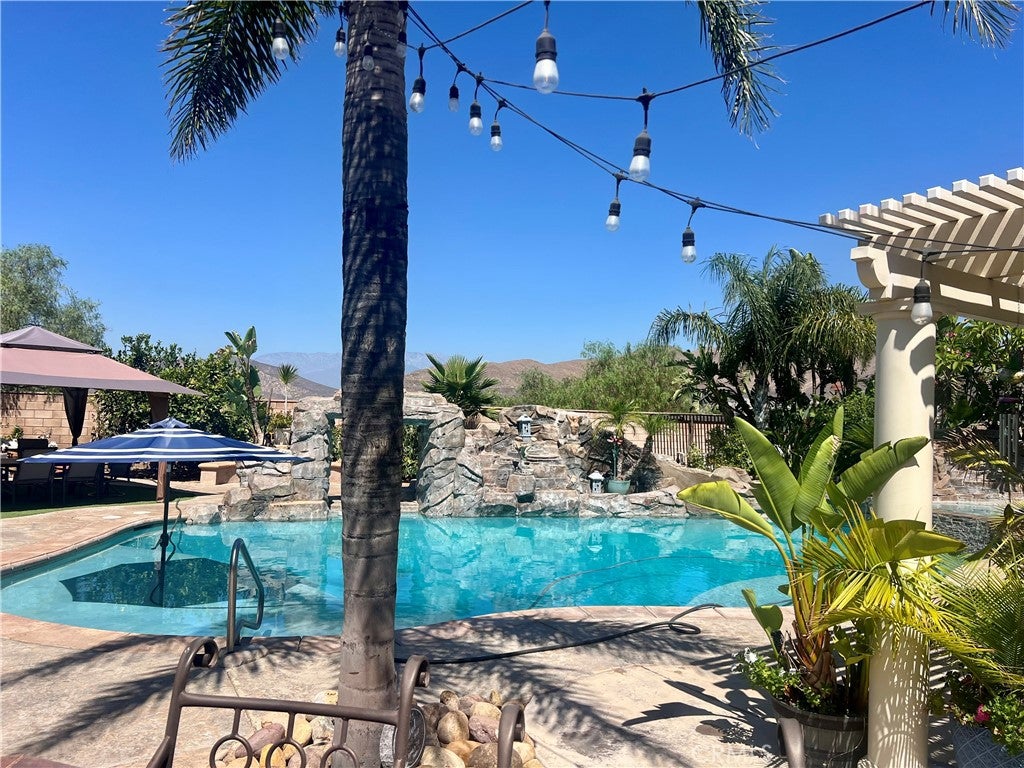
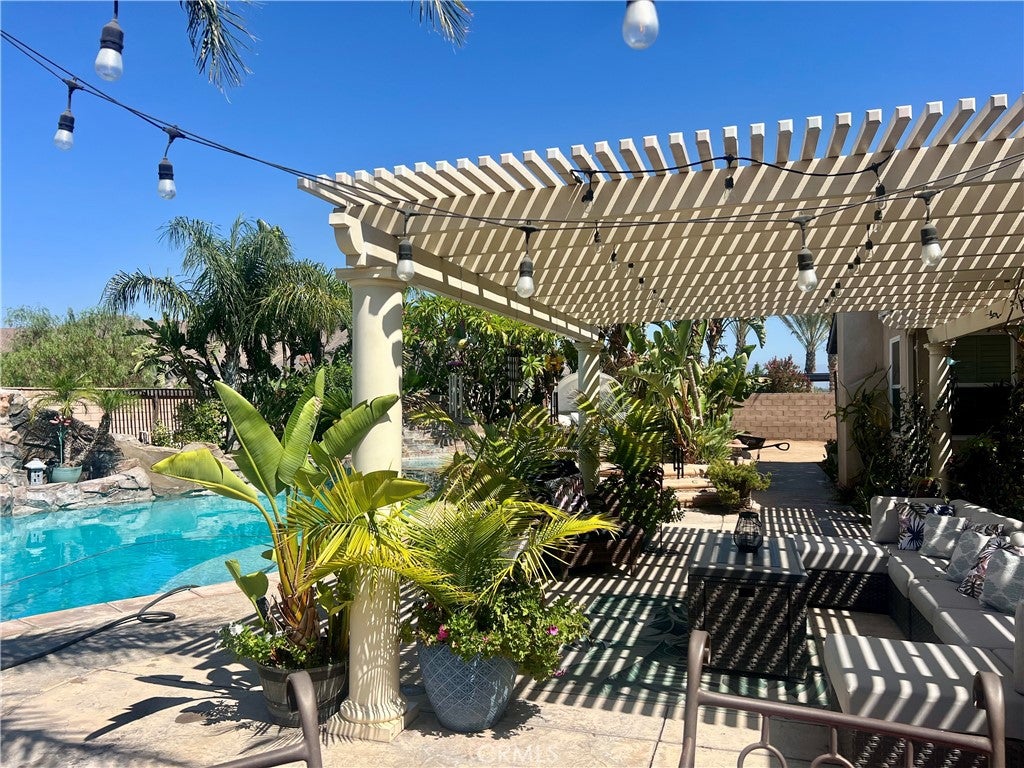
Rare opportunity to own an exceptional single-story home in the exclusive, highly sought-after gated community of Sunset Ridge. Situated on an impressive 1/2-acre lot, this beautifully upgraded residence features rich dark wood flooring, custom paint, crown molding, and plantation shutters throughout. The spacious gourmet kitchen opens seamlessly to the family room and showcases granite countertops, a large center island, beautiful hardwood cabinetry, and an oversized walk-in pantry. Dramatically high ceilings, a striking fireplace and custom built-in cabinetry create a warm and inviting family room. The home offers 4 spacious bedrooms and 3 bathrooms, a large, 3- car garage and a highly functional laundry room complete with a utility sink and storage. The primary suite creates a tranquil setting with its very own fireplace, direct French-door access to the backyard and the most gorgeous color concept and accent wall. The attached primary bathroom is equal to its beauty and serine vibe with the stone walk-in shower, double sink vanity gorgeous flooring and a convenient built in seating area. Step outside to your own private paradise featuring a sparkling pool with slide and two waterfalls, lush landscaping, abundant fruit-bearing trees, built-in BBQ, covered patio, and firepit. An approximately 3,000 sq. ft. flat, usable side yard with separate gated access offers incredible versatility for RV parking or a potential casita. Solar panels provide added energy efficiency. Literally, there is not anything this home does not offer. Reach out today to schedule your own private viewing. This home will not last long.
Save
Ask
Tour
Hide
Share
Listing Snapshot
Price
$1,050,000
Days On Site
0 Days
Bedrooms
4
Inside Area (SqFt)
3,180 sqft
Total Baths
3
Full Baths
2
Partial Baths
1
Lot Size
0.58 Acres
Year Built
2006
MLS® Number
IV26203465
Status
Coming Soon
Property Tax
N/A
HOA/Condo/Coop Fees
$237.6 monthly
Sq Ft Source
Assessor
Friends & Family
React
Comment
Invite
No Comments Yet
Did you know? You can invite friends and family to your search. They can join your search, rate and discuss listings with you.
Back YardFront YardSprinklers In RearSprinklers In FrontLandscaped
Patio And Porch
CoveredPatio
Pool Features
PrivateHeatedIn GroundWaterfall
Private Pool
Yes
Road Frontage
City Street
Roof
Tile
Spa
Yes
Spa Features
In GroundPrivate
View
City LightsHills
Waterview
City LightsHills
Windows/Doors
Double Pane WindowsScreensShutters
Community Features
Association Amenities
Other
Association Fee
$237.6
Association Fee Frequency
Monthly
Community Features
CurbsStreet LightsSuburbanSidewalksGated
MLS Area
252 - Riverside
School District
Jurupa Unified
Financing Terms Available
CashConventionalFHASubmit
Building Access
1
Roads
Paved
Schools
School District
Jurupa Unified
Elementary School
Camino Real
Middle School
Jurupa
High School
Patriot
This information is for your personal, non-commercial use and may not be used for any purpose other than to identify prospective properties you may be interested in purchasing. The display of MLS data is usually deemed reliable but is NOT guaranteed accurate by the MLS. Buyers are responsible for verifying the accuracy of all information and should investigate the data themselves or retain appropriate professionals. Information from sources other than the Listing Agent may have been included in the MLS data. Unless otherwise specified in writing, the Broker/Agent has not and will not verify any information obtained from other sources. The Broker/Agent providing the information contained herein may or may not have been the Listing and/or Selling Agent.
Neighborhood & Commute
Source: Walkscore
Disclosure: Community information and market data powered by Constellation Data Labs. Information is deemed reliable but not guaranteed.


Did you know? You can invite friends and family to your search. They can join your search, rate and discuss listings with you.