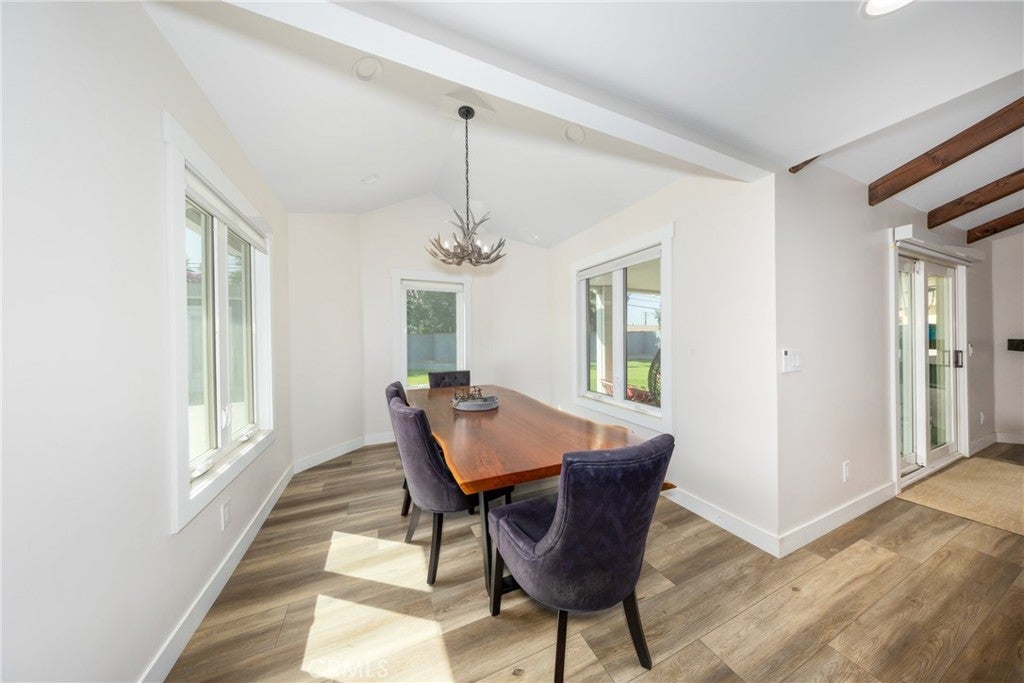
Experience a home transformed with meticulous, high-end craftsmanship from top to bottom. Every upgrade has been thoughtfully executed, beginning with smooth-finish skim-coated walls laser-leveled for a flawless, gallery-grade surface and extending through premium flooring installed with master precision, interior doors have been upgraded to solid wood with matte-black designer hinges and hardware, creating a cohesive, modern luxury aesthetic throughout. The home features dual-pane windows, each framed with custom interior casings, enhancing both energy efficiency and architectural detail, Closets have been professionally rebuilt by Closet World, offering custom organization and elevated storage solutions. The primary bathroom has been reimagined with a rainfall and waterfall shower system, a modern stand-up shower, and luxury finishes that rival boutique hotels.
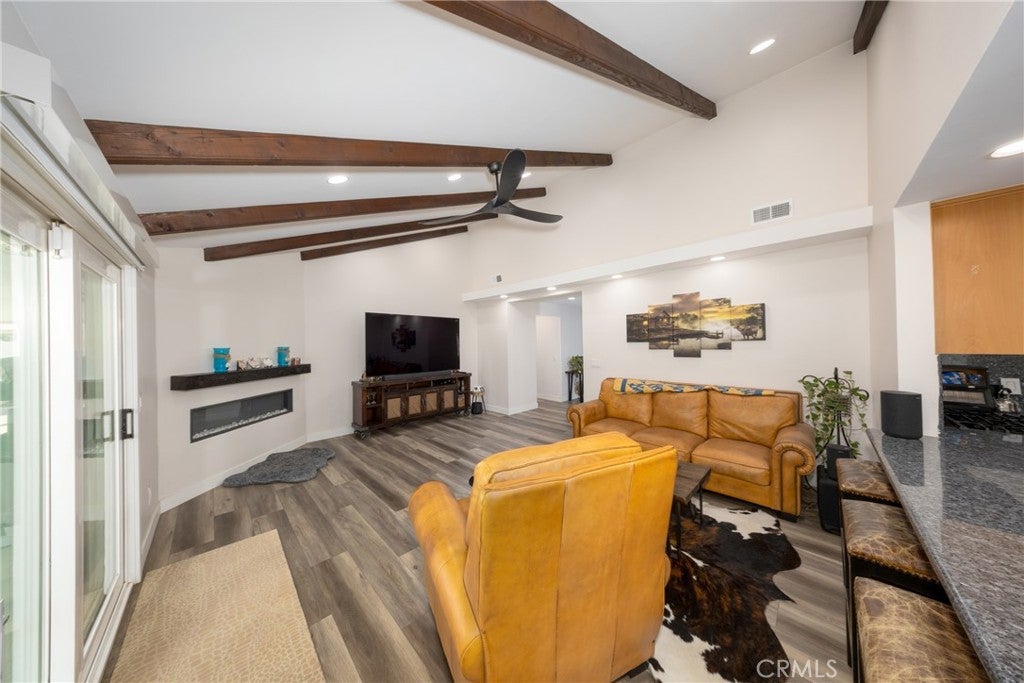
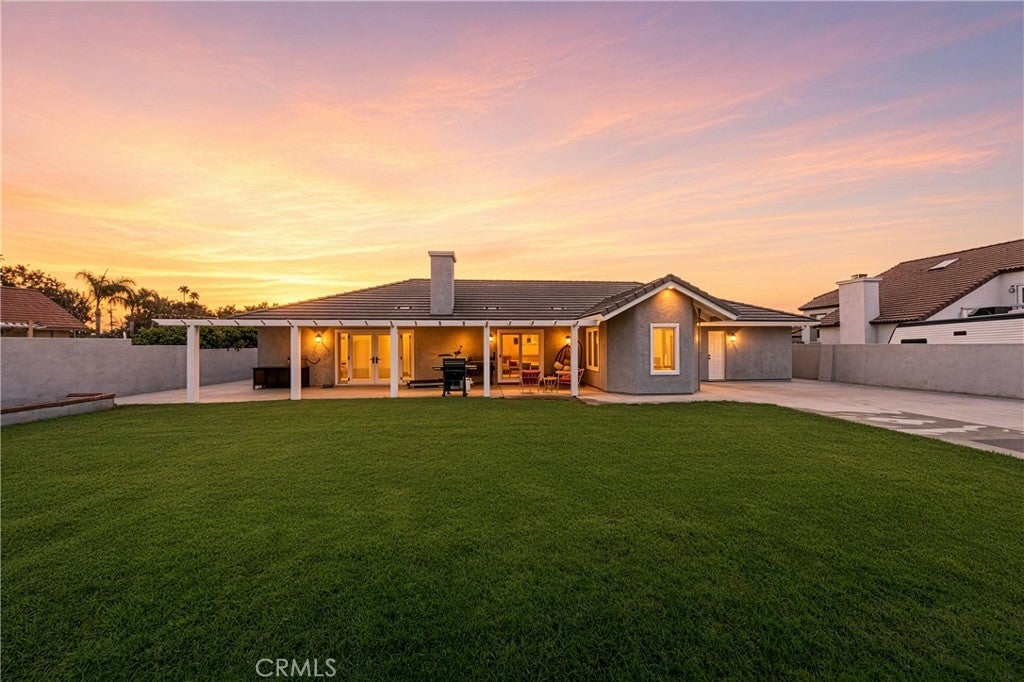
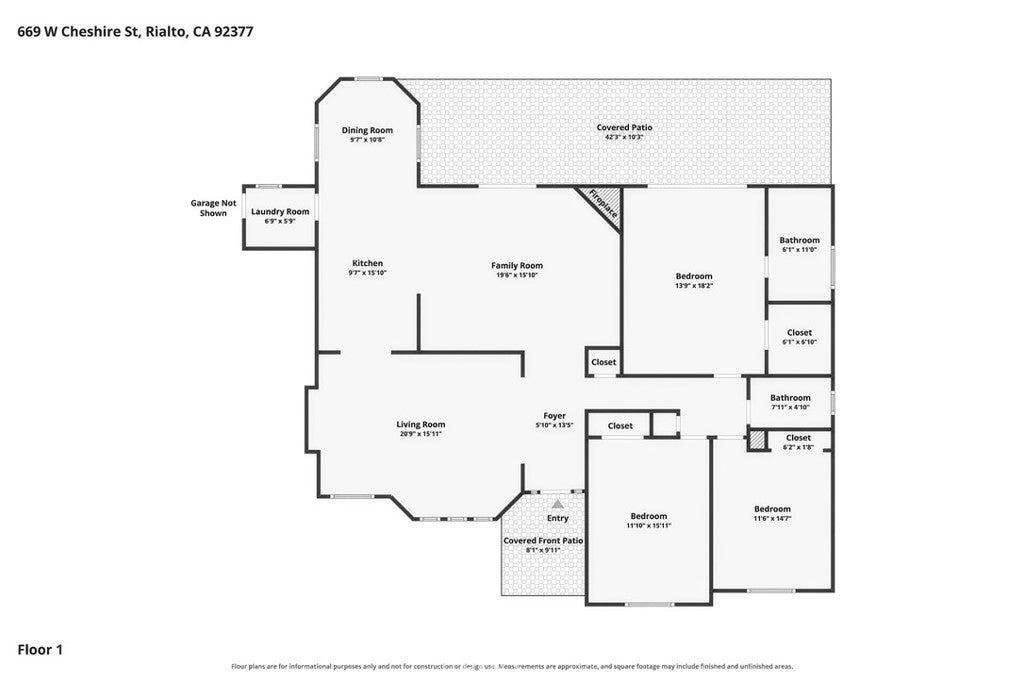
Plumbing throughout the home is updated, and the original tile roof has been replaced with a flat, energy-efficient Eagle roof tile. The family room showcases high ceilings with exposed wood beams, smooth Spanish-style finishes, and a gas-lit fireplace, creating a warm yet sophisticated centerpiece for the home. Additional upgrades include high-end ceiling fans, new rain gutters, and an aluminum-wood rear patio cover with recessed lighting and full electrical perfect for evening gatherings. A bonus office shed in the backyard, complete with AC and electricity, provides an ideal workspace or creative studio. Situated in an established cul-de-sac neighborhood, the property sits on a spacious 10,000 sq ft lot with a sprinkler system on timer offering ample room to add a pool or expand outdoor living. Low tax rate and no solar add to the home’s long-term value and affordability.
Key Highlights
- smooth-finish walls
- premium flooring
- solid wood doors
- dual-pane windows
- Closet World upgrades
- luxury primary bath
- new plumbing
- Eagle roof system
- Spanish-style family room
- bonus office shed
- 10,000 sq ft lot
Save
Ask
Tour
Hide
Share
Listing Snapshot
Price
$675,000
Days On Site
0 Days
Bedrooms
3
Inside Area (SqFt)
1,906 sqft
Total Baths
2
Full Baths
2
Partial Baths
N/A
Lot Size
0.2296 Acres
Year Built
1987
MLS® Number
IV26202559
Status
Coming Soon
Property Tax
N/A
HOA/Condo/Coop Fees
N/A
Sq Ft Source
Assessor
Friends & Family
React
Comment
Invite
No Comments Yet
Did you know? You can invite friends and family to your search. They can join your search, rate and discuss listings with you.
Double Pane WindowsENERGY STAR Qualified WindowsScreens
Bathroom
Bedroom
Dining Room
Family Room
Kitchen
Features - Granite Counters, Kitchen Island
Laundry
Living Room
Master Bathroom
Master Bedroom
Other
Features - Walk-In Closet(s)
Save
Ask
Tour
Hide
Share
Exterior Features
Construction Details
Stucco
Exterior
Awning(s)
Lot Features
Back YardCul-De-SacFront YardSprinklers In RearSprinklers In Front
Other Structures
Shed(s)
Patio And Porch
Front PorchPatioSee Remarks
Pool Features
None
Road Frontage
City Street
Spa Features
None
View
Mountain(s)
Waterview
Mountain(s)
Windows/Doors
Double Pane WindowsENERGY STAR Qualified WindowsScreens
Community Features
Community Features
Street LightsSidewalks
MLS Area
272 - Rialto
School District
Rialto Unified
Financing Terms Available
CashConventionalContractFHASubmitVA Loan
Building Access
North
Roads
Paved
Schools
School District
Rialto Unified
Elementary School
Unknown
Middle School
Unknown
High School
Eisenhower
This information is for your personal, non-commercial use and may not be used for any purpose other than to identify prospective properties you may be interested in purchasing. The display of MLS data is usually deemed reliable but is NOT guaranteed accurate by the MLS. Buyers are responsible for verifying the accuracy of all information and should investigate the data themselves or retain appropriate professionals. Information from sources other than the Listing Agent may have been included in the MLS data. Unless otherwise specified in writing, the Broker/Agent has not and will not verify any information obtained from other sources. The Broker/Agent providing the information contained herein may or may not have been the Listing and/or Selling Agent.
Neighborhood & Commute
Source: Walkscore
Disclosure: Community information and market data powered by Constellation Data Labs. Information is deemed reliable but not guaranteed.


Did you know? You can invite friends and family to your search. They can join your search, rate and discuss listings with you.