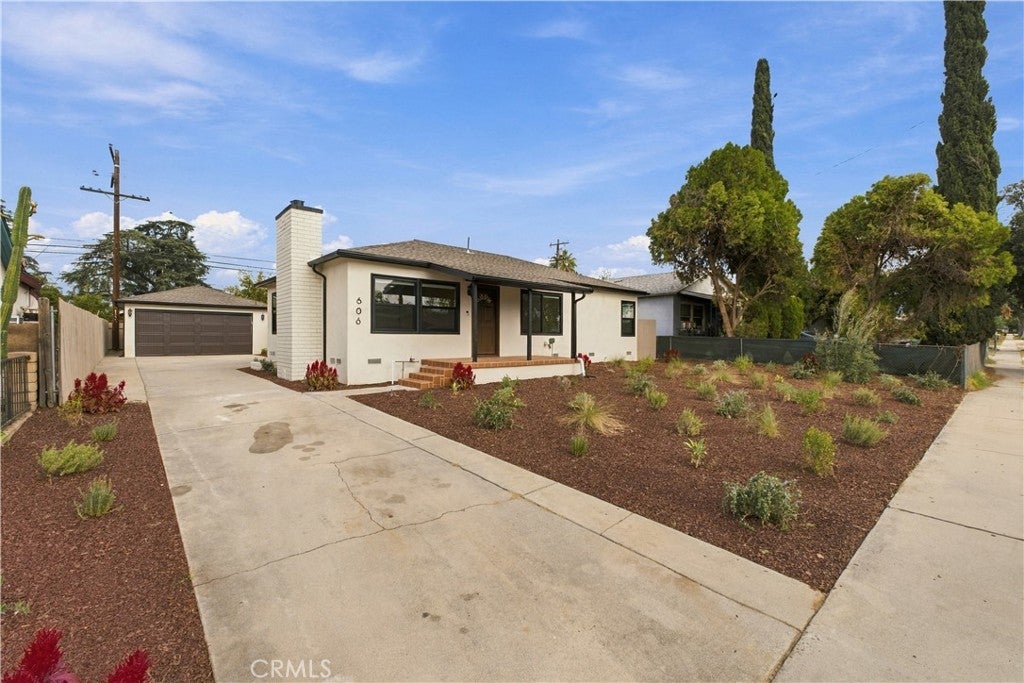
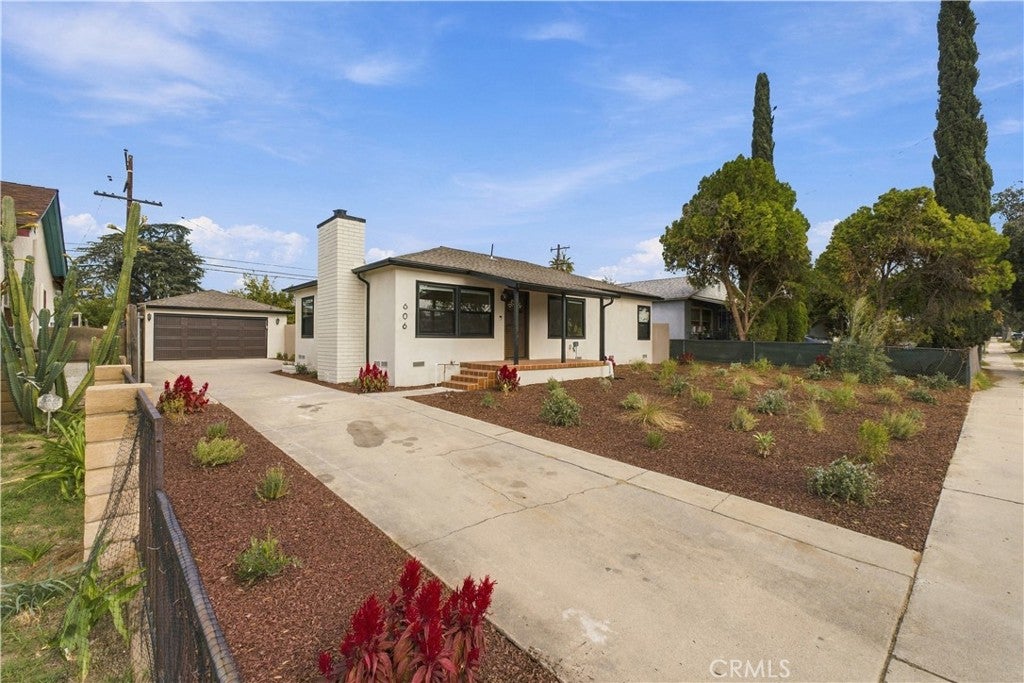
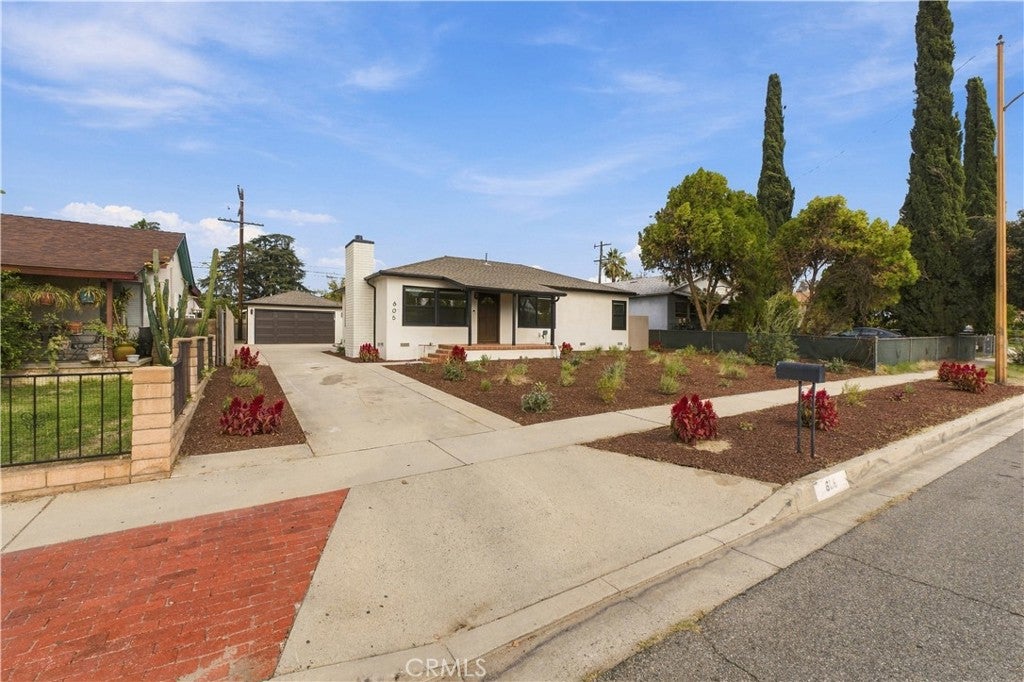
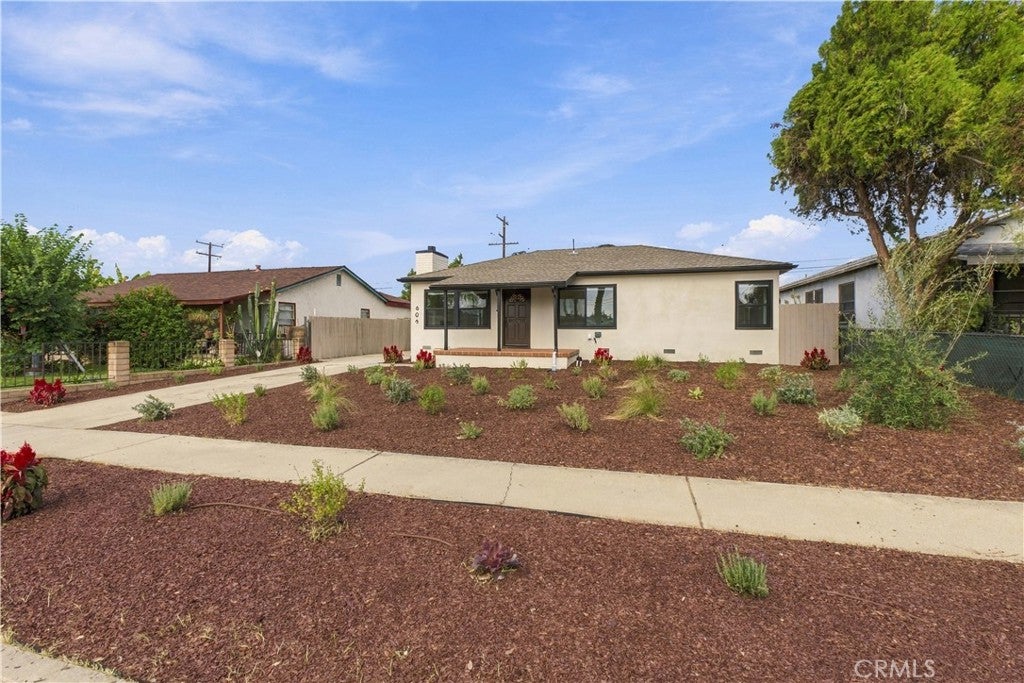
Welcome to 606 Baldwin Avenue! Beautifully remodeled and full of charm, this 3-bedroom, 2-bathroom home has so much to offer! From the moment you arrive, you’ll appreciate the fresh curb appeal and low-maintenance front yard. Step inside to find a gorgeous kitchen, beautiful vinyl flooring, recessed lighting throughout, and sleek matte black windows that give the home a clean, modern look. The arched hallway adds a touch of character, while ceiling fans in every bedroom and the living area provide everyday comfort. There’s even a whole-house surround sound system! Out back, you’ll find a beautiful backyard with plenty of room to entertain, relax, or simply enjoy your own outdoor space. A detached two-car garage adds even more convenience. Located in the wonderful city of Redlands, just minutes from Citrus Valley High School, local parks, shopping, dining, and the charm of Historic Downtown Redlands. With easy access to nearby freeways, this location offers a great balance of convenience and neighborhood living. Thoughtfully updated with style and comfort in mind, this is one you won’t want to miss!
Save
Ask
Tour
Hide
Share
Listing Snapshot
Price
$619,000
Days On Site
0 Days
Bedrooms
3
Inside Area (SqFt)
1,103 sqft
Total Baths
2
Full Baths
2
Partial Baths
N/A
Lot Size
0.1596 Acres
Year Built
1956
MLS® Number
IG26237049
Status
Active
Property Tax
N/A
HOA/Condo/Coop Fees
N/A
Sq Ft Source
Assessor
Friends & Family
React
Comment
Invite
No Comments Yet
Did you know? You can invite friends and family to your search. They can join your search, rate and discuss listings with you.
Recent Activity
10 hours ago
Listing first seen on site
10 hours ago
Listing updated with changes from the MLS®
General Features
Acres
0.1596
Disclosures
HomeWarranty
Foundation
Raised
Garage
Yes
Garage Spaces
2
Land Lease
No
Levels
One
Number Of Stories
1
Parking
Driveway
Parking Spaces
2
Property Condition
Updated/Remodeled
Property Sub Type
Single Family Residence
Sewer
Public Sewer
Special Circumstances
Standard
Style
BungalowSpanish
Utilities
Electricity ConnectedNatural Gas ConnectedSewer ConnectedWater Connected
Water Source
Public
Interior Features
Appliances
Gas RangeMicrowave
Cooling
Central Air
Fireplace
Yes
Fireplace Features
Living Room
Interior
Ceiling Fan(s)Eat-in KitchenRecessed Lighting
Laundry Features
Inside
Main Level Bedrooms
3
Window Features
Double Pane Windows
Bathroom
Kitchen
Living Room
Master Bedroom
Save
Ask
Tour
Hide
Share
Exterior Features
Fencing
Wood
Lot Features
Back YardFront Yard
Pool Features
None
Roof
Composition
Spa Features
None
View
Mountain(s)Neighborhood
Waterview
Mountain(s)Neighborhood
Windows/Doors
Double Pane Windows
Community Features
Community Features
Street LightsSidewalks
MLS Area
268 - Redlands
School District
Redondo Unified
Financing Terms Available
Submit
Building Access
Front
Schools
School District
Redondo Unified
Elementary School
Unknown
Middle School
Unknown
High School
Unknown
This information is for your personal, non-commercial use and may not be used for any purpose other than to identify prospective properties you may be interested in purchasing. The display of MLS data is usually deemed reliable but is NOT guaranteed accurate by the MLS. Buyers are responsible for verifying the accuracy of all information and should investigate the data themselves or retain appropriate professionals. Information from sources other than the Listing Agent may have been included in the MLS data. Unless otherwise specified in writing, the Broker/Agent has not and will not verify any information obtained from other sources. The Broker/Agent providing the information contained herein may or may not have been the Listing and/or Selling Agent.
Neighborhood & Commute
Source: Walkscore
Disclosure: Community information and market data powered by Constellation Data Labs. Information is deemed reliable but not guaranteed.


Did you know? You can invite friends and family to your search. They can join your search, rate and discuss listings with you.