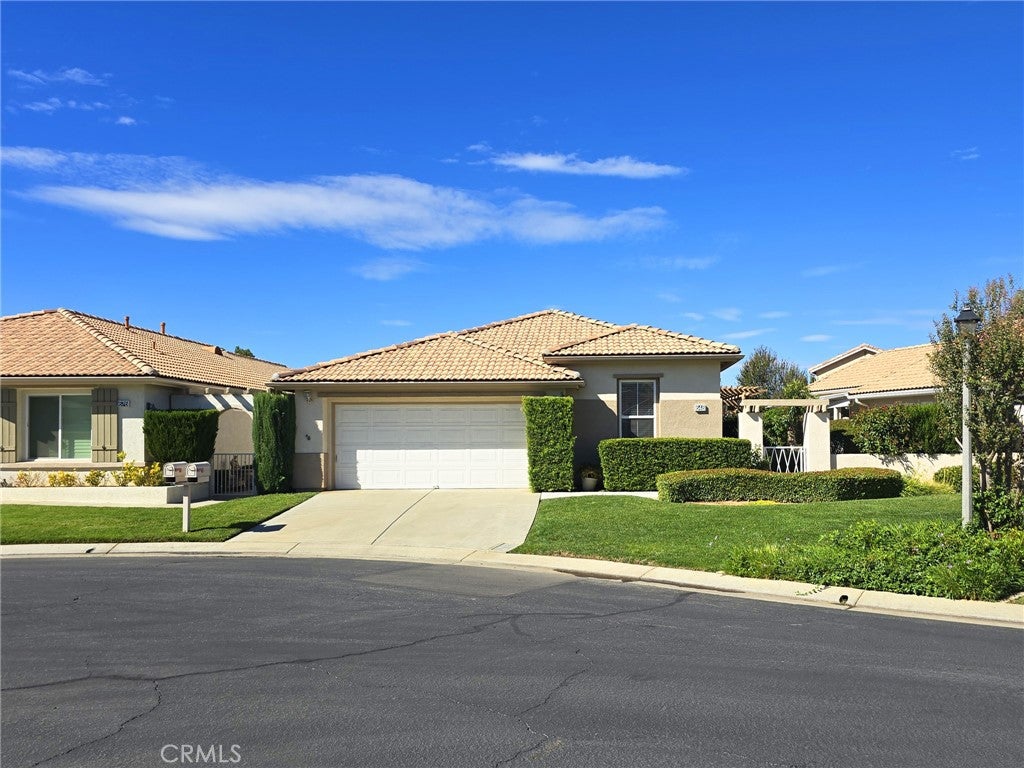
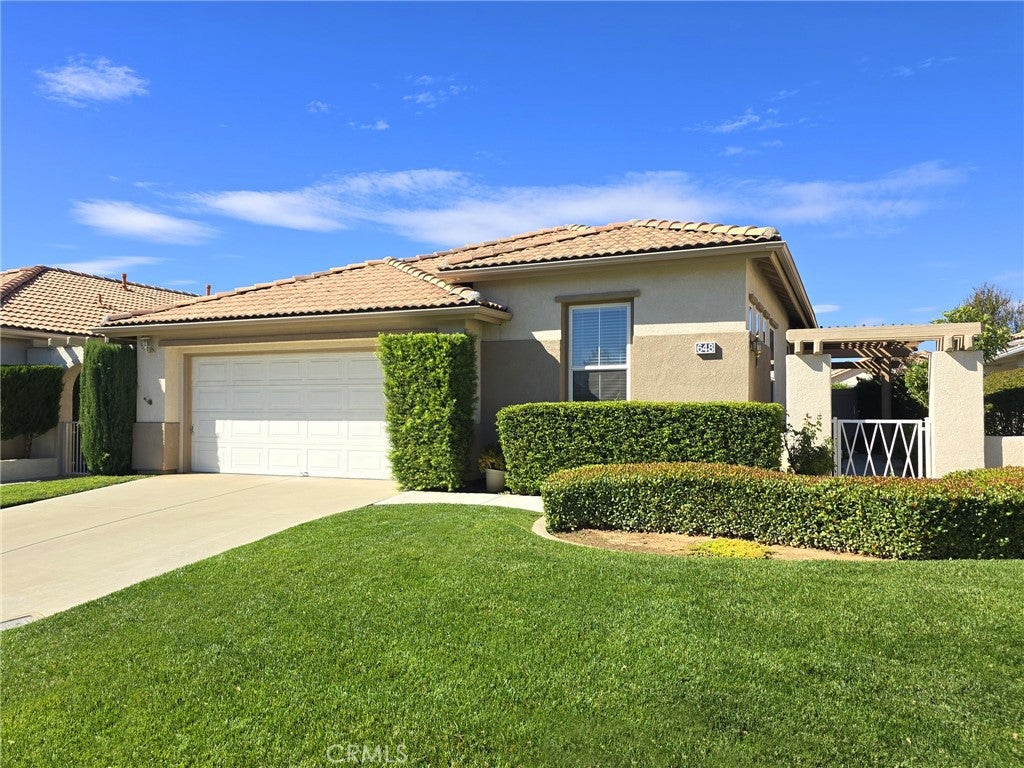
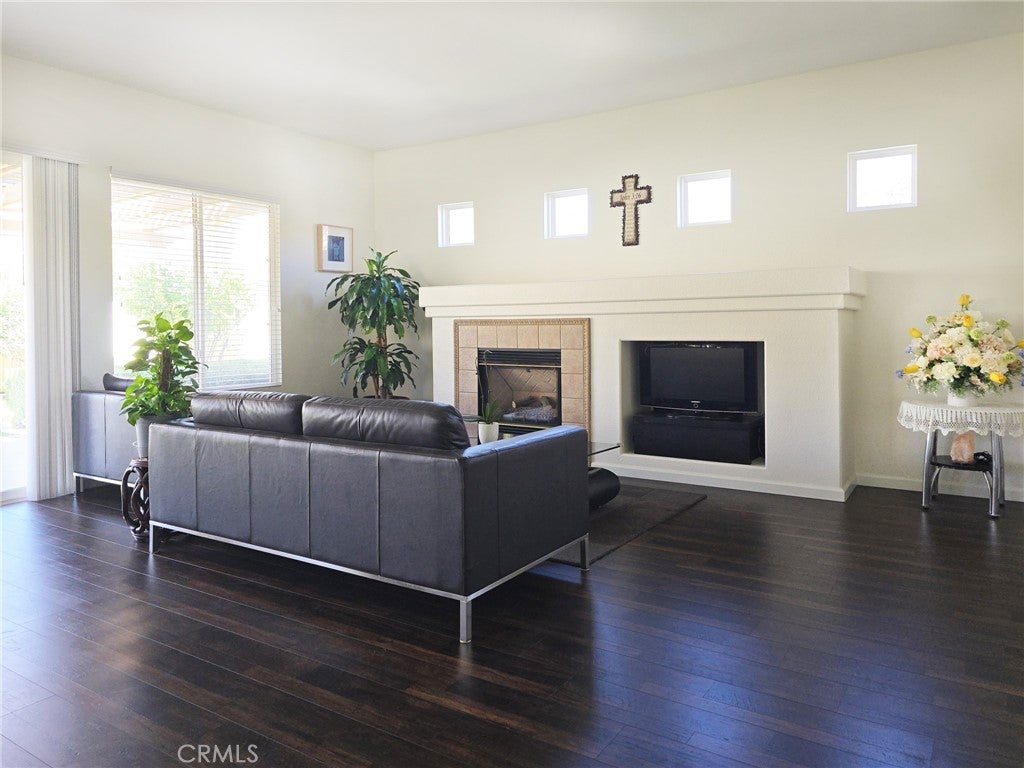
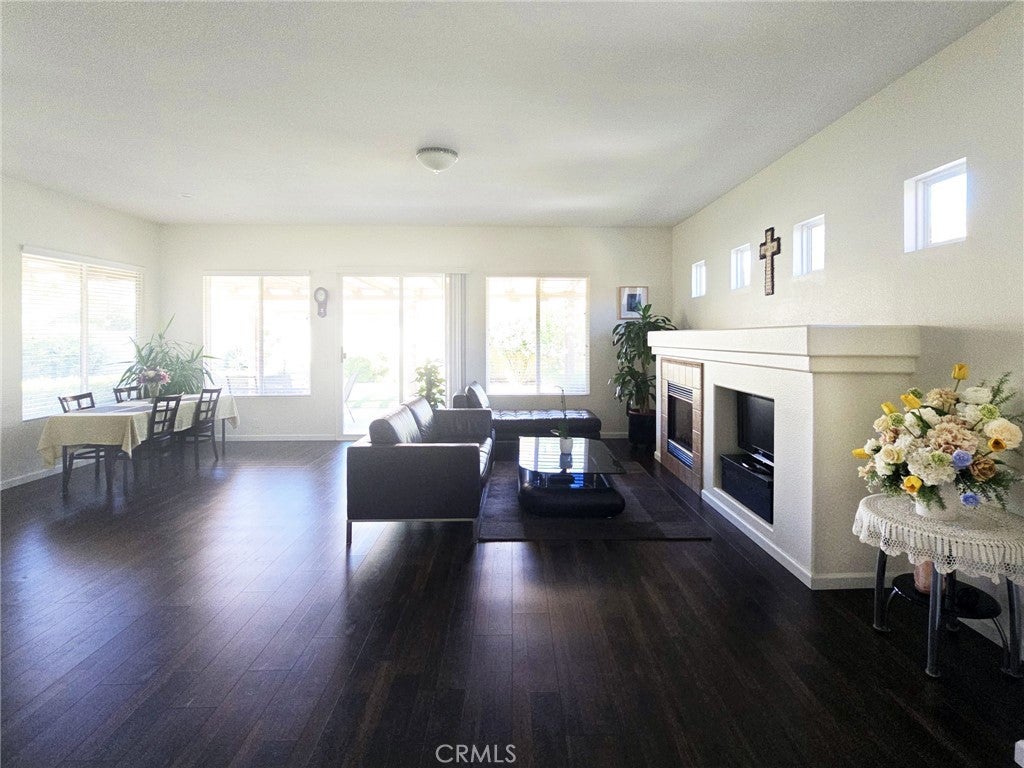
The property is located in North side of Sun Lakes Country community, A detached house with 2 Bedroom-2 Full bath, and 2 car attached garage, 1402 sq ft on 4791 sq ft Lot, on the very quite Cul-De-Sac. Spacious Living room with Fireplace, Bright Kitchen with Stainless still Gas Oven, Micrrowave, Dishwasher and Breakfast Bar. Saperated Laundry room in inside with a seiling Fan. The Primary Bedroom has a Walk-In Closet, and a Full bath. The 2nd Bed room has Walk-In Closet. The Sun Lakes Community has Two 18 holes Golf cources and one Driving range with 3 club houses, 3 Indoor/outdoor Pools, a Tennis court, a Bocce Ball, Lounge and Restaurants and much more community facilites.
Save
Ask
Tour
Hide
Share
Listing Snapshot
Price
$349,000
Days On Site
0 Days
Bedrooms
2
Inside Area (SqFt)
1,402 sqft
Total Baths
2
Full Baths
2
Partial Baths
N/A
Lot Size
0.11 Acres
Year Built
1997
MLS® Number
IG26230621
Status
Active
Property Tax
N/A
HOA/Condo/Coop Fees
$410 monthly
Sq Ft Source
Assessor
Friends & Family
React
Comment
Invite
No Comments Yet
Did you know? You can invite friends and family to your search. They can join your search, rate and discuss listings with you.
Recent Activity
15 hours ago
Listing first seen on site
15 hours ago
Listing updated with changes from the MLS®
General Features
Acres
0.11
Attached Garage
Yes
Disclosures
CovenantsRestrictionsDisclosure
Garage
Yes
Garage Spaces
2
Land Lease
No
Levels
One
Number Of Stories
1
Parking
AttachedGarageGarage Door Opener
Parking Spaces
2
Property Sub Type
Single Family Residence
Security
Carbon Monoxide Detector(s)Gated with GuardGated CommunitySmoke Detector(s)24 Hour Security
Sewer
Public Sewer
Special Circumstances
Standard
Utilities
Electricity ConnectedNatural Gas ConnectedSewer ConnectedWater Connected
This information is for your personal, non-commercial use and may not be used for any purpose other than to identify prospective properties you may be interested in purchasing. The display of MLS data is usually deemed reliable but is NOT guaranteed accurate by the MLS. Buyers are responsible for verifying the accuracy of all information and should investigate the data themselves or retain appropriate professionals. Information from sources other than the Listing Agent may have been included in the MLS data. Unless otherwise specified in writing, the Broker/Agent has not and will not verify any information obtained from other sources. The Broker/Agent providing the information contained herein may or may not have been the Listing and/or Selling Agent.
Neighborhood & Commute
Source: Walkscore
Disclosure: Community information and market data powered by Constellation Data Labs. Information is deemed reliable but not guaranteed.


Did you know? You can invite friends and family to your search. They can join your search, rate and discuss listings with you.