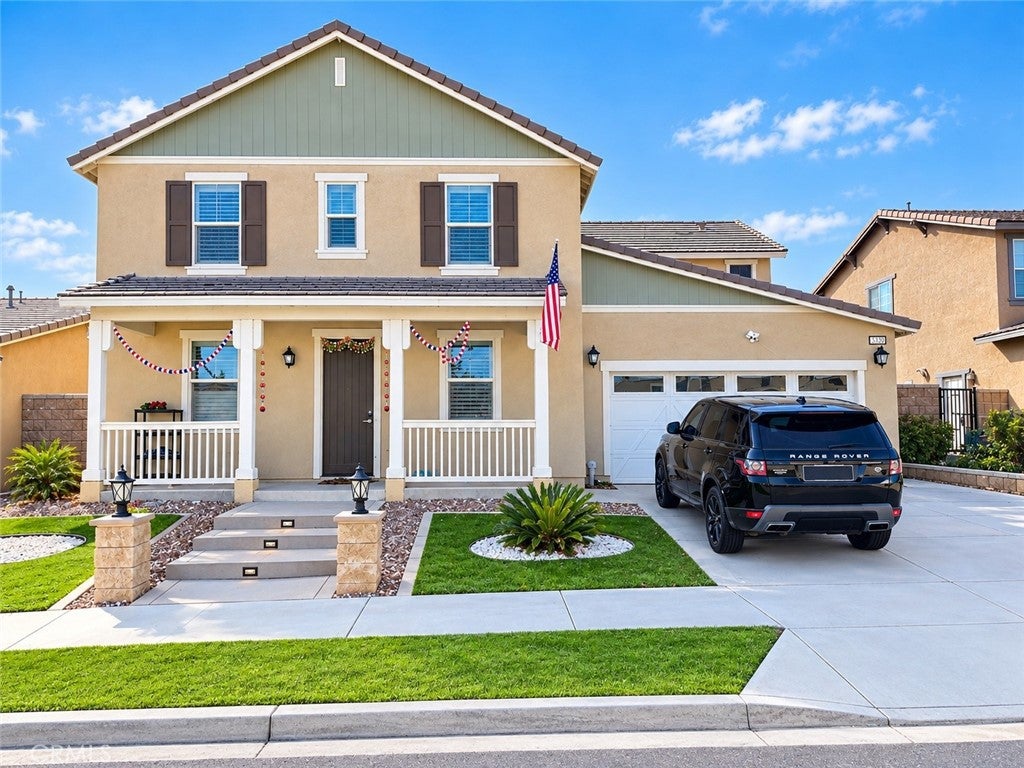
Located in Fontana, this thoughtfully designed two-story residence offers 3,328 square feet of living space with 5 bedrooms and 3.5 bathrooms. Built in 2022, the home features a modern open-concept layout, contemporary finishes, abundant natural light, and spacious living areas. The main level includes a versatile bonus room suitable for an office, workspace, or flex area, while the upper level offers a generous loft providing additional space for recreation, relaxation, or everyday living. Conveniently located near schools, parks, shopping, dining, and major commuter routes, the property offers a combination of modern design, flexible living spaces, and everyday convenience.
Save
Ask
Tour
Hide
Share
Listing Snapshot
Price
$915,000
Days On Site
0 Days
Bedrooms
5
Inside Area (SqFt)
3,328 sqft
Total Baths
4
Full Baths
3
Partial Baths
1
Lot Size
0.14 Acres
Year Built
2022
MLS® Number
IG26214906
Status
Coming Soon
Property Tax
N/A
HOA/Condo/Coop Fees
$96 monthly
Sq Ft Source
Assessor
Friends & Family
React
Comment
Invite
No Comments Yet
Did you know? You can invite friends and family to your search. They can join your search, rate and discuss listings with you.
Electric Dryer HookupGas Dryer HookupLaundry RoomUpper Level
Main Level Bedrooms
1
Window Features
Double Pane WindowsPlantation Shutters
Bathroom
Bedroom
Bonus Room
Dining Room
Kitchen
Features - Granite Counters
Laundry
Living Room
Other
Features - Walk-In Closet(s)
Pantry
Save
Ask
Tour
Hide
Share
Exterior Features
Construction Details
Stucco
Lot Features
Landscaped
Pool Features
None
Roof
Tile
Spa Features
None
View
Mountain(s)Neighborhood
Waterview
Mountain(s)Neighborhood
Windows/Doors
Double Pane WindowsPlantation Shutters
Community Features
Association Amenities
ClubhouseDog Park
Association Fee
$96.0
Association Fee Frequency
Monthly
Community Features
ParkStreet Lights
MLS Area
264 - Fontana
School District
Fontana Unified
Financing Terms Available
CashConventional
Building Access
1
Roads
Paved
Schools
School District
Fontana Unified
Elementary School
Unknown
Middle School
Unknown
High School
Unknown
This information is for your personal, non-commercial use and may not be used for any purpose other than to identify prospective properties you may be interested in purchasing. The display of MLS data is usually deemed reliable but is NOT guaranteed accurate by the MLS. Buyers are responsible for verifying the accuracy of all information and should investigate the data themselves or retain appropriate professionals. Information from sources other than the Listing Agent may have been included in the MLS data. Unless otherwise specified in writing, the Broker/Agent has not and will not verify any information obtained from other sources. The Broker/Agent providing the information contained herein may or may not have been the Listing and/or Selling Agent.
Neighborhood & Commute
Source: Walkscore
Disclosure: Community information and market data powered by Constellation Data Labs. Information is deemed reliable but not guaranteed.


Did you know? You can invite friends and family to your search. They can join your search, rate and discuss listings with you.