Welcome to 1016 La Feliz, a beautifully updated home in Redlands’ sought-after “La La Land” neighborhood!
This spacious 4-bedroom, 3-bath tri-level home offers the perfect combination of style, space, and flexibility, including the potential for a 5th bedroom! With an inviting open floor plan and updates throughout, this is a home that feels both comfortable and move-in ready.
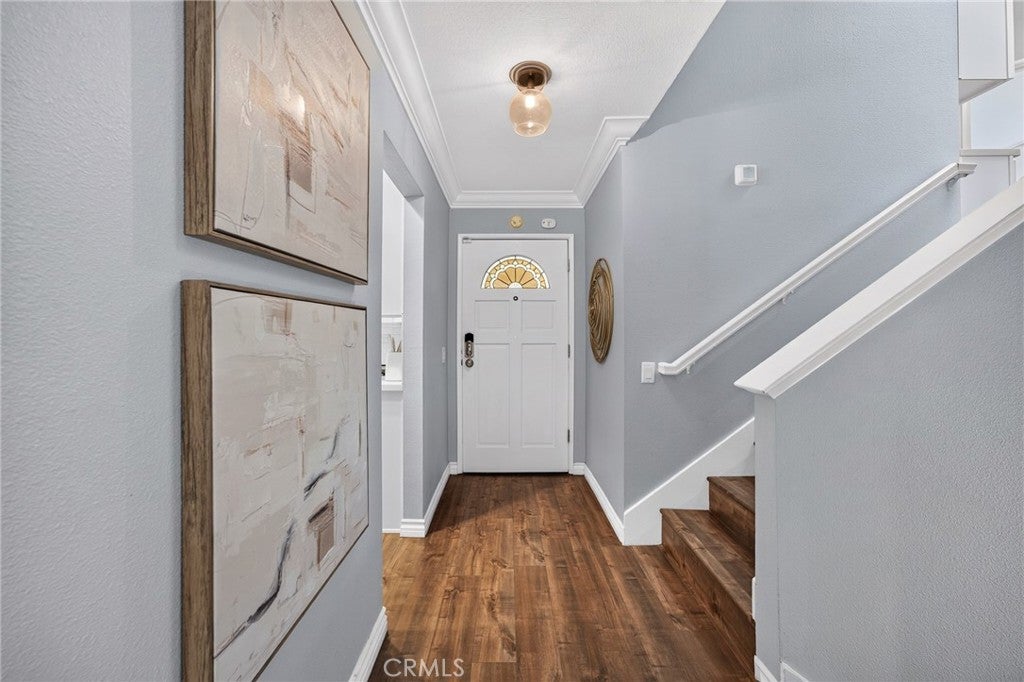
The heart of the home features a refreshed kitchen with nice stainless-steel appliances, updated bathrooms, beautiful updated flooring, and a layout designed for easy living and entertaining. The primary suite is especially inviting, complete with its own fireplace, creating a cozy retreat at the end of the day.
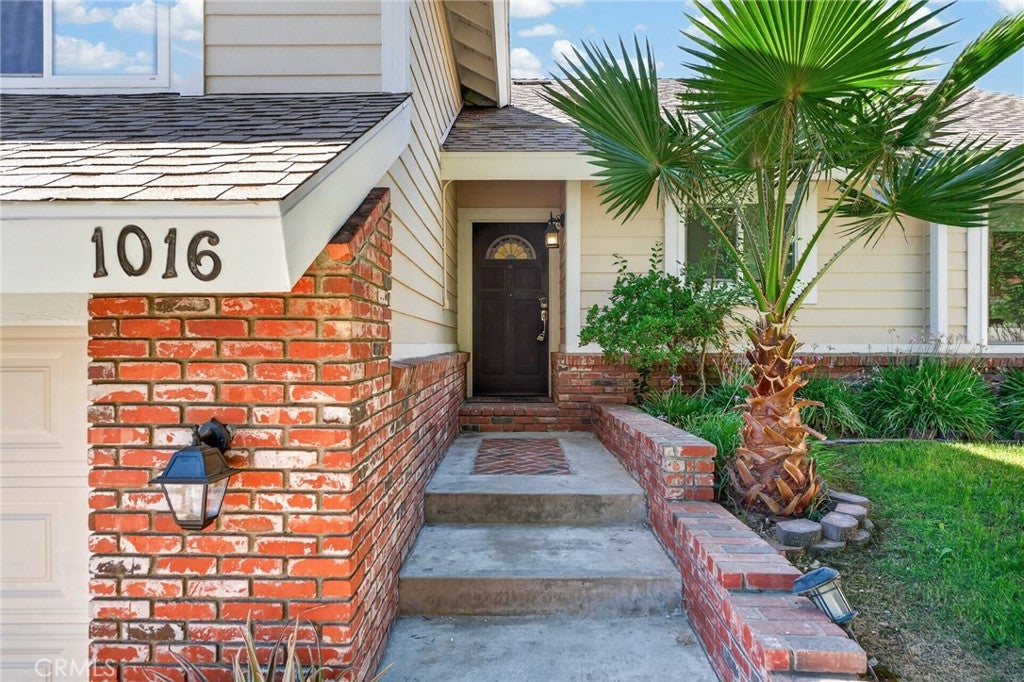
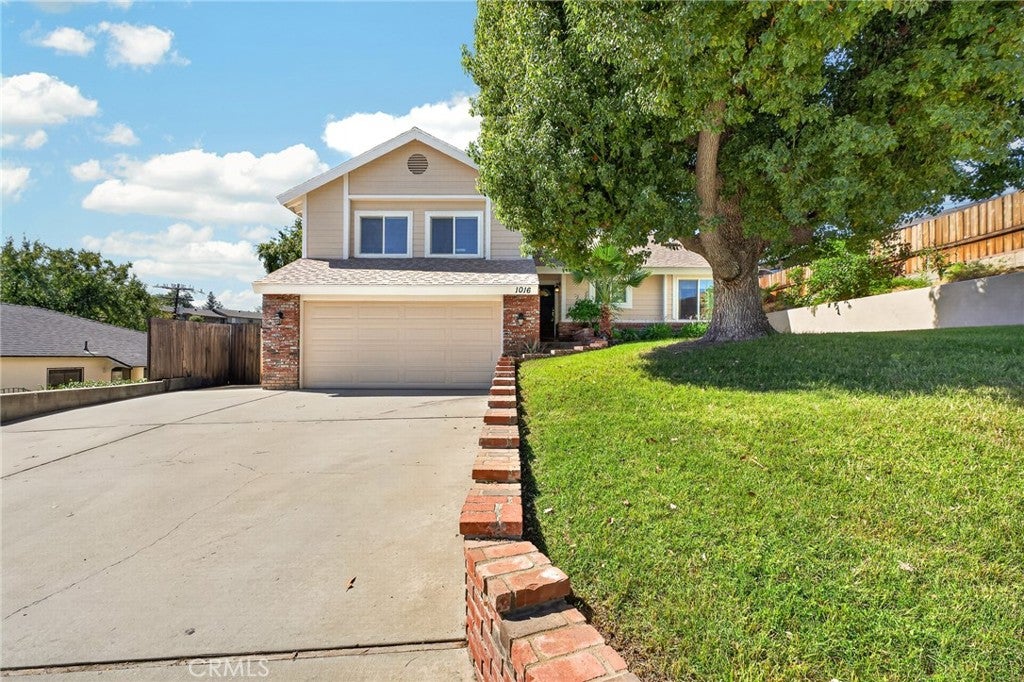
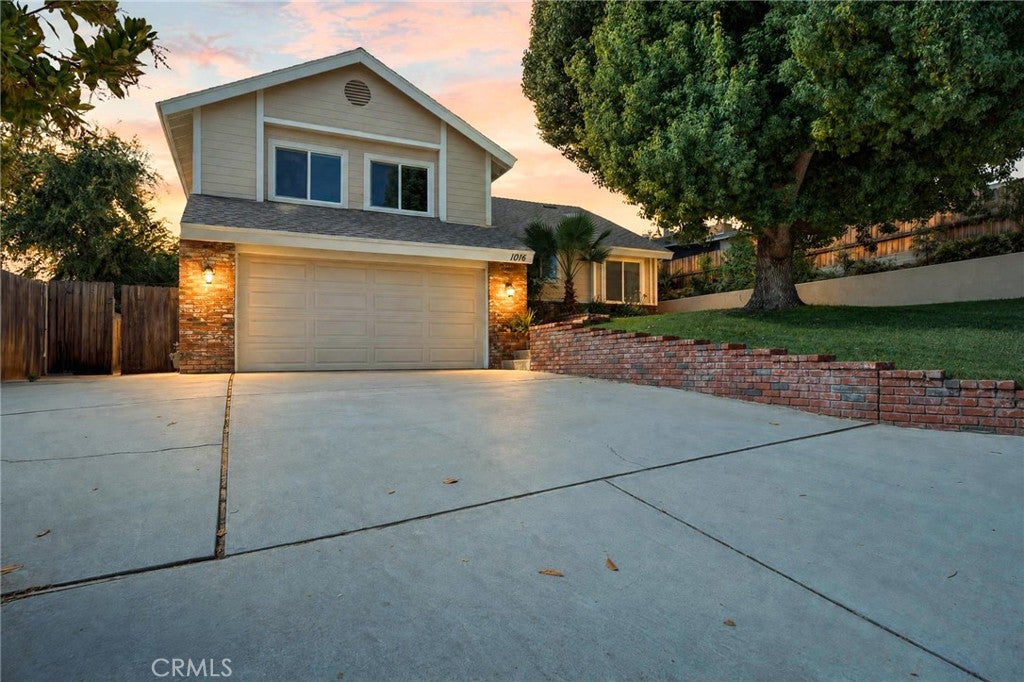
Step outside and enjoy the home's fresh exterior paint, adding to its welcoming curb appeal. And for an added bonus, the solar is fully paid off, giving the next owner an attractive energy-saving feature without a solar lease payment.
With multiple levels offering flexibility and privacy, there’s room for everyone — from family and guests to a home office, hobby space, or that future 5th bedroom.
Come see why 1016 La Feliz is more than a house, it’s a place to put down roots, make memories, and enjoy the Redlands lifestyle. Welcome home!
Save
Ask
Tour
Hide
Share
Listing Snapshot
Price
$835,000
Days On Site
0 Days
Bedrooms
4
Inside Area (SqFt)
2,424 sqft
Total Baths
3
Full Baths
3
Partial Baths
N/A
Lot Size
0.1722 Acres
Year Built
1988
MLS® Number
IG26213913
Status
Active
Property Tax
N/A
HOA/Condo/Coop Fees
N/A
Sq Ft Source
Assessor
Friends & Family
React
Comment
Invite
No Comments Yet
Did you know? You can invite friends and family to your search. They can join your search, rate and discuss listings with you.
Recent Activity
13 hours ago
Listing first seen on site
13 hours ago
Listing updated with changes from the MLS®
General Features
Acres
0.1722
Attached Garage
Yes
Garage
Yes
Garage Spaces
2
Land Lease
No
Levels
One
Number Of Stories
3
Parking
AttachedDrivewayGarage
Parking Spaces
2
Property Sub Type
Single Family Residence
Sewer
Public Sewer
Special Circumstances
Standard
Style
Custom
Water Source
Public
Interior Features
Appliances
Gas RangeMicrowave
Cooling
Central Air
Electric
220 Volts in Garage
Fireplace
Yes
Fireplace Features
Family RoomMaster Bedroom
Flooring
Laminate
Heating
Central
Laundry Features
Laundry Room
Main Level Bedrooms
3
Dining Room
Kitchen
Features - Kitchen Island
Master Bedroom
Save
Ask
Tour
Hide
Share
Exterior Features
Fencing
Block
Pool Features
None
Roof
Shingle
Spa Features
None
View
HillsNeighborhood
Waterview
HillsNeighborhood
Community Features
Association Amenities
Dog Park
Community Features
GolfParkSuburban
MLS Area
268 - Redlands
School District
Redlands Unified
Financing Terms Available
Submit
Building Access
2
Schools
School District
Redlands Unified
Elementary School
Unknown
Middle School
Unknown
High School
Unknown
This information is for your personal, non-commercial use and may not be used for any purpose other than to identify prospective properties you may be interested in purchasing. The display of MLS data is usually deemed reliable but is NOT guaranteed accurate by the MLS. Buyers are responsible for verifying the accuracy of all information and should investigate the data themselves or retain appropriate professionals. Information from sources other than the Listing Agent may have been included in the MLS data. Unless otherwise specified in writing, the Broker/Agent has not and will not verify any information obtained from other sources. The Broker/Agent providing the information contained herein may or may not have been the Listing and/or Selling Agent.
Neighborhood & Commute
Source: Walkscore
Disclosure: Community information and market data powered by Constellation Data Labs. Information is deemed reliable but not guaranteed.


Did you know? You can invite friends and family to your search. They can join your search, rate and discuss listings with you.