Charming and well-maintained 4-bedroom, 2-bath home offering 1,384 sq ft of living space on a spacious 5,706 sq ft lot. Newer tile flooring extends through the main living areas and bedrooms. The updated kitchen features quartz countertops, refreshed cabinetry, and tall vaulted ceilings that enhance the open, airy feel.
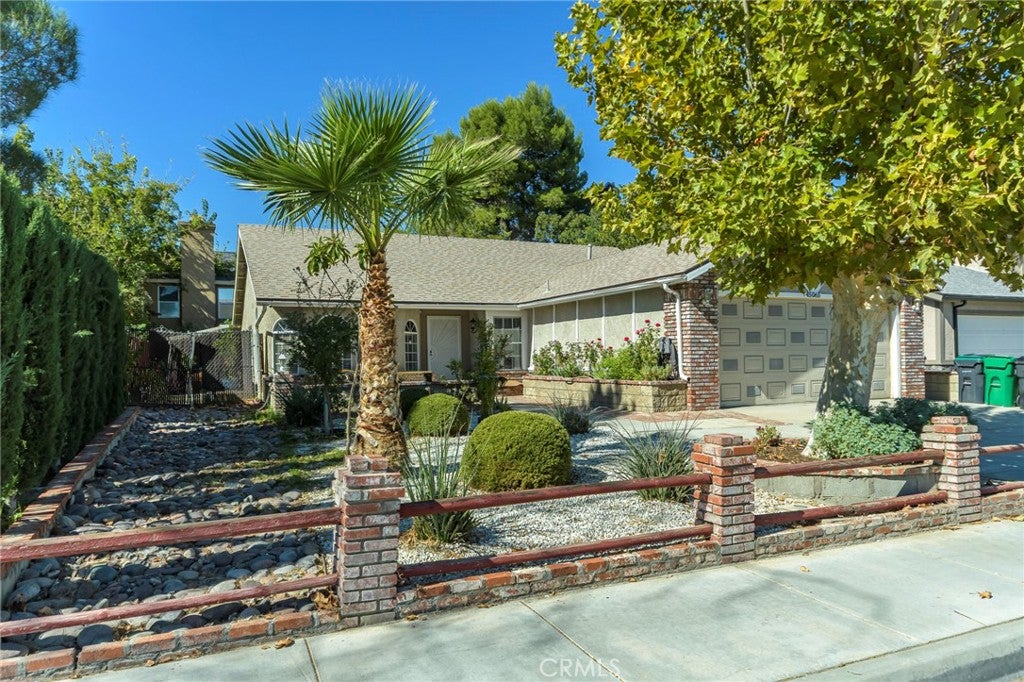
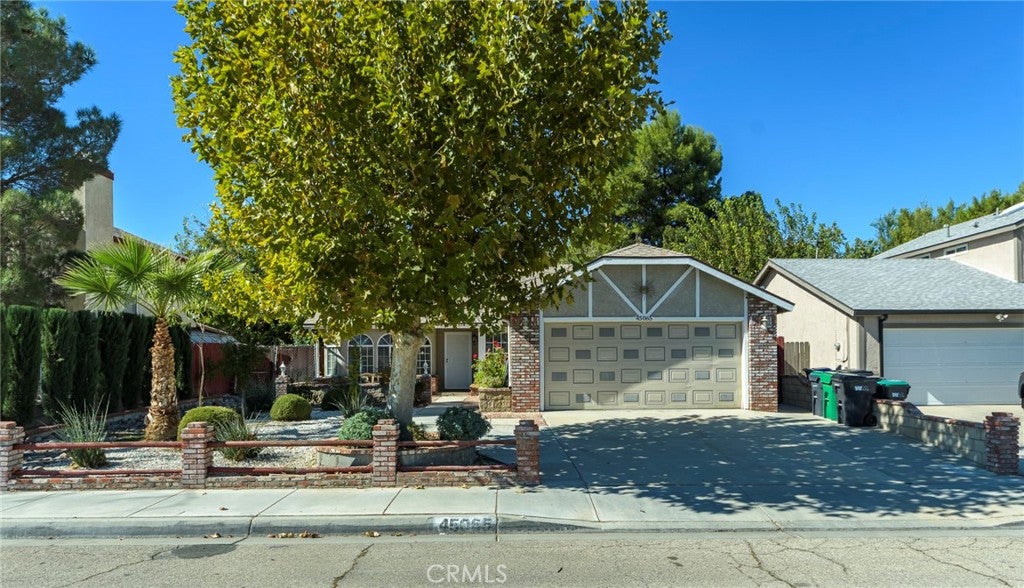
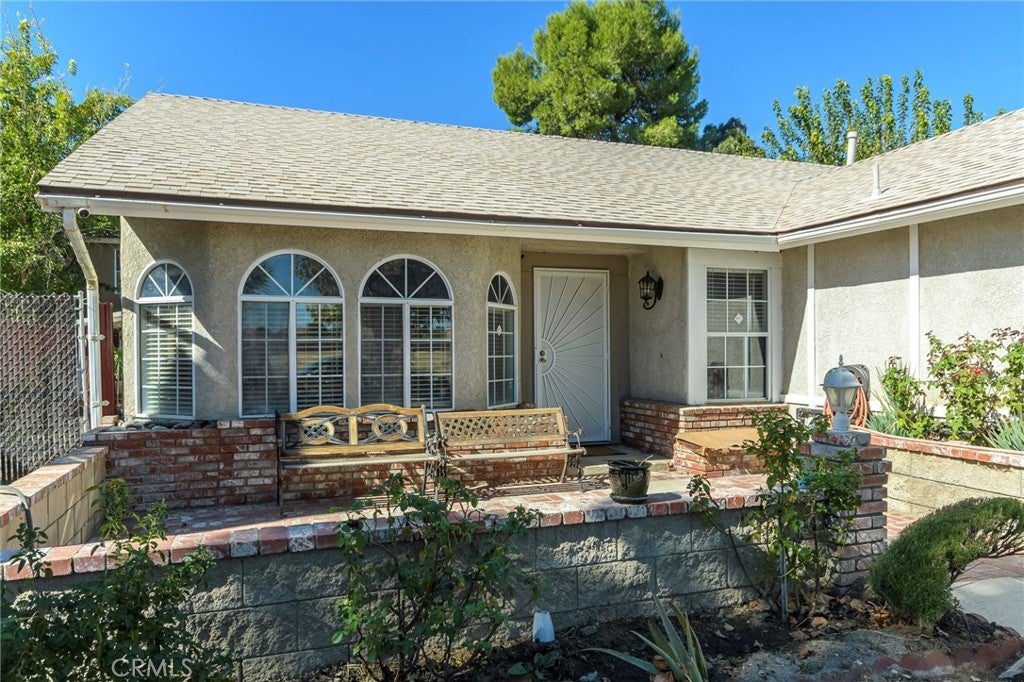
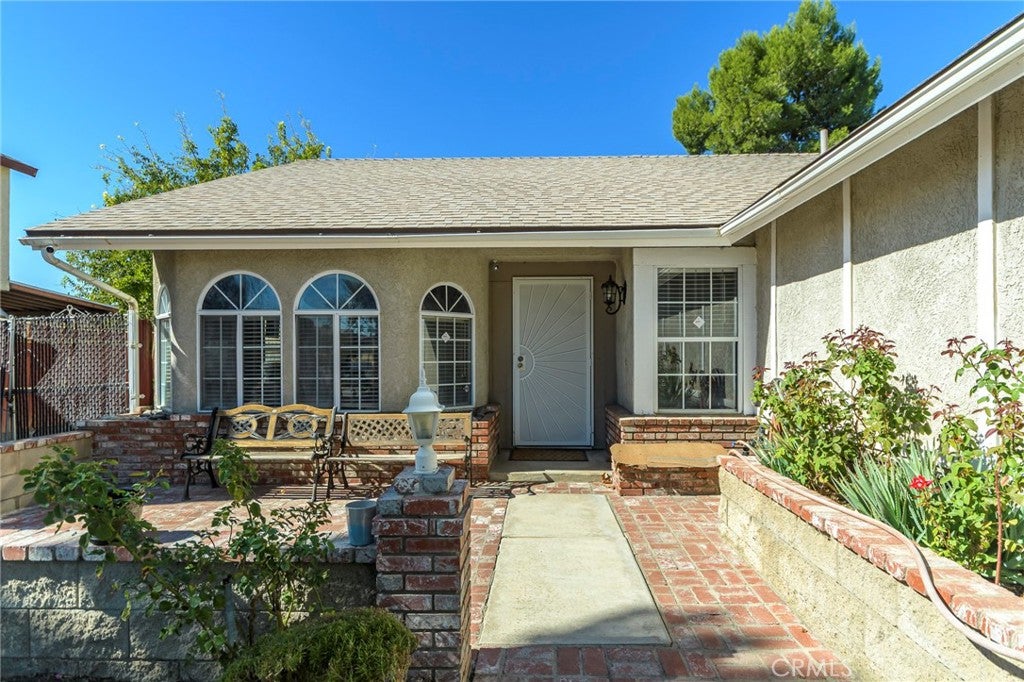
The living room flows into an inviting family room highlighted by a brick-accented fireplace and custom built-ins. The stucco and brick exterior adds timeless curb appeal, while the expansive backyard provides excellent space for outdoor dining, gardening, or creating a private retreat. Recent improvements include a fully renovated bathroom, new roof, and updated HVAC system for added comfort and peace of mind.
A 2-car garage completes this well-appointed Lancaster home, offering a blend of quality, convenience, and thoughtful updates.
Some photos may include AI-generated enhancements and design concepts for visualization purposes only. Actual property features, finishes, and conditions may vary.
Save
Ask
Tour
Hide
Share
Listing Snapshot
Price
$425,000
Days On Site
0 Days
Bedrooms
4
Inside Area (SqFt)
1,384 sqft
Total Baths
2
Full Baths
2
Partial Baths
N/A
Lot Size
0.1314 Acres
Year Built
1988
MLS® Number
GD26231452
Status
Active
Property Tax
N/A
HOA/Condo/Coop Fees
N/A
Sq Ft Source
Assessor
Friends & Family
React
Comment
Invite
No Comments Yet
Did you know? You can invite friends and family to your search. They can join your search, rate and discuss listings with you.
Recent Activity
12 hours ago
Listing first seen on site
12 hours ago
Listing updated with changes from the MLS®
General Features
Acres
0.1314
Attached Garage
Yes
Garage
Yes
Garage Spaces
2
Green Energy Efficient
Appliances
Land Lease
No
Levels
One
Number Of Stories
1
Parking
AttachedDrivewayGarage Faces FrontGarage
Parking Spaces
4
Property Condition
Updated/Remodeled
Property Sub Type
Single Family Residence
Sewer
Public Sewer
Special Circumstances
Standard
Utilities
Electricity ConnectedNatural Gas ConnectedSewer ConnectedWater Connected
Water Source
Public
Interior Features
Appliances
DishwasherENERGY STAR Qualified AppliancesGas RangeRange Hood
This information is for your personal, non-commercial use and may not be used for any purpose other than to identify prospective properties you may be interested in purchasing. The display of MLS data is usually deemed reliable but is NOT guaranteed accurate by the MLS. Buyers are responsible for verifying the accuracy of all information and should investigate the data themselves or retain appropriate professionals. Information from sources other than the Listing Agent may have been included in the MLS data. Unless otherwise specified in writing, the Broker/Agent has not and will not verify any information obtained from other sources. The Broker/Agent providing the information contained herein may or may not have been the Listing and/or Selling Agent.
Neighborhood & Commute
Source: Walkscore
Disclosure: Community information and market data powered by Constellation Data Labs. Information is deemed reliable but not guaranteed.


Did you know? You can invite friends and family to your search. They can join your search, rate and discuss listings with you.