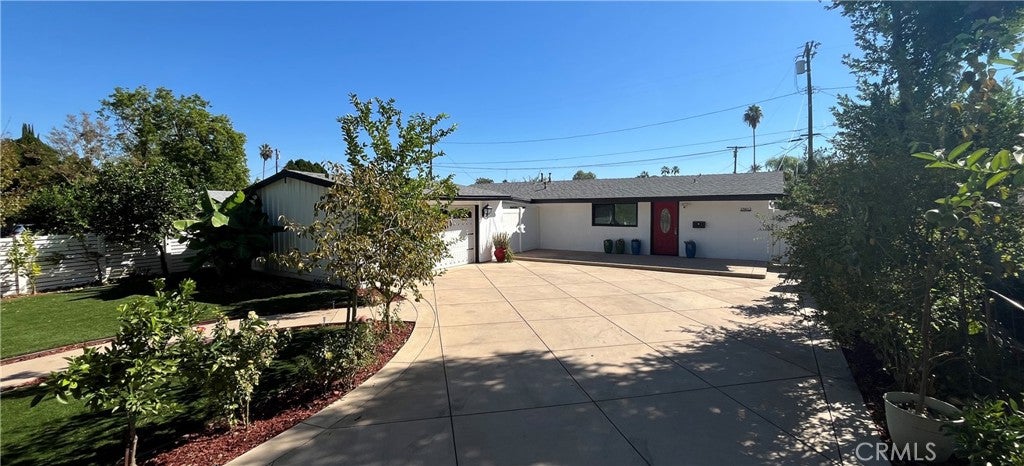
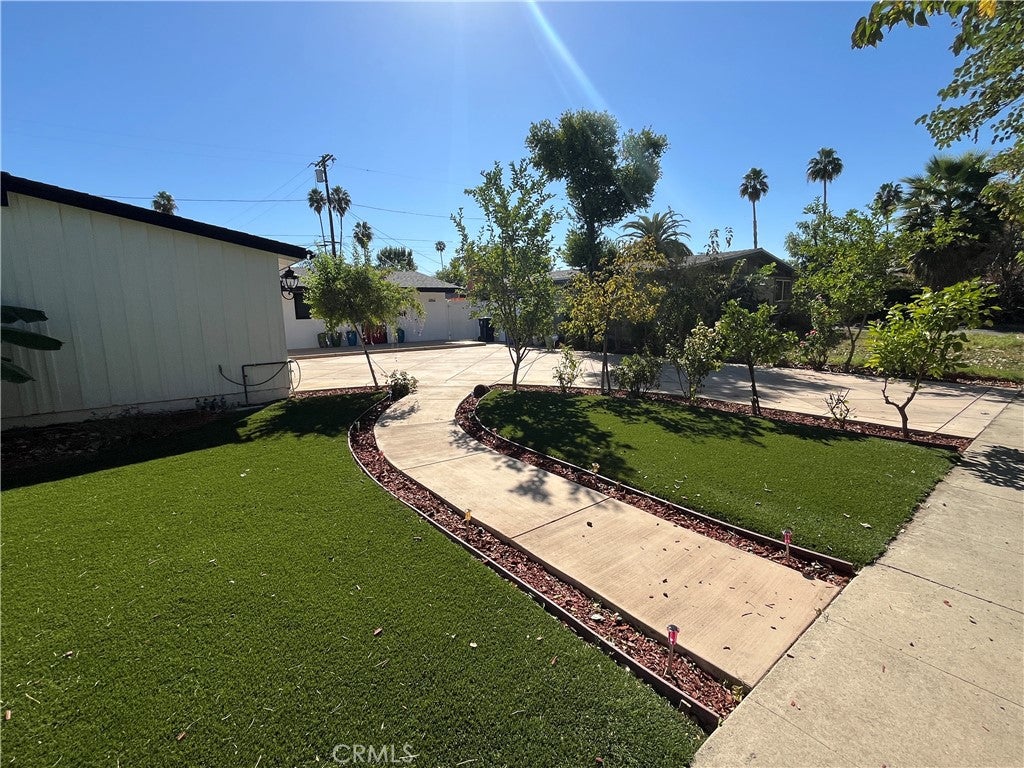
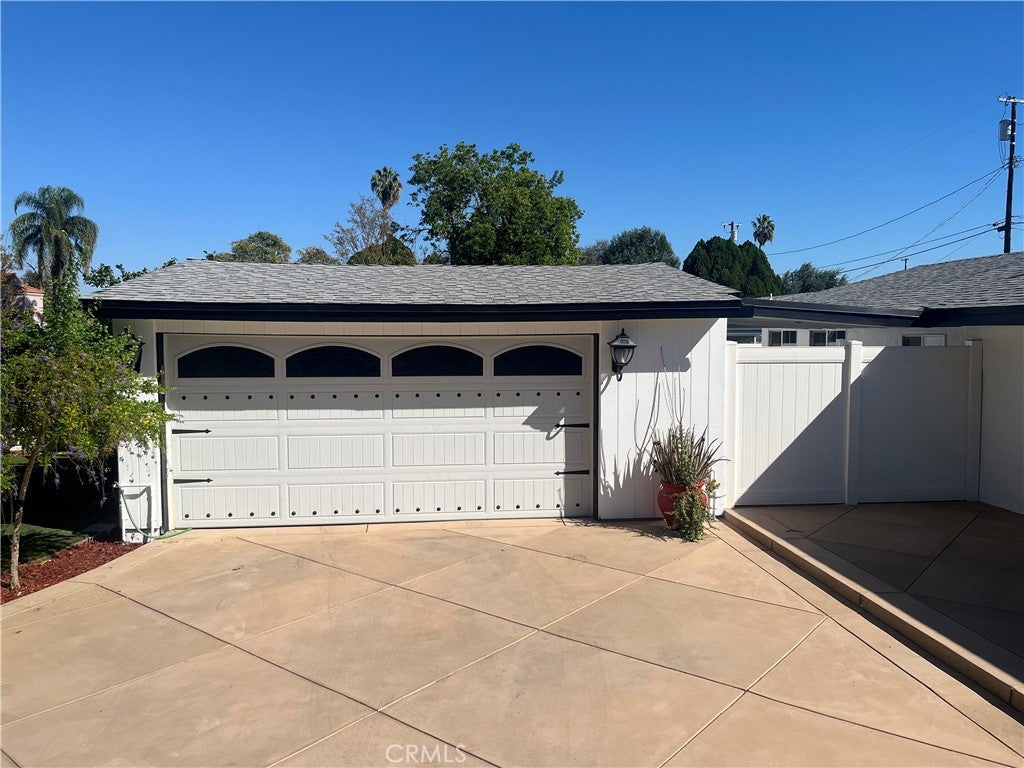
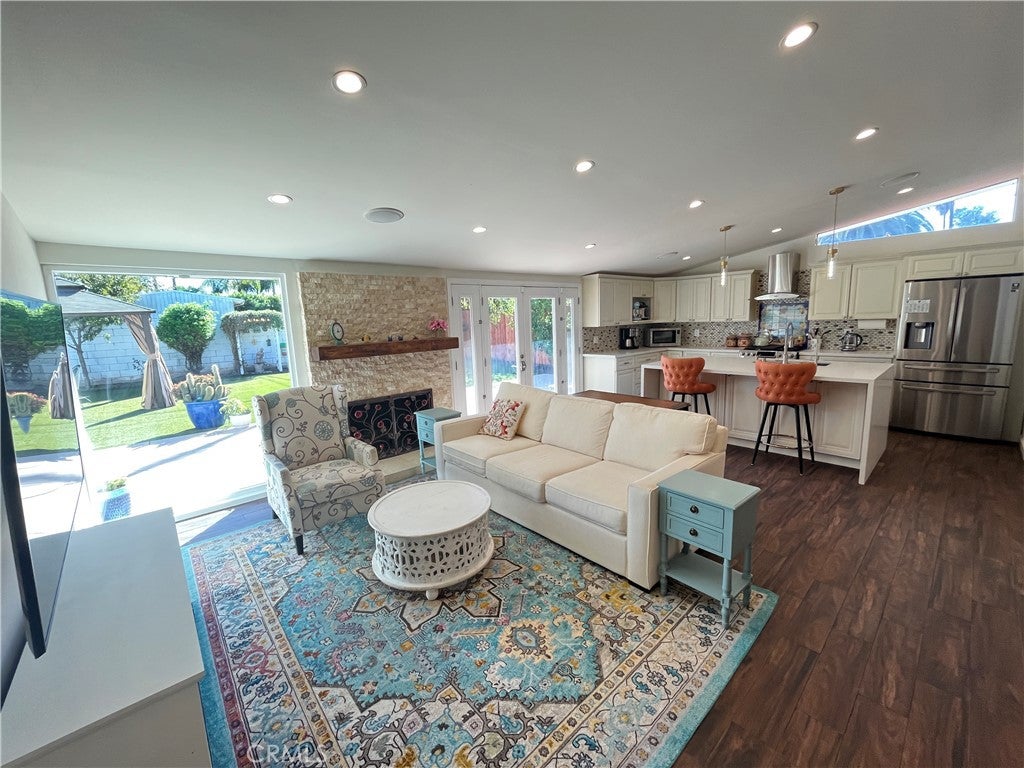
Pride of Ownership! Value-packed, beautifully remodeled single-family home featuring an impressive lineup of utility-saving upgrades, including a fully paid-off solar system, new energy-efficient A/C, tankless water heater, and low-maintenance artificial turf in both front and back yards. New stamped concrete surrounds the home, including the driveway and backyard entertainment patio, complemented by new front and rear fencing. The entire interior, featuring an open-concept floor plan, has been completely reimagined by the seller. Extensive remodeling includes the kitchen, both baths, flooring, windows, electrical and plumbing fixtures, new main sewer line, water supply lines, and much more. South-facing yard and living space windows create a bright, airy atmosphere from sunrise to sunset. Enjoy the spacious backyard with its stamped concrete entertainment patio and 11 varieties of fruit trees throughout the property! Generous lot size and detached garage offer exciting ADU and expansion possibilities (buyer to independently investigate and verify). Situated on a private residential street primarily used by neighbors, yet just minutes from a wide variety of shopping, dining, and entertainment.
Save
Ask
Tour
Hide
Share
Listing Snapshot
Price
$865,000
Days On Site
0 Days
Bedrooms
3
Inside Area (SqFt)
1,296 sqft
Total Baths
2
Full Baths
2
Partial Baths
N/A
Lot Size
0.1723 Acres
Year Built
1955
MLS® Number
GD26192836
Status
Active
Property Tax
N/A
HOA/Condo/Coop Fees
N/A
Sq Ft Source
Public Records
Friends & Family
React
Invite
Recent Activity
9 hours ago
Listing first seen on site
9 hours ago
Listing updated with changes from the MLS®
General Features
Acres
0.1723
Energy Features
Solar
Foundation
Slab
Garage
Yes
Garage Spaces
2
Land Lease
No
Levels
One
Number Of Stories
1
Parking
DrivewayGarageGarage Door Opener
Parking Spaces
2
Property Sub Type
Single Family Residence
Sewer
Public Sewer
Special Circumstances
Standard
Utilities
Electricity ConnectedNatural Gas ConnectedSewer ConnectedWater Connected
Water Source
Public
Interior Features
Appliances
DisposalGas OvenGas RangeWater Purifier
Cooling
Central AirElectric
Fireplace
Yes
Fireplace Features
Living Room
Flooring
Tile
Heating
CentralNatural Gas
Interior
Recessed LightingWired for SoundWalk-In Closet(s)Pantry
Laundry Features
InsideLaundry Room
Main Level Bedrooms
3
Window Features
Window CoveringsDouble Pane WindowsDrapes
Bathroom
Kitchen
Master Bedroom
Other
Pantry
Save
Ask
Tour
Hide
Share
Exterior Features
Fencing
See Remarks
Lot Features
Rectangular Lot
Patio And Porch
Patio
Pool Features
None
Roof
Asbestos Shingle
Spa Features
None
View
None
Waterview
None
Windows/Doors
Window CoveringsDouble Pane WindowsDrapes
Community Features
Community Features
Curbs
MLS Area
RES - Reseda
School District
Los Angeles Unified
Financing Terms Available
CashConventional
Building Access
Front
Schools
School District
Los Angeles Unified
Elementary School
Unknown
Middle School
Unknown
High School
Unknown
This information is for your personal, non-commercial use and may not be used for any purpose other than to identify prospective properties you may be interested in purchasing. The display of MLS data is usually deemed reliable but is NOT guaranteed accurate by the MLS. Buyers are responsible for verifying the accuracy of all information and should investigate the data themselves or retain appropriate professionals. Information from sources other than the Listing Agent may have been included in the MLS data. Unless otherwise specified in writing, the Broker/Agent has not and will not verify any information obtained from other sources. The Broker/Agent providing the information contained herein may or may not have been the Listing and/or Selling Agent.
Neighborhood & Commute
Source: Walkscore
Disclosure: Community information and market data powered by Constellation Data Labs. Information is deemed reliable but not guaranteed.