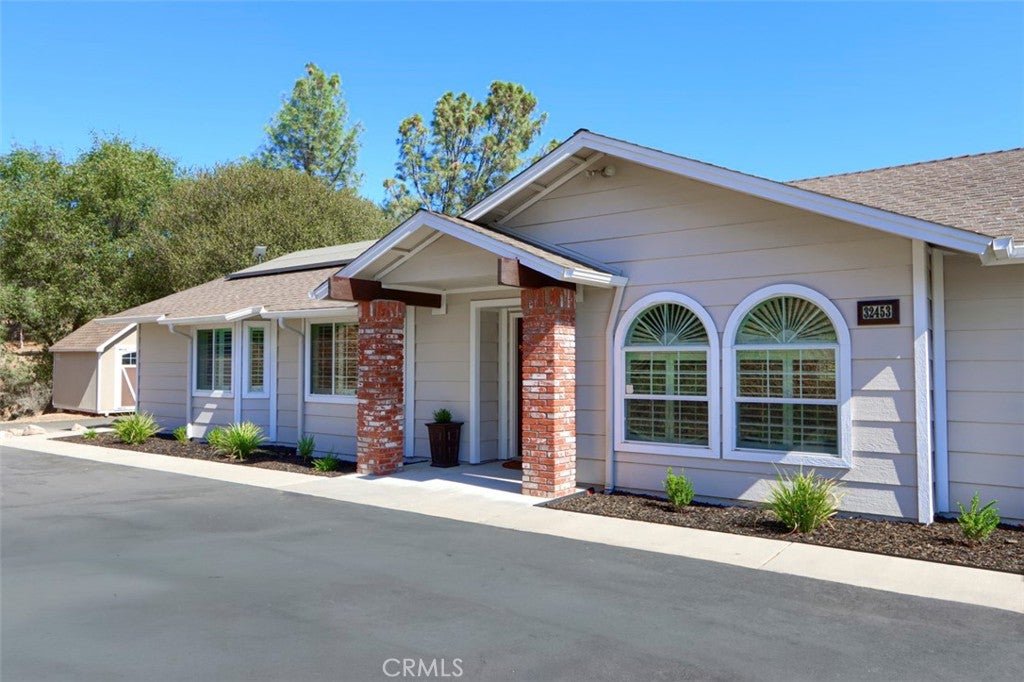
Welcome to this beautifully updated four-bedroom, three-bath home in Sunset Ridge Estates in Coarsegold. With 2,135 square feet of living space and an attached two-car garage, it offers bright, open living areas and inviting views of the surrounding trees.
A standout feature is the 11.4-kW Tesla solar system with one Tesla backup battery. The home is all-electric, with no propane, and the current annual electric bill is approximately $200.
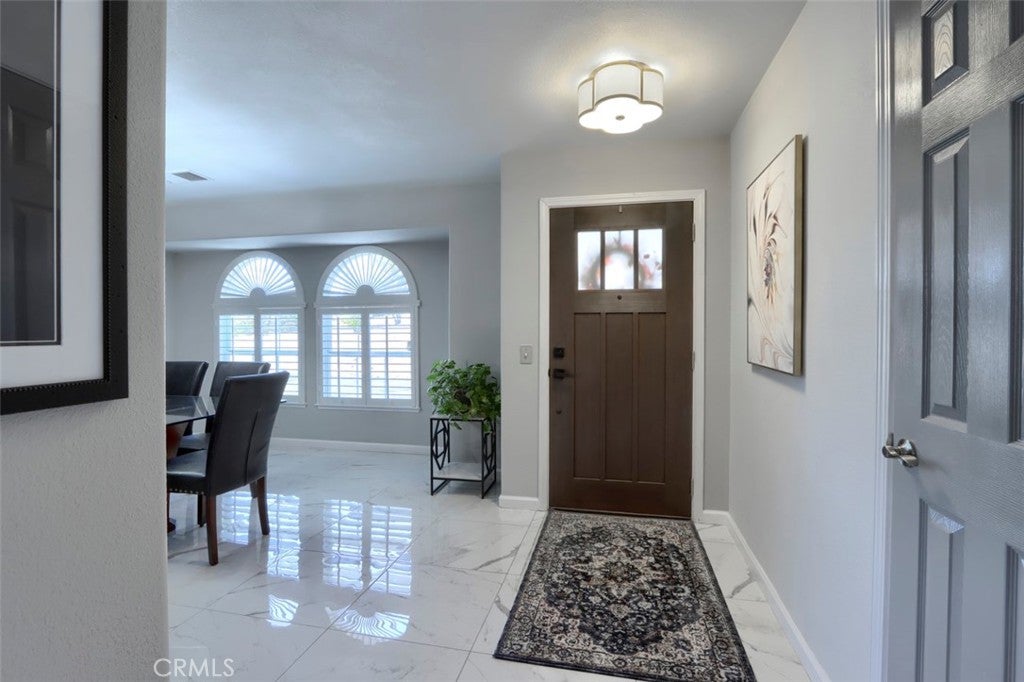
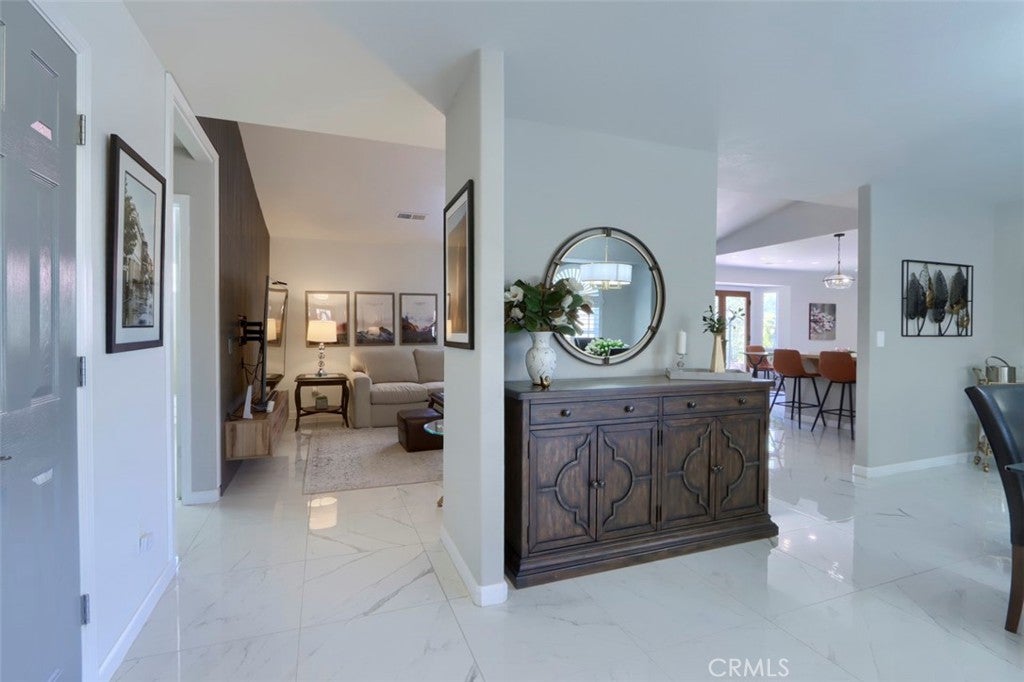
The open kitchen, dining, and living spaces feature updated kitchen cabinetry and backsplash, a large peninsula, and an electric-fireplace. The family room’s cathedral ceiling is complemented by newly installed modern paneling. Large-format marble-look porcelain tile adds a polished look throughout the main living areas and bathrooms, while new, high-quality carpet and padding bring comfort to the bedrooms. Custom plantation shutters, clean interior paint, and custom wood French doors off the kitchen add thoughtful finishing touches. The primary suite includes two walk-in closets, and a guest bedroom has its own walk-in closet.
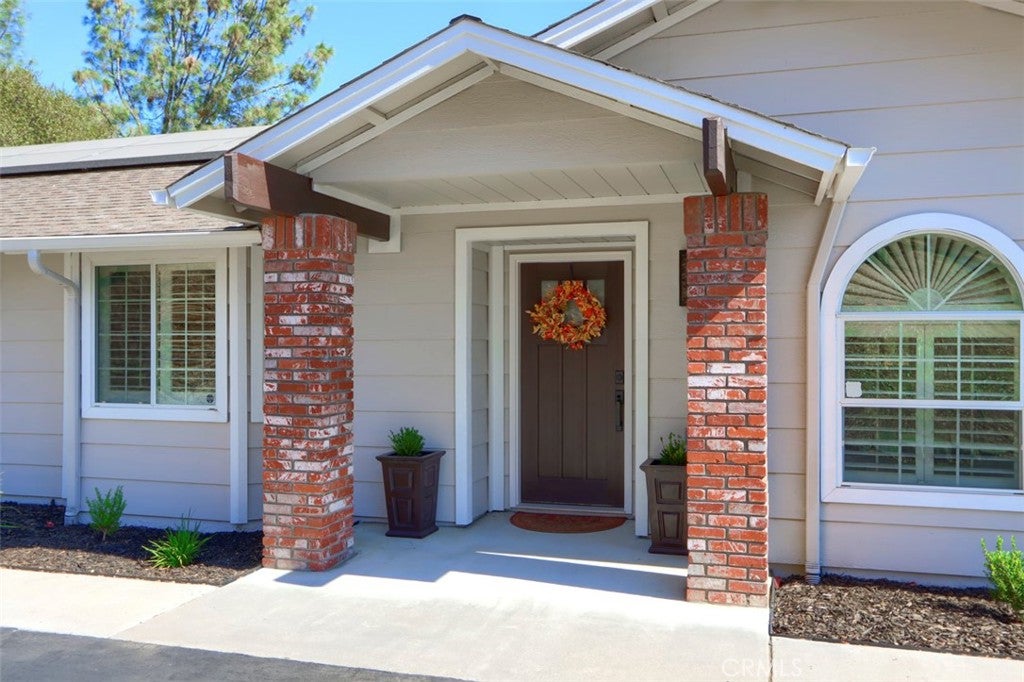
Outdoor living is a highlight, with an 84-foot brick patio, striking brick planter boxes with electrical wiring and lamp posts, and a wooded backdrop. The grounds also include young fruit trees, a greenhouse, and a wooden shed with a shingle roof. A recently repaved and sealed, approximately 270-foot C-shaped driveway provides generous approach and parking space. Additional features include a newly painted exterior, a new Shaker-style front door with window panels, and garage storage cabinetry.
Save
Ask
Tour
Hide
Share
Listing Snapshot
Price
$625,000
Days On Site
0 Days
Bedrooms
4
Inside Area (SqFt)
2,104 sqft
Total Baths
3
Full Baths
3
Partial Baths
N/A
Lot Size
3.16 Acres
Year Built
2005
MLS Number
FR26225507
Status
Active
Property Tax
N/A
HOA/Condo/Coop Fees
N/A
Sq Ft Source
Assessor
Friends & Family
React
Comment
Invite
No Comments Yet
Did you know? You can invite friends and family to your search. They can join your search, rate and discuss listings with you.
This information is for your personal, non-commercial use and may not be used for any purpose other than to identify prospective properties you may be interested in purchasing. The display of MLS data is usually deemed reliable but is NOT guaranteed accurate by the MLS. Buyers are responsible for verifying the accuracy of all information and should investigate the data themselves or retain appropriate professionals. Information from sources other than the Listing Agent may have been included in the MLS data. Unless otherwise specified in writing, the Broker/Agent has not and will not verify any information obtained from other sources. The Broker/Agent providing the information contained herein may or may not have been the Listing and/or Selling Agent.
Neighborhood & Commute
Source: Walkscore
Disclosure: Community information and market data powered by Constellation Data Labs. Information is deemed reliable but not guaranteed.


Did you know? You can invite friends and family to your search. They can join your search, rate and discuss listings with you.