Resort-Style Living at Its Finest!
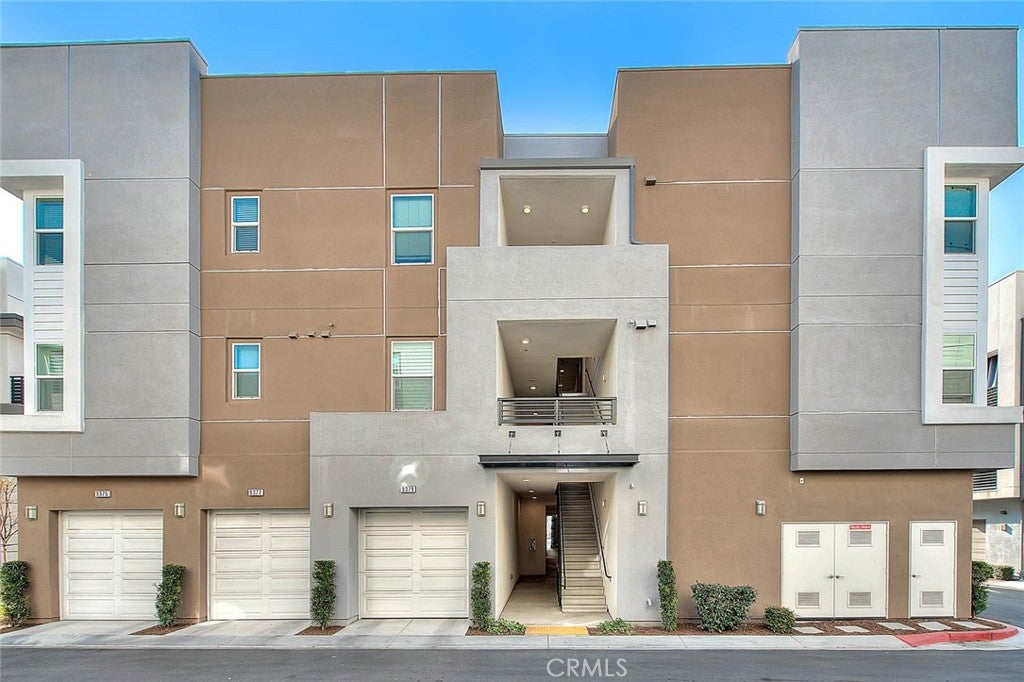
Welcome to The Resorts, where comfort, convenience, and resort-style amenities come together! This beautifully appointed home features three spacious, peaceful bedrooms designed for relaxation, including a warm and inviting primary suite with upgraded carpeting. Adding exceptional value and organization throughout the home are **over $20,000 in custom built-in closet organizers**, offering stylish storage solutions and maximizing every inch of space.
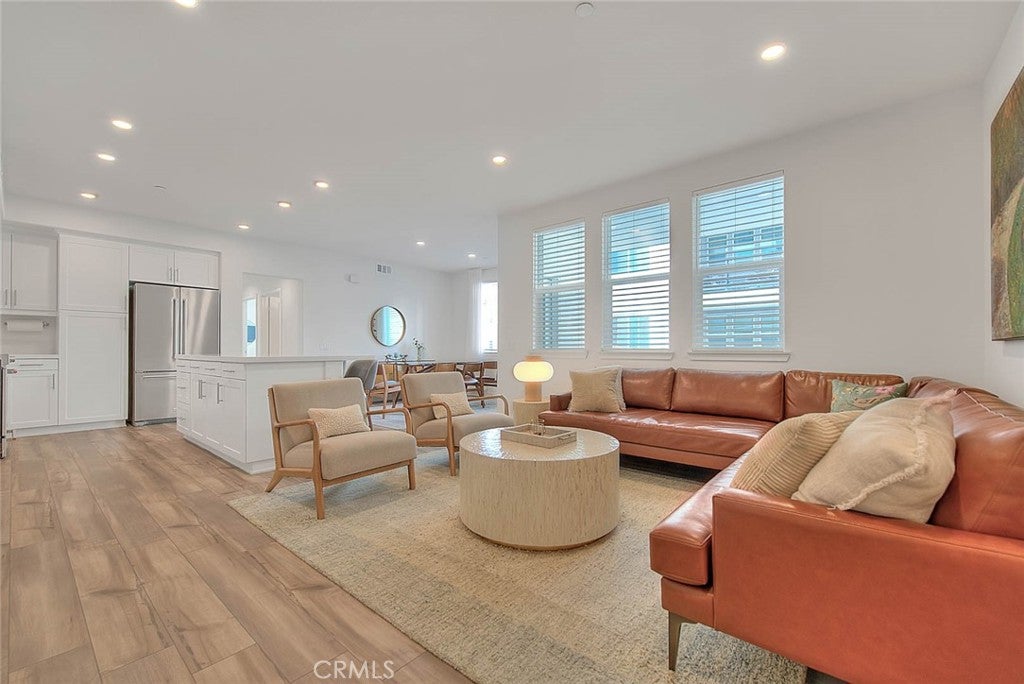
The two beautifully upgraded bathrooms feature beveled glass mirrors, ceramic tile flooring, and elegant quartz countertops. The thoughtfully designed kitchen is a cook's delight, showcasing quartz countertops, upgraded KitchenAid appliances, soft-close drawers, convenient USB and GFCI outlets, and attractive hardwood laminate flooring.
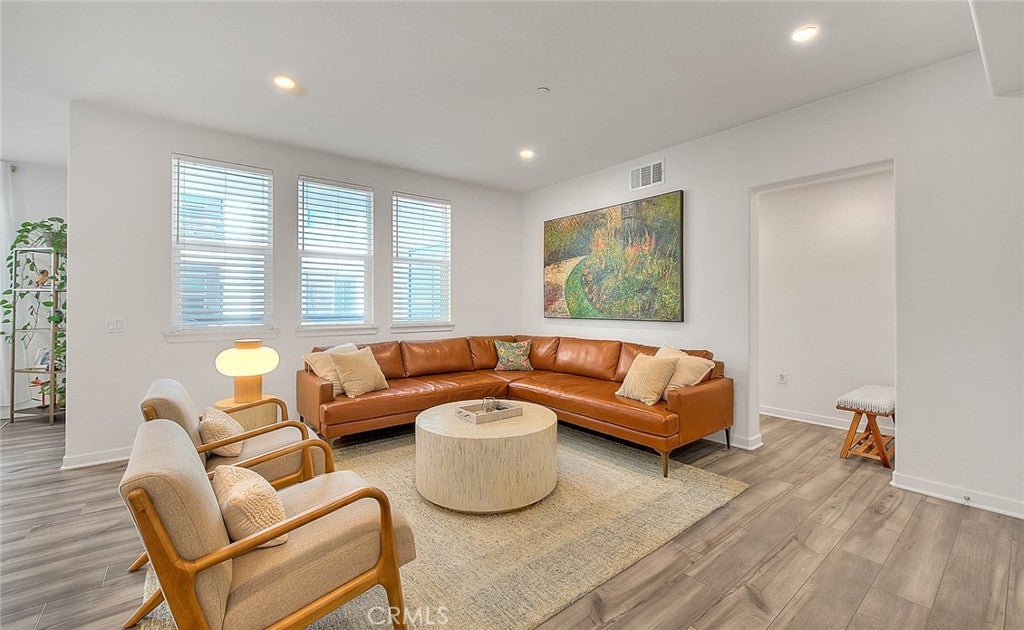
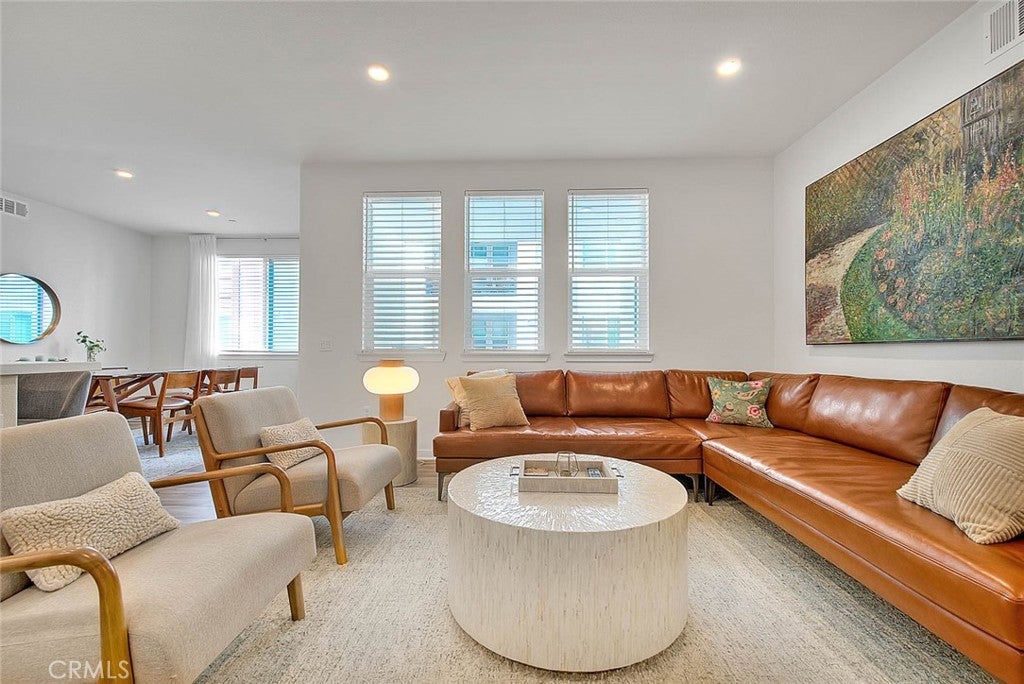
The welcoming living room is perfect for entertaining or enjoying quality time with family, complemented by recessed lighting throughout the home. An added bonus is that **almost all of the furniture is included**, making this an exceptional opportunity to enjoy a beautifully furnished home without the added expense of furnishing it yourself!
Additional features include an oversized garage with overhead storage and a tankless water heater.
Enjoy the lifestyle that The Resorts community has to offer, featuring a sparkling swimming pool, fully equipped fitness center, business center, and even a dedicated dog park complete with its own dog wash station.
**Move-in ready, beautifully upgraded, and thoughtfully furnished—this is resort-style living you'll love coming home to!**
Save
Ask
Tour
Hide
Share
Listing Snapshot
Price
$587,900
Days On Site
0 Days
Bedrooms
3
Inside Area (SqFt)
1,380 sqft
Total Baths
2
Full Baths
2
Partial Baths
N/A
Lot Size
0.0317 Acres
Year Built
2021
MLS® Number
CV26241609
Status
Active
Property Tax
N/A
HOA/Condo/Coop Fees
$504 monthly
Sq Ft Source
Assessor
Friends & Family
React
Comment
Invite
No Comments Yet
Did you know? You can invite friends and family to your search. They can join your search, rate and discuss listings with you.
Convection OvenDishwasherDisposalSelf Cleaning OvenTankless Water Heater
Cooling
Central Air
Fireplace Features
None
Flooring
Laminate
Heating
Central
Interior
Recessed LightingMaster Downstairs
Laundry Features
Washer HookupElectric Dryer Hookup
Main Level Bedrooms
3
Spa
Yes
Window Features
BlindsScreens
Bathroom
Bedroom
Kitchen
Features - Kitchen Island
Master Bedroom
Save
Ask
Tour
Hide
Share
Exterior Features
Exterior
Balcony
Fencing
None
Lot Features
Close to Clubhouse
Patio And Porch
Patio
Pool Features
Association
Spa
Yes
View
None
Waterview
None
Windows/Doors
BlindsScreens
Community Features
Association Amenities
ClubhouseDog ParkFitness CenterMeeting RoomBarbecuePoolSpa/Hot Tub
Association Fee
$250.0
Association Fee Frequency
Monthly
Additional Association Fee
$254.0
Additional Association Fee Frequency
Monthly
MLS Area
688 - Rancho Cucamonga
School District
Chaffey Joint Union High
Financing Terms Available
CashConventionalFHASubmit
Building Access
Front Door
Roads
Paved
Schools
School District
Chaffey Joint Union High
Elementary School
Unknown
Middle School
Unknown
High School
Unknown
This information is for your personal, non-commercial use and may not be used for any purpose other than to identify prospective properties you may be interested in purchasing. The display of MLS data is usually deemed reliable but is NOT guaranteed accurate by the MLS. Buyers are responsible for verifying the accuracy of all information and should investigate the data themselves or retain appropriate professionals. Information from sources other than the Listing Agent may have been included in the MLS data. Unless otherwise specified in writing, the Broker/Agent has not and will not verify any information obtained from other sources. The Broker/Agent providing the information contained herein may or may not have been the Listing and/or Selling Agent.
Neighborhood & Commute
Source: Walkscore
Disclosure: Community information and market data powered by Constellation Data Labs. Information is deemed reliable but not guaranteed.


Did you know? You can invite friends and family to your search. They can join your search, rate and discuss listings with you.