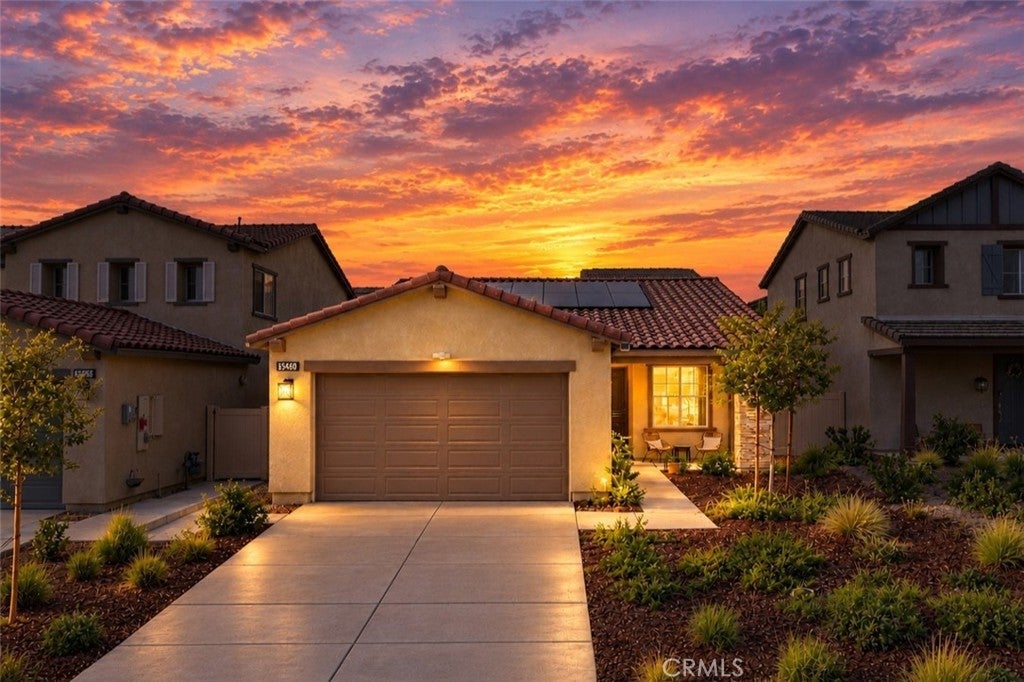
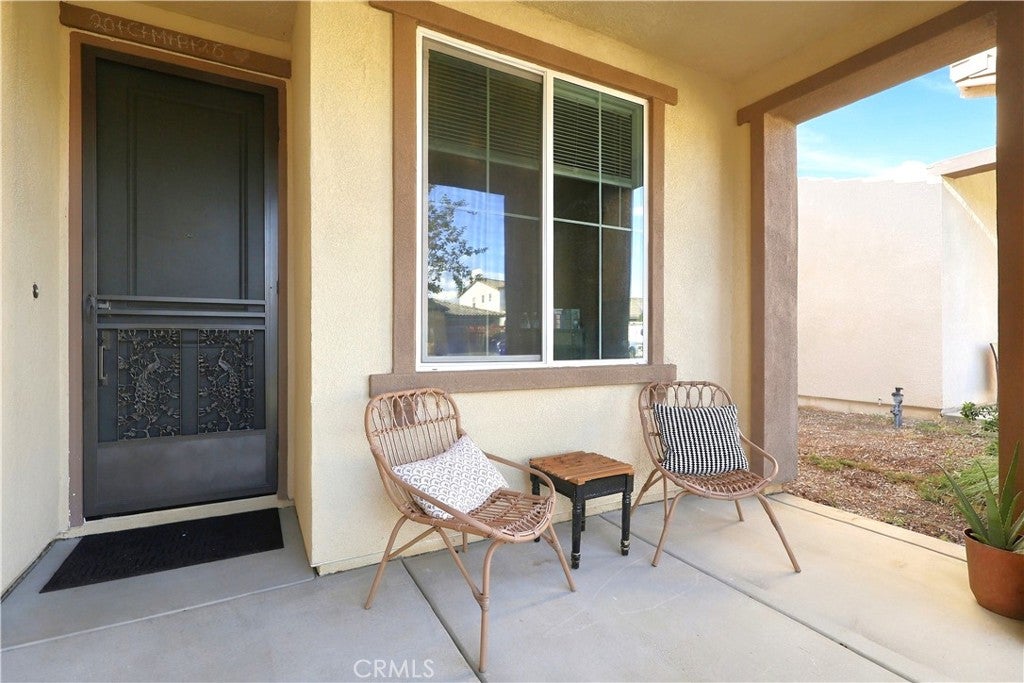
elcome to 35160 Vidalia Lane, a beautifully crafted single-story home located in the highly sought-after gated community of Tournament Hills in Beaumont. Built
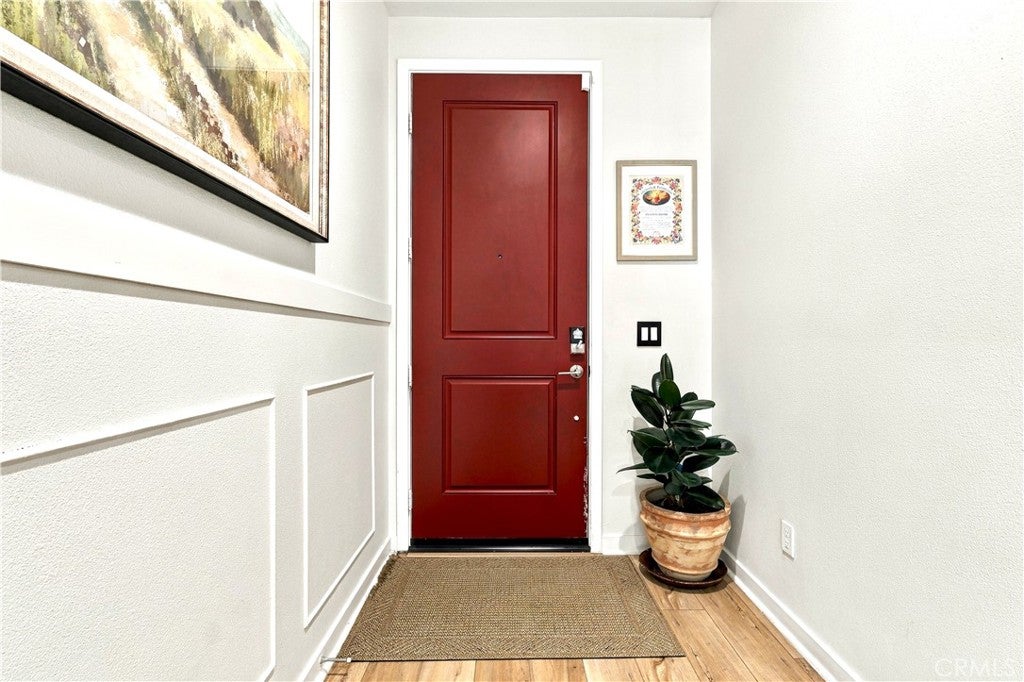
in 2024, this modern residence offers 3 bedrooms, 2 bathrooms, and approximately 1,546 square feet of thoughtfully designed living space on a generous lot. Step
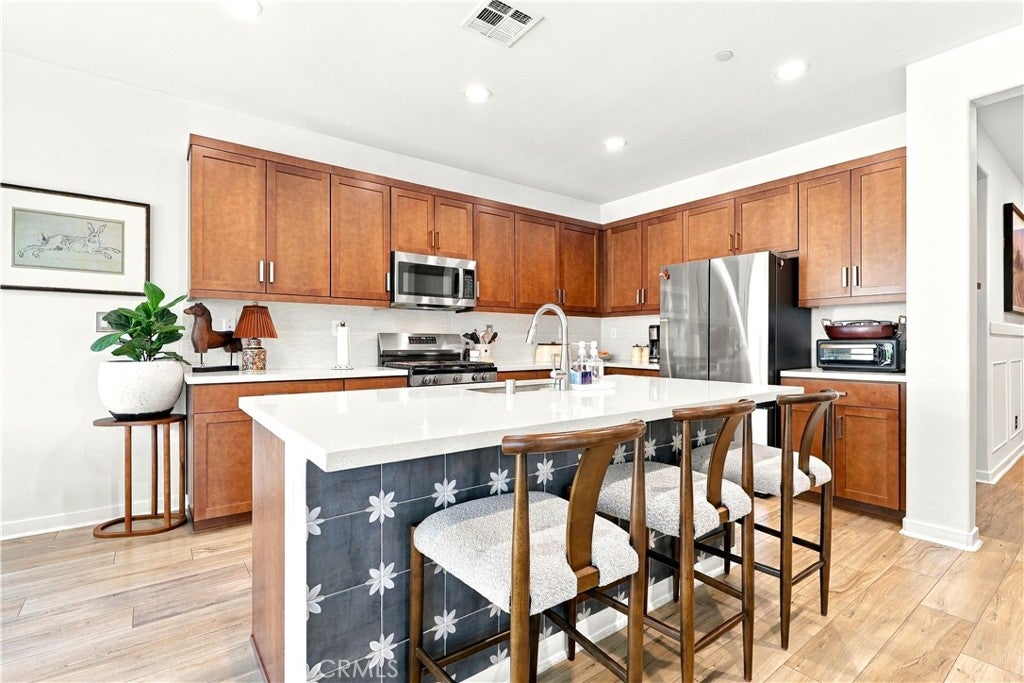
inside to an open-concept floor plan featuring a bright and spacious great room that seamlessly connects to a stylish kitchen—complete with a large center island,
sleek countertops, and ample cabinetry—perfect for both everyday living and entertaining. The private primary suite offers a relaxing retreat with a walk-in closet
and an en-suite bathroom featuring dual vanities. The backyard is designed for enjoyment, offering landscaped space, a pergola, and plenty of room to customize—
ideal for outdoor gatherings or future upgrades. Additional highlights include a two-car attached garage, central heating and air, and energy-efficient solar panels.
Located within a secure gated community, residents enjoy access to resort-style amenities including a pool, park, playground, and picnic areas. Conveniently
situated near shopping, dining, schools, and easy freeway access, this home combines modern comfort with everyday convenience. Don’t miss your opportunity to
own this move-in-ready gem in one of Beaumont’s premier neighborhoods!
Save
Ask
Tour
Hide
Share
Listing Snapshot
Price
$529,900
Days On Site
0 Days
Bedrooms
3
Inside Area (SqFt)
1,541 sqft
Total Baths
2
Full Baths
2
Partial Baths
N/A
Lot Size
0.1614 Acres
Year Built
2024
MLS® Number
CV26230624
Status
Active
Property Tax
N/A
HOA/Condo/Coop Fees
$180 monthly
Sq Ft Source
N/A
Friends & Family
React
Comment
Invite
No Comments Yet
Did you know? You can invite friends and family to your search. They can join your search, rate and discuss listings with you.
Recent Activity
16 hours ago
Listing first seen on site
16 hours ago
Listing updated with changes from the MLS®
General Features
Acres
0.1614
Attached Garage
Yes
Energy Features
Solar
Garage
Yes
Garage Spaces
2
Land Lease
No
Levels
One
Number Of Stories
1
Parking
Attached
Parking Spaces
2
Property Sub Type
Single Family Residence
Sewer
Public Sewer
Special Circumstances
Standard
Water Source
Public
Interior Features
Cooling
Central Air
Fireplace Features
None
Interior
Walk-In Closet(s)
Laundry Features
InsideLaundry Room
Main Level Bedrooms
1
Bedroom
Great Room
Master Bathroom
Master Bedroom
Other
Features - Walk-In Closet(s)
Save
Ask
Tour
Hide
Share
Exterior Features
Lot Features
Sprinklers In Front
Pool Features
Association
View
None
Waterview
None
Community Features
Association Amenities
BarbecuePicnic AreaPoolSpa/Hot TubDog Park
Association Fee
$180.0
Association Fee Frequency
Monthly
Community Features
Park
MLS Area
263 - Banning/Beaumont/Cherry Valley
School District
Beaumont
Financing Terms Available
CashConventionalFHASubmitVA Loan
Building Access
Ground Level
Schools
School District
Beaumont
Elementary School
Unknown
Middle School
Unknown
High School
Unknown
This information is for your personal, non-commercial use and may not be used for any purpose other than to identify prospective properties you may be interested in purchasing. The display of MLS data is usually deemed reliable but is NOT guaranteed accurate by the MLS. Buyers are responsible for verifying the accuracy of all information and should investigate the data themselves or retain appropriate professionals. Information from sources other than the Listing Agent may have been included in the MLS data. Unless otherwise specified in writing, the Broker/Agent has not and will not verify any information obtained from other sources. The Broker/Agent providing the information contained herein may or may not have been the Listing and/or Selling Agent.
Neighborhood & Commute
Source: Walkscore
Disclosure: Community information and market data powered by Constellation Data Labs. Information is deemed reliable but not guaranteed.


Did you know? You can invite friends and family to your search. They can join your search, rate and discuss listings with you.