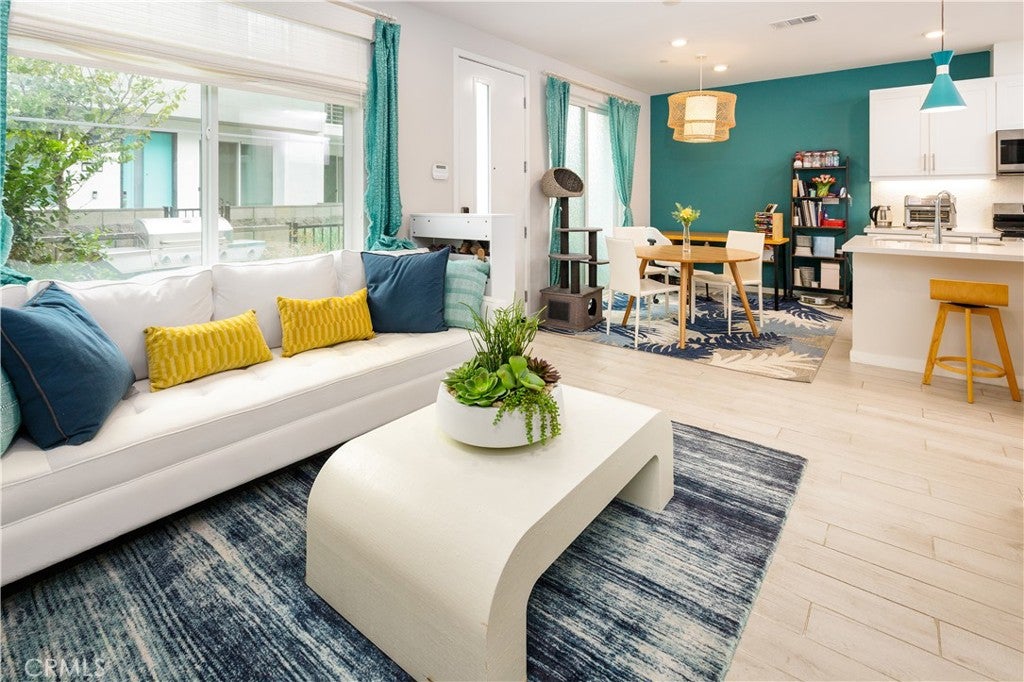
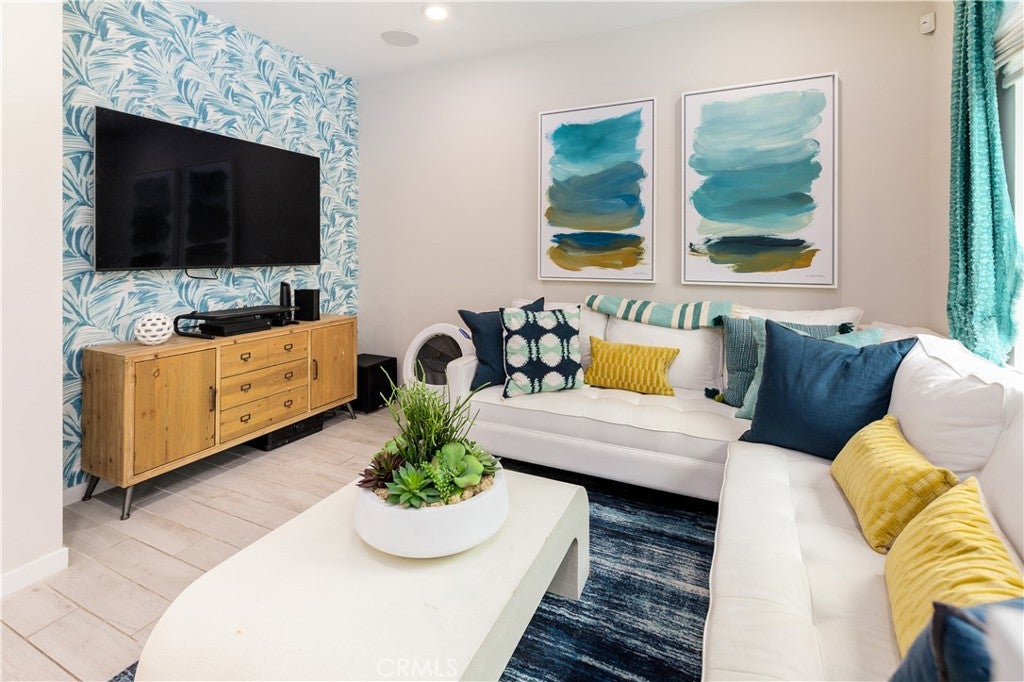
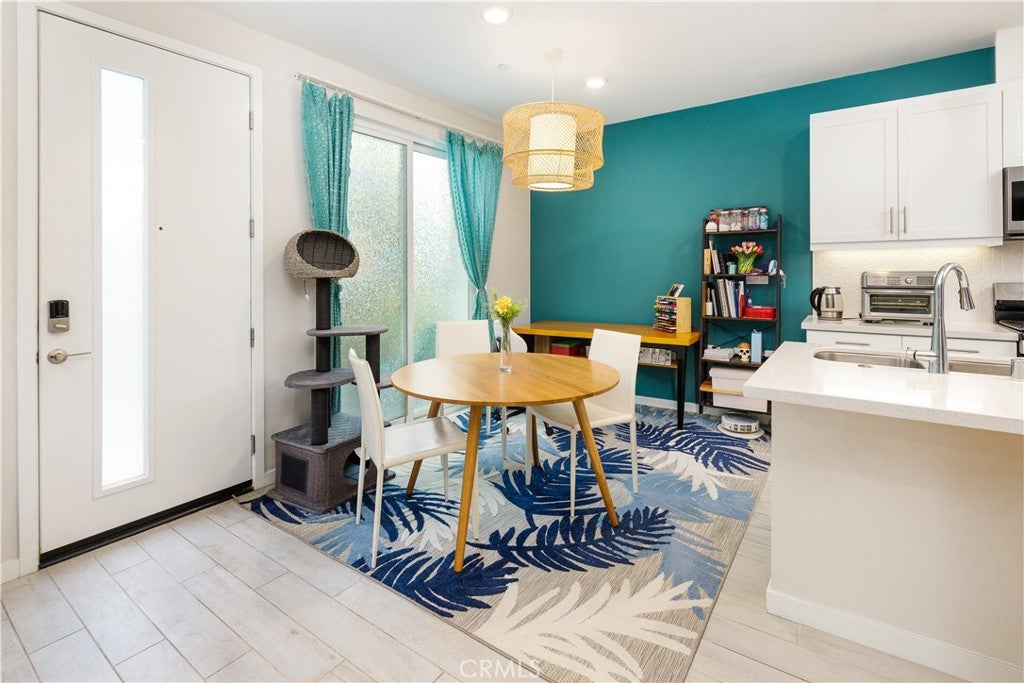
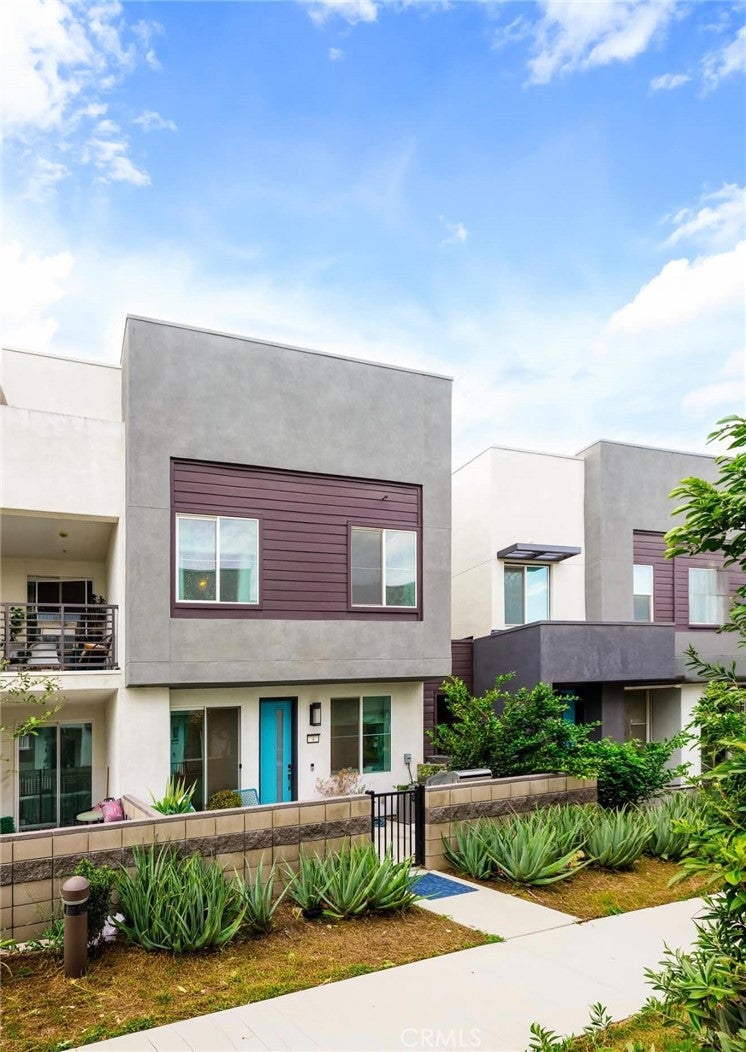
Move in Ready! Originally showcased as a builder's model home, this beautifully designed townhome was built in 2021 and features 2 bedrooms, 2.5 bathrooms, and an attached side by side 2-car garage. The open-concept main floor offers a spacious kitchen with island seating, quartz countertops, stylish tile backsplash, white cabinetry, and stainless steel appliances, including a gas range. The kitchen flows seamlessly into the dining and living areas, creating an inviting space for everyday living and entertaining. Upstairs, both bedrooms feature their own private ensuite bathrooms, offering added privacy and comfort. The conveniently located upstairs laundry area adds to the home's functional layout. Additional highlights include upgraded lighting, a tankless water heater, energy-efficient features, and a leased solar panel. A convenient half bathroom on the main level is perfect for guests, while the private patio provides additional outdoor space to relax or enjoy a BBQ. Enjoy resort-style community amenities, including swimming pools, a spa, cabanas, BBQ areas, picnic spaces, a playground, and gated dog parks. Conveniently located near New Haven Marketplace, Costco, The Station at Eastvale, and major freeways providing easy access to shopping, dining, entertainment, and more.
Save
Ask
Tour
Hide
Share
Listing Snapshot
Price
$520,000
Days On Site
0 Days
Bedrooms
2
Inside Area (SqFt)
1,102 sqft
Total Baths
3
Full Baths
2
Partial Baths
1
Lot Size
0.023 Acres
Year Built
2021
MLS® Number
CV26228656
Status
Active
Property Tax
N/A
HOA/Condo/Coop Fees
$230.82 monthly
Sq Ft Source
Assessor
Friends & Family
React
Comment
Invite
No Comments Yet
Did you know? You can invite friends and family to your search. They can join your search, rate and discuss listings with you.
Recent Activity
11 hours ago
Listing first seen on site
11 hours ago
Listing updated with changes from the MLS®
General Features
Acres
0.023
Attached Garage
Yes
Energy Features
Solar
Garage
Yes
Garage Spaces
2
Green Energy Efficient
Appliances
Land Lease
No
Levels
Two
Number Of Stories
2
Parking
Attached
Parking Spaces
2
Property Sub Type
Condominium
Sewer
Public Sewer
Special Circumstances
Standard
Style
Modern
Water Source
Public
Interior Features
Appliances
DishwasherGas CooktopRefrigerator
Cooling
Central Air
Fireplace Features
None
Heating
Central
Interior
Walk-In Closet(s)
Laundry Features
Upper Level
Bedroom
Master Bedroom
Other
Features - Walk-In Closet(s)
Save
Ask
Tour
Hide
Share
Exterior Features
Pool Features
CommunityAssociation
View
Neighborhood
Waterview
Neighborhood
Community Features
Association Amenities
Dog ParkBarbecuePicnic AreaPlaygroundPoolSpa/Hot Tub
Association Fee
$230.82
Association Fee Frequency
Monthly
Community Features
ParkSidewalksPool
MLS Area
686 - Ontario
School District
Chaffey Joint Union High
Financing Terms Available
CashConventionalSubmit
Building Access
main floor
Schools
School District
Chaffey Joint Union High
Elementary School
Unknown
Middle School
Unknown
High School
Unknown
This information is for your personal, non-commercial use and may not be used for any purpose other than to identify prospective properties you may be interested in purchasing. The display of MLS data is usually deemed reliable but is NOT guaranteed accurate by the MLS. Buyers are responsible for verifying the accuracy of all information and should investigate the data themselves or retain appropriate professionals. Information from sources other than the Listing Agent may have been included in the MLS data. Unless otherwise specified in writing, the Broker/Agent has not and will not verify any information obtained from other sources. The Broker/Agent providing the information contained herein may or may not have been the Listing and/or Selling Agent.
Neighborhood & Commute
Source: Walkscore
Disclosure: Community information and market data powered by Constellation Data Labs. Information is deemed reliable but not guaranteed.


Did you know? You can invite friends and family to your search. They can join your search, rate and discuss listings with you.