
Save
Ask
Tour
Hide
Share
$1,170,000
New Listing

1029 Twin Canyon
Diamond Bar, CA 91765

For Sale|Single Family Residence|Active
4
Beds
3
Total Baths
1
Full Bath
2
Partial Baths
2,154
SqFt
$543
/SqFt
1968
Built
County:
Los Angeles
Listed by Carol Facciponti of CAROUSEL REALTY [email protected]
Call Now: +971-234-5678
Is this the listing for you? We can help make it yours.
+971-234-5678
1029 Twin Canyon1029 Twin Canyon1029 Twin Canyon1029 Twin Canyon
Save
Ask
Tour
Hide
Share

Mortgage Calculator

Monthly Payment (Est.)

Enter an interest rate to see your estimated monthly payment.
Calculator powered by Showcase IDX, a Constellation1 Company. Copyright ©2026 Information is deemed reliable but not guaranteed.

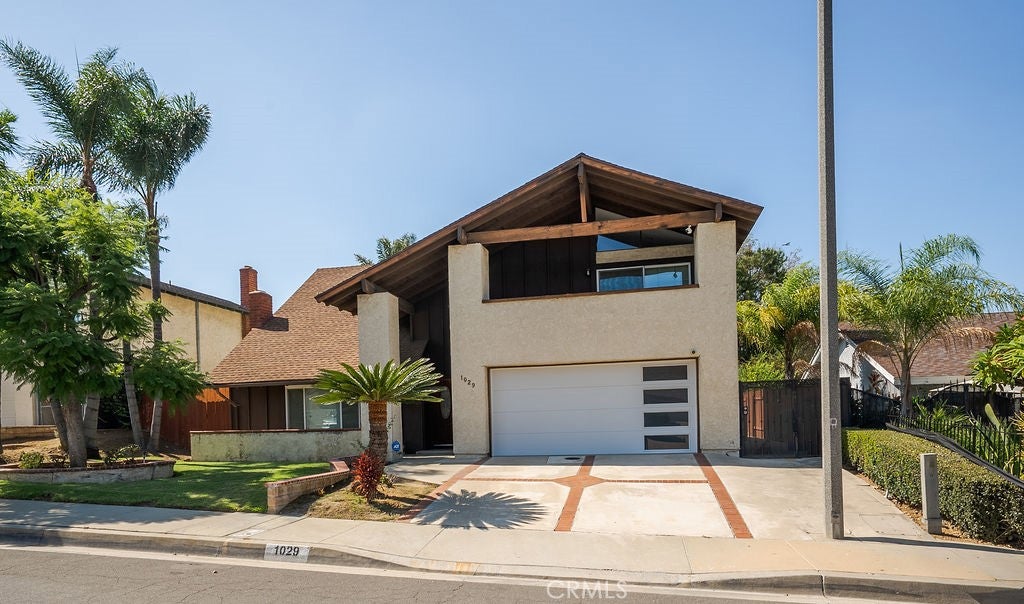
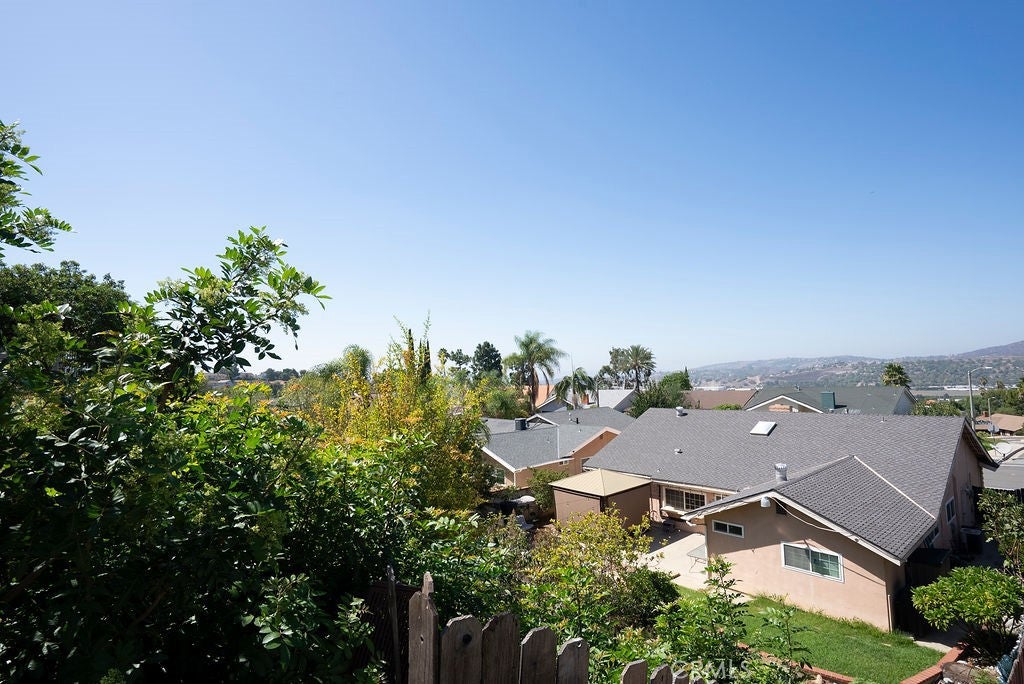
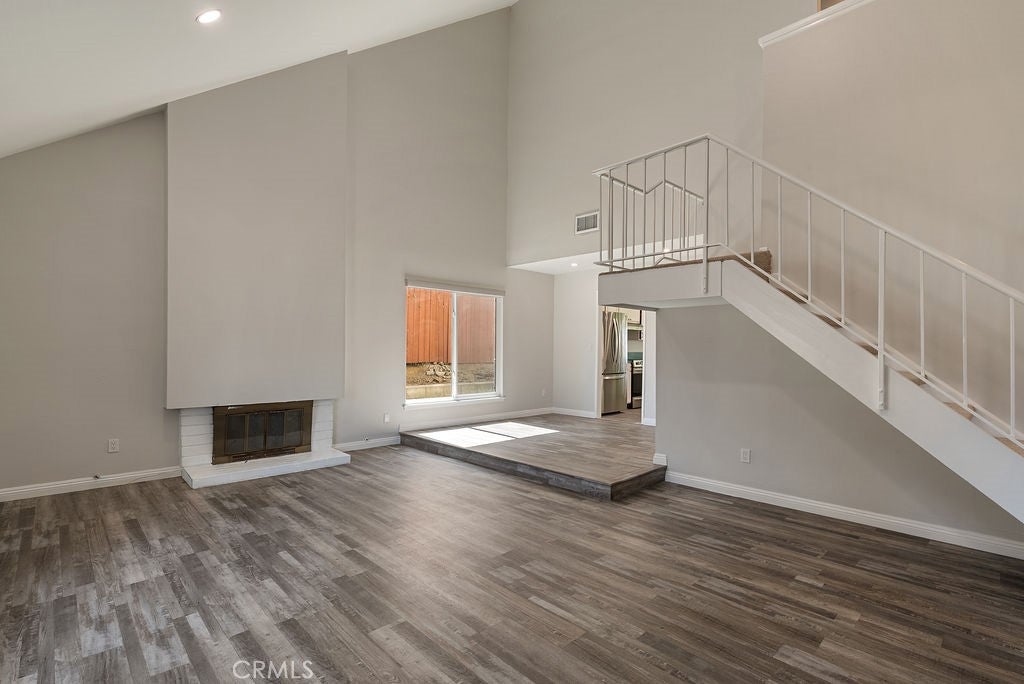
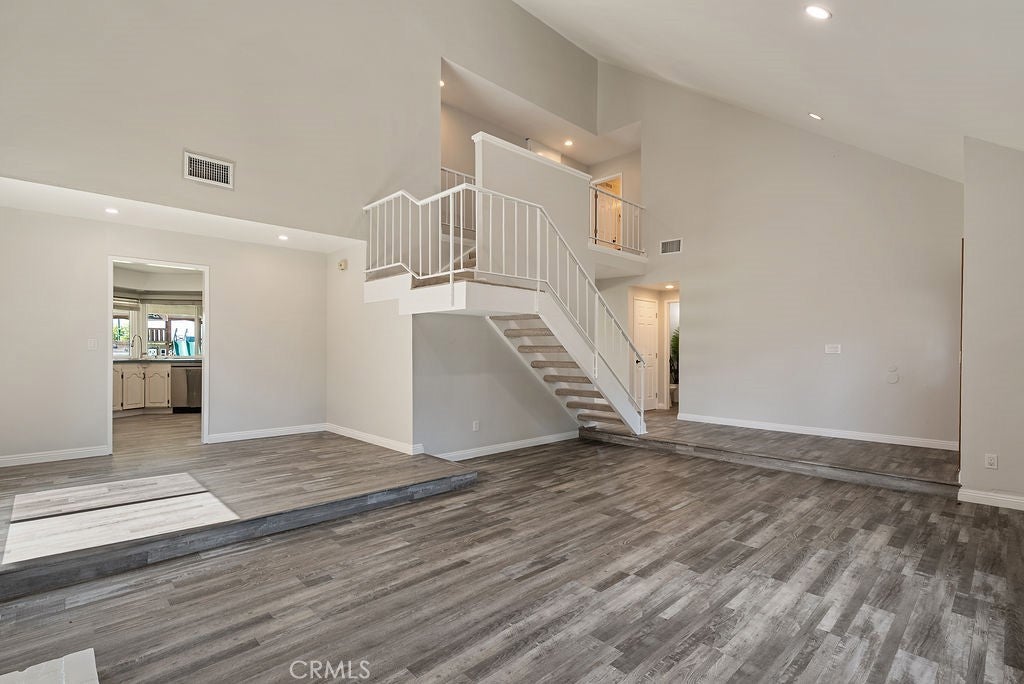
GORGEOUS TWO-STORY HOME WITH BREATHTAKING PANORAMIC VIEWS, NESTLED IN A QUIET CUL-DE-SAC! This exceptional property offers a spacious open floor plan, oversized backyard, beautiful views, and endless possibilities to create your dream home. The seller was heartbroken to relocate before completing their vision, giving the next owner a unique opportunity to bring that dream to life. Priced with the opportunity in mind! The sellers were preparing to begin a kitchen remodel before relocating, giving the new owner the opportunity to create the kitchen they’ve always wanted and select their own finishes, design, and style. The home has been thoughtfully priced to reflect the current condition and the opportunity to complete the seller’s vision. A list of completed upgrades will be provided. ***Select photos have been AI-generated to illustrate the seller’s vision and potential for the property. Enter through the formal entry into the step-down living room and formal dining room. The spacious family room features a wall of windows that beautifully brings the outdoors in while showcasing the expansive backyard and incredible views. Imagine creating your own private backyard paradise—with room to entertain, relax, garden, or design the outdoor retreat you've always dreamed of. A large laundry room offers abundant storage. The beautiful open staircase leads upstairs to three generously sized secondary bedrooms, each with views of their own. The spacious primary suite features a step-out balcony, perfect for morning coffee or unwinding at the end of the day while enjoying the panoramic views. The remodeled primary bathroom features an impressive walk-in shower, while the spacious primary closet offers beautiful custom organization systems. 2 Car finished garage with Split System for endless possibilities. This is more than a home—it’s an opportunity to create a lifestyle. Whether you envision an incredible entertainer’s backyard, a peaceful private retreat, or simply room for your family to grow, the possibilities are endless. And if a private pool isn't on your wish list, you'll have access to an inviting community pool and clubhouse nearby. Come see the views, imagine the possibilities, and make this special home your own!

Save
Ask
Tour
Hide
Share
Listing Snapshot
Price 
$1,170,000
Days On Site 
0 Days
Bedrooms 
4
Inside Area (SqFt) 
2,154 sqft
Total Baths 
3
Full Baths 
1
Partial Baths 
2
Lot Size 
0.1664 Acres
Year Built 
1968
MLS® Number 
CV26215943
Status 
Active
Property Tax 
N/A
HOA/Condo/Coop Fees 
$35 monthly
Sq Ft Source 
Assessor
Friends & Family
Recent Activity
12 hours agoListing first seen on site
12 hours agoListing updated with changes from the MLS®
General Features
Acres 
0.1664
Attached Garage 
Yes
Disclosures 
CovenantsRestrictionsDisclosureFamilialRelation
Foundation 
None
Garage 
Yes
Garage Spaces 
2
Land Lease 
No
Levels 
Two
Number Of Stories 
2
Parking 
AttachedDrivewayGarage Faces FrontGaragePavedSee Remarks
Parking Spaces 
2
Property Condition 
Updated/Remodeled
Property Sub Type 
Single Family Residence
Sewer 
Public Sewer
Special Circumstances 
Standard
Water Source 
Public
Interior Features
Appliances 
Free-Standing RangeDisposal
Cooling 
Central Air
Fireplace 
Yes
Fireplace Features 
Living Room
Heating 
Central
Interior 
Breakfast BarCeiling Fan(s)Cathedral Ceiling(s)High CeilingsOpen FloorplanRecessed LightingSee RemarksStorageBar
Laundry Features 
Washer HookupInsideLaundry Room
Window Features 
Double Pane WindowsENERGY STAR Qualified WindowsScreens
Bathroom 
Bedroom 
Dining Room 
EntryFoyer 
Family Room 
Laundry 
Living Room 
Master Bathroom 
Master Bedroom 
Other 
Save
Ask
Tour
Hide
Share
Exterior Features
Exterior 
Balcony
Lot Features 
Cul-De-SacFront YardLandscapedNear Public TransitRectangular Lot
Patio And Porch 
CoveredFront PorchPatioSee Remarks
Pool Features 
Association
Road Frontage 
City Street
View 
City Lights
Waterview 
City Lights
Windows/Doors 
Double Pane WindowsENERGY STAR Qualified WindowsScreens
Community Features
Association Amenities 
ClubhousePool
Association Fee 
$35.0
Association Fee Frequency 
Monthly
Community Features 
CurbsPark
MLS Area 
616 - Diamond Bar
School District 
Pomona Unified
Building Access 
front
Roads 
Paved
Schools
School District
Pomona Unified
Elementary School
Unknown
Middle School
Unknown
High School
Unknown


This information is for your personal, non-commercial use and may not be used for any purpose other than to identify prospective properties you may be interested in purchasing. The display of MLS data is usually deemed reliable but is NOT guaranteed accurate by the MLS. Buyers are responsible for verifying the accuracy of all information and should investigate the data themselves or retain appropriate professionals. Information from sources other than the Listing Agent may have been included in the MLS data. Unless otherwise specified in writing, the Broker/Agent has not and will not verify any information obtained from other sources. The Broker/Agent providing the information contained herein may or may not have been the Listing and/or Selling Agent.

Neighborhood & Commute
Source: Walkscore
Disclosure: Community information and market data powered by Constellation Data Labs. Information is deemed reliable but not guaranteed.
Save
Ask
Tour
Hide
Share
