A RARE SINGLE-STORY ENTERTAINER’S DREAM! Approx. 3,154 SF combined, including a 2,714 SF main home and 440 SF workshop/ADU, on an approx. 18,000 SF lot. Horse-property zoning, bridle trail access, RV parking and spectacular outdoor living!
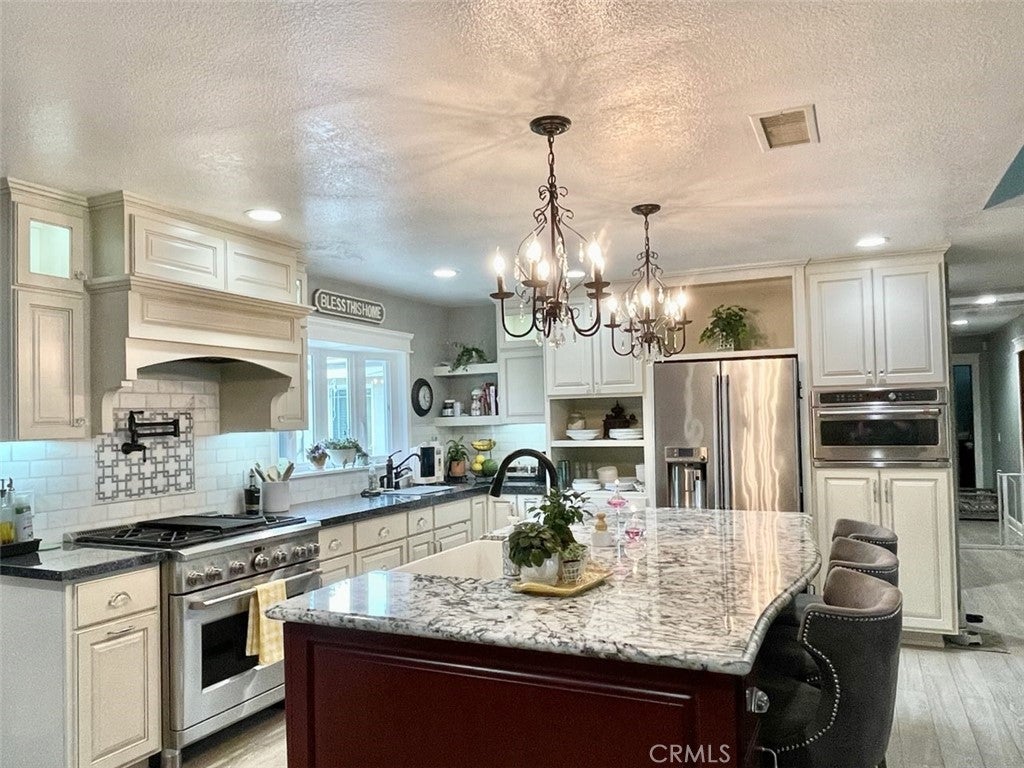
This beautifully appointed 4BD/2BA main home blends elegance, comfort and an exceptional indoor/outdoor lifestyle. Remodeled baths, tile and wood flooring, soaring vaulted ceilings and an open floor plan create a warm, inviting setting. The remodeled chef’s kitchen features a center island, granite counters, 36" Café range, convection oven/microwave and pot filler. Opening to the spacious living room with a cozy fireplace, it’s ideal for gathering with family and friends. A separate formal dining room offers wainscoting, built-ins, rich wood flooring and elegant lighting. The generous primary suite includes a remodeled bath and spacious walk-in closet. Dual A/C units, one recently installed, plus a new whole-house fan and attic fan enhance comfort.
Step outside to a private backyard designed for year-round entertaining. An expansive covered pavilion showcases an exposed-beam cathedral-style ceiling, stone accents, fireplace, TV area and multiple seating spaces. The outdoor kitchen features quartz counters, a built-in BBQ, beverage fridge, abundant prep space and generous bar seating. A charming fire pit, expansive patio and beautifully landscaped grounds invite outdoor dining and relaxation.
Mature trees, manicured lawn, meandering pathways and lush greenery create a peaceful garden retreat. Fruit trees include apricot, lime, lemon, peach and apple.
A permitted workshop currently used as an ADU with 1 Bedroom, 1 Bathroom, Kitchen, and Sitting Room adds versatility for workspace, hobbies or flexible living. RV parking with hookup and clean-out drain adds everyday convenience.
With remodeled interiors, exceptional outdoor amenities, horse-property zoning and room to gather, this special property brings space, privacy and function together. A home where everyday living feels like a vacation!
Save
Ask
Tour
Hide
Share
Listing Snapshot
Price
$1,199,000
Days On Site
0 Days
Bedrooms
5
Inside Area (SqFt)
3,154 sqft
Total Baths
3
Full Baths
3
Partial Baths
N/A
Lot Size
0.4132 Acres
Year Built
1975
MLS® Number
CV26215807
Status
Coming Soon
Property Tax
N/A
HOA/Condo/Coop Fees
N/A
Sq Ft Source
Owner
Friends & Family
React
Comment
Invite
No Comments Yet
Did you know? You can invite friends and family to your search. They can join your search, rate and discuss listings with you.
Back YardCorner LotFront YardSprinklers In RearSprinklers In FrontLandscapedLevelRectangular Lot
Other Structures
Guest HouseWorkshop
Patio And Porch
CoveredFront PorchPatio
Pool Features
None
Road Frontage
City Street
Roof
ConcreteTile
Spa Features
None
View
Mountain(s)
Waterview
Mountain(s)
Windows/Doors
BlindsShutters
Community Features
Community Features
CurbsStreet LightsSidewalks
MLS Area
681 - Chino
School District
Chino Valley Unified
Horse Property
Riding Trail
Financing Terms Available
CashConventionalFHAVA Loan
Building Access
Level w/steps
Horse Allowed
Yes
Schools
School District
Chino Valley Unified
Elementary School
Rhodes
Middle School
Magnolia
High School
Chino
This information is for your personal, non-commercial use and may not be used for any purpose other than to identify prospective properties you may be interested in purchasing. The display of MLS data is usually deemed reliable but is NOT guaranteed accurate by the MLS. Buyers are responsible for verifying the accuracy of all information and should investigate the data themselves or retain appropriate professionals. Information from sources other than the Listing Agent may have been included in the MLS data. Unless otherwise specified in writing, the Broker/Agent has not and will not verify any information obtained from other sources. The Broker/Agent providing the information contained herein may or may not have been the Listing and/or Selling Agent.
Neighborhood & Commute
Source: Walkscore
Disclosure: Community information and market data powered by Constellation Data Labs. Information is deemed reliable but not guaranteed.


Did you know? You can invite friends and family to your search. They can join your search, rate and discuss listings with you.