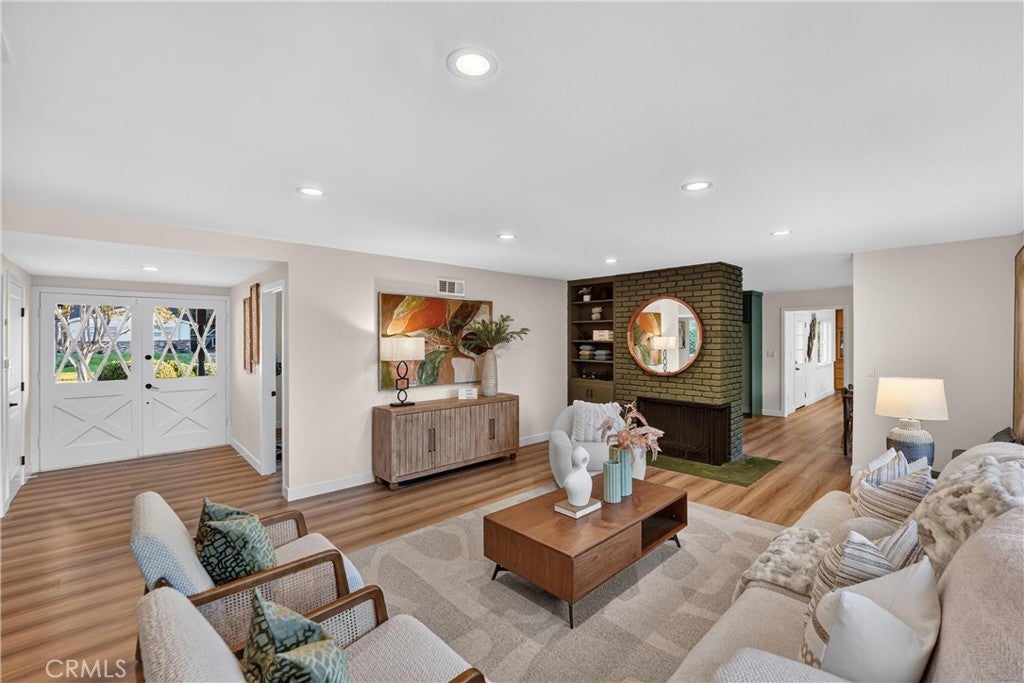
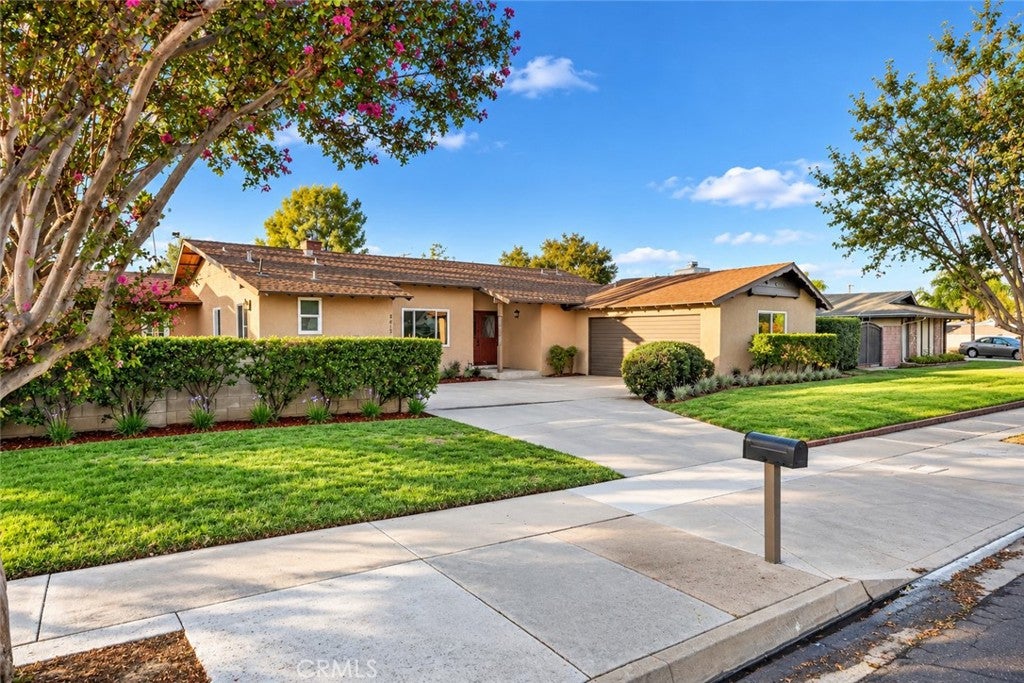
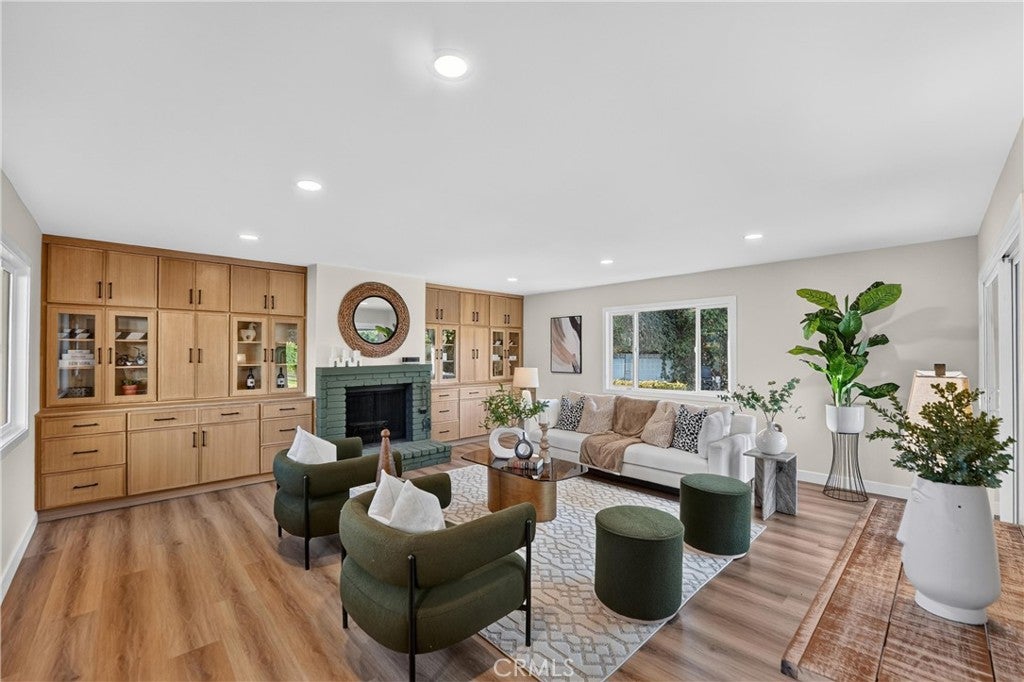
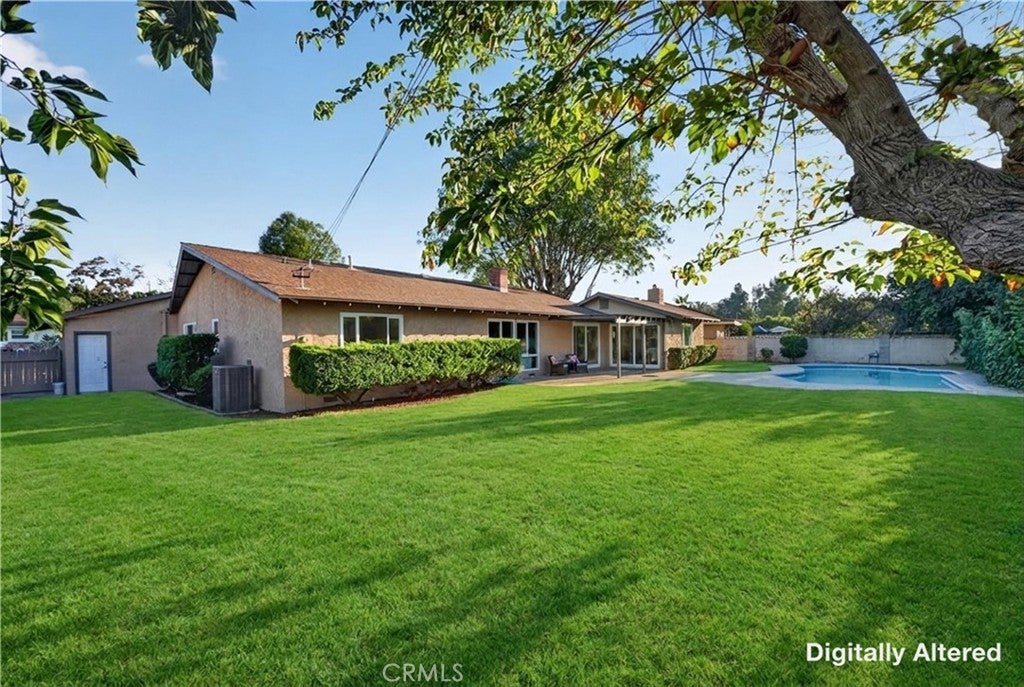
Welcome to 3412 N San Joaquin, a beautifully updated single-story Ranch-style pool home offering 3 bedrooms, 2.5 bathrooms in approximately 1,982 sq. ft. of living space sitting on an impressive 12,234 sq. ft. flat lot. Located in the beautiful Covina Hills area, this home sits in a clean, peaceful neighborhood with a wonderful sense of tranquility. Great curb appeal, a spacious front yard, mature trees, manicured shrubbery, and established landscaping create an inviting first impression. Inside, the home is bright and spacious, featuring a large living room, separate family room, dining area, 2 fireplaces, inside laundry, large bedrooms, and new recessed lighting. The family room has plenty of character with a fireplace surrounded by rich wood cabinetry and built-ins. Extensive improvements include new flooring, new windows, new doors, new closets, fresh finishes, and NEW central A/C. The spacious primary suite features its own remodeled bathroom with double vanities, and all three bathrooms have been redone with new showers, tile, tubs, toilets, fixtures, and finishes. The backyard is where this property really stands out. The oversized 12,234 sq. ft. lot offers something hard to find in a pool home, a gorgeous swimming pool AND a large grass yard. Instead of the pool taking up the entire backyard, there is still extensive lawn and usable outdoor space for entertaining, recreation, pets, gardening, or relaxing. Mature trees, lush shrubs, hedges, and greenery provide shade and privacy, while the covered patio is perfect for outdoor dining and gatherings. Completing the property is a 2-car garage and large driveway with potential RV parking. Property is sold AS IS; Seller will provide a 1-year home warranty and pay for Section 1 termite clearance. The location is hard to beat, with convenient access to the 10, 210 and 605 freeways, shopping, major retailers, malls, restaurants, schools, and everyday conveniences. Approximately 25 miles from Downtown Los Angeles, this Covina Hills Ranch-style home offers an exceptional combination of space, comfort, location, tranquility, and indoor-outdoor living. Act quick!
Save
Ask
Tour
Hide
Share
Listing Snapshot
Price
$1,135,000
Days On Site
0 Days
Bedrooms
3
Inside Area (SqFt)
1,982 sqft
Total Baths
3
Full Baths
2
Partial Baths
1
Lot Size
0.2809 Acres
Year Built
1959
MLS® Number
CV26215444
Status
Coming Soon
Property Tax
N/A
HOA/Condo/Coop Fees
N/A
Sq Ft Source
Assessor
Friends & Family
React
Comment
Invite
No Comments Yet
Did you know? You can invite friends and family to your search. They can join your search, rate and discuss listings with you.
Recent Activity
12 hours ago
Listing first seen on site
19 hours ago
Listing updated with changes from the MLS®
General Features
Acres
0.2809
Attached Garage
Yes
Direction Faces
North
Foundation
Slab
Garage
Yes
Garage Spaces
2
Green Energy Efficient
Appliances
Land Lease
No
Levels
One
Number Of Stories
1
Parking
AttachedConcreteDrivewayGaragePavedRV GatedGarage Faces Side
Parking Spaces
2
Property Condition
Updated/Remodeled
Property Sub Type
Single Family Residence
Security
Carbon Monoxide Detector(s)Smoke Detector(s)
Sewer
Public Sewer
Special Circumstances
Standard
Style
RanchTraditional
Utilities
Cable ConnectedElectricity ConnectedNatural Gas ConnectedSewer ConnectedWater Connected
Water Source
Public
Interior Features
Appliances
Convection OvenDishwasherENERGY STAR Qualified AppliancesGas CooktopGas OvenGas RangeGas Water HeaterRange HoodWater HeaterWasher/Dryer Stacked
Cooling
Central AirElectricENERGY STAR Qualified EquipmentGas
Back YardFront YardSprinklers In RearSprinklers In FrontLandscapedRectangular Lot
Patio And Porch
Rear PorchCoveredFront PorchPatioPorch
Pool Features
PrivateIn Ground
Private Pool
Yes
Road Frontage
City Street
Roof
CompositionShingle
Spa Features
None
View
Neighborhood
Waterview
Neighborhood
Windows/Doors
Double Pane WindowsENERGY STAR Qualified Windows
Community Features
Community Features
CurbsSuburbanSidewalks
MLS Area
614 - Covina
School District
Covina Valley Unified
Financing Terms Available
CashConventionalFHASubmitVA Loan
Building Access
FRONT
Roads
Paved
Schools
School District
Covina Valley Unified
Elementary School
Unknown
Middle School
Unknown
High School
Unknown
This information is for your personal, non-commercial use and may not be used for any purpose other than to identify prospective properties you may be interested in purchasing. The display of MLS data is usually deemed reliable but is NOT guaranteed accurate by the MLS. Buyers are responsible for verifying the accuracy of all information and should investigate the data themselves or retain appropriate professionals. Information from sources other than the Listing Agent may have been included in the MLS data. Unless otherwise specified in writing, the Broker/Agent has not and will not verify any information obtained from other sources. The Broker/Agent providing the information contained herein may or may not have been the Listing and/or Selling Agent.
Neighborhood & Commute
Source: Walkscore
Disclosure: Community information and market data powered by Constellation Data Labs. Information is deemed reliable but not guaranteed.


Did you know? You can invite friends and family to your search. They can join your search, rate and discuss listings with you.