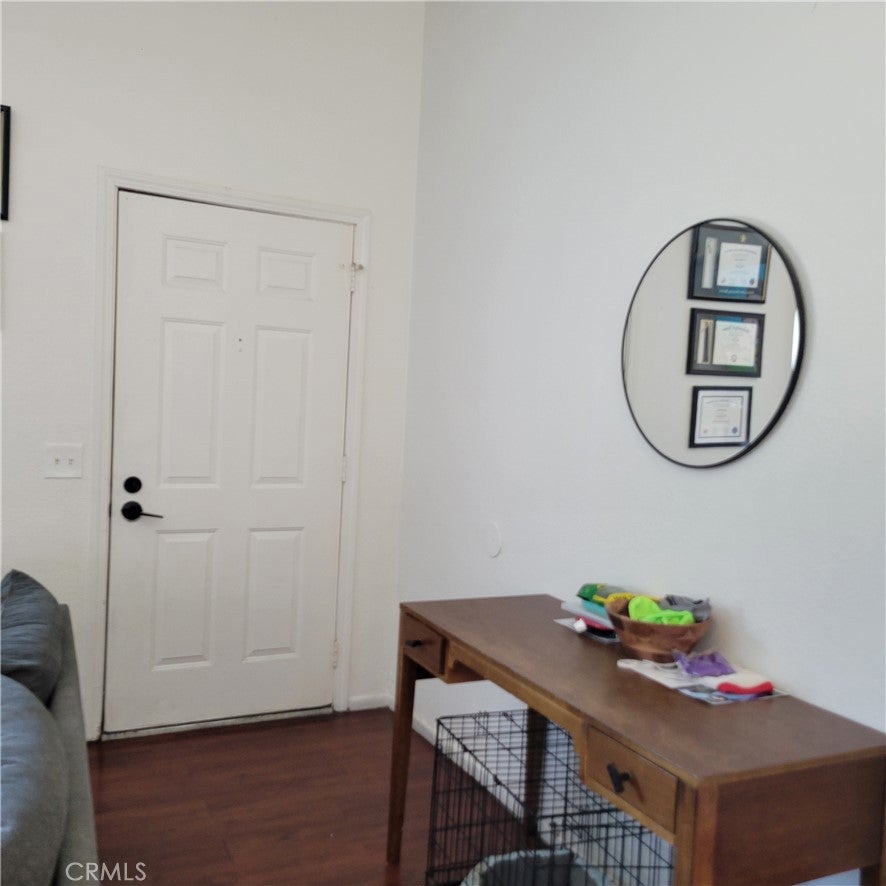
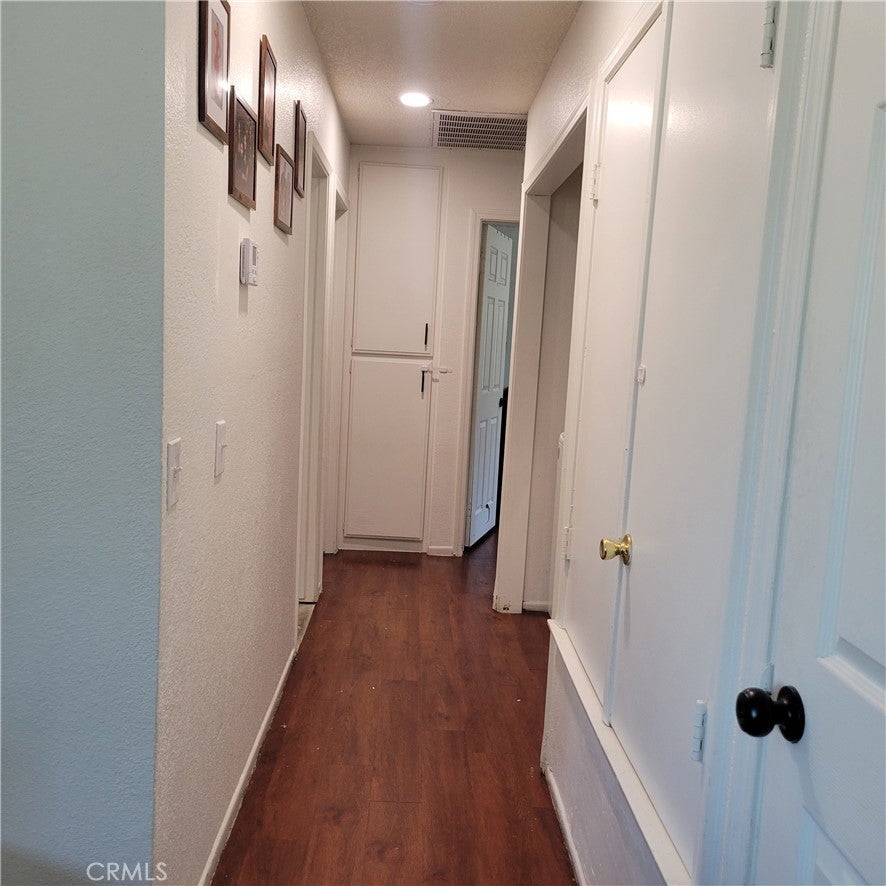
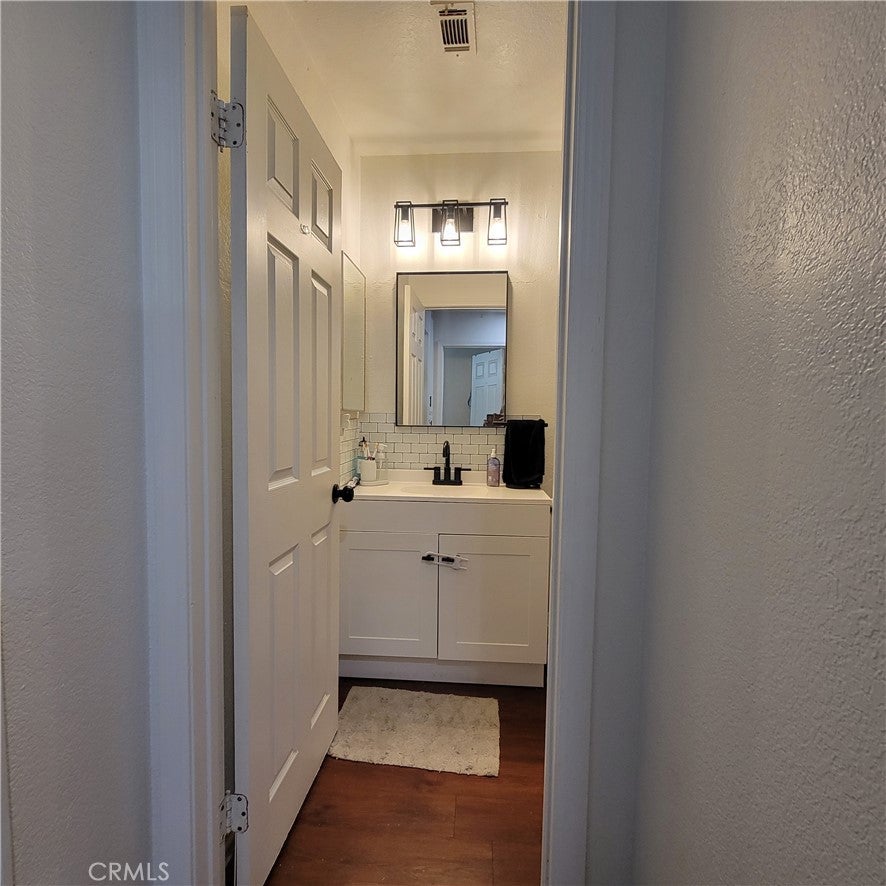
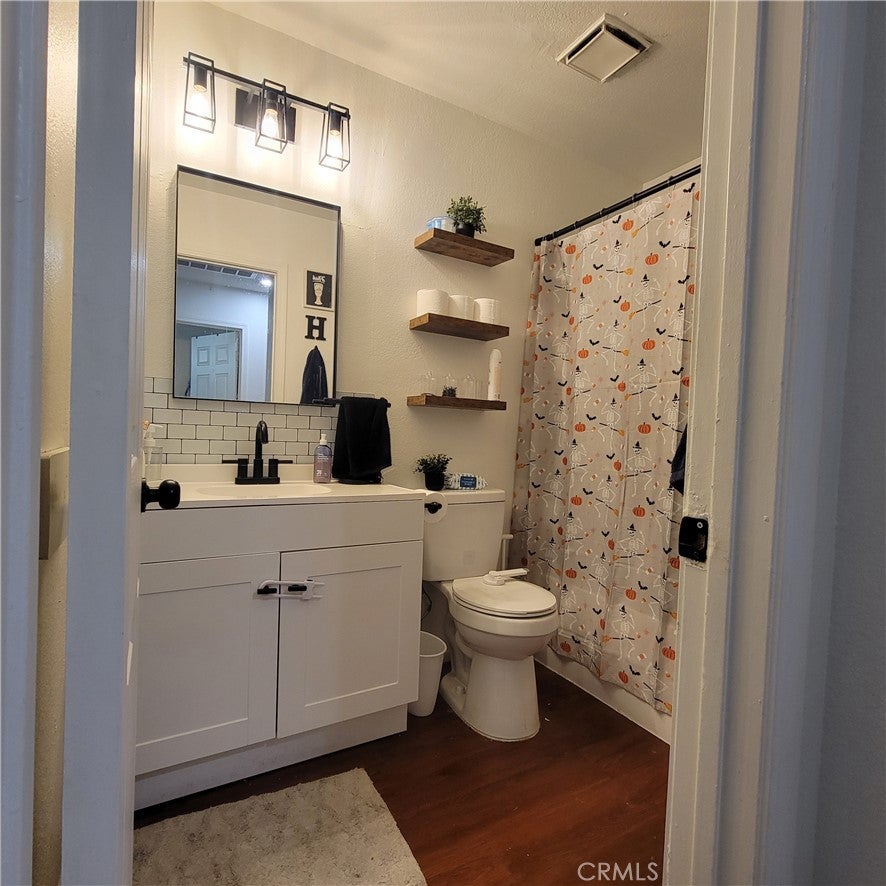
Welcome to this charming single-story, 3-bedroom, 2-bath home situated on a peaceful cul-de-sac. The inviting living room features an updated fireplace with gas log, complemented by a wood mantel and wood-look backsplash, creating a warm and inviting focal point for the room. Additional features include indoor laundry, ceiling fans, laminate flooring, and tile flooring. The kitchen offers recessed lighting, tile flooring, a built-in dishwasher, and microwave. Recent improvements include a newer AC condenser, newer double-pane windows, newer block wall fencing, and a newer wrought iron gate.
Step into your own private backyard, fully fenced for added privacy and perfect for relaxing, entertaining, or simply enjoying the outdoors. RV parking and storage shed provides additional convenience. Conveniently located near schools, the 15 and 60 freeways, and just minutes from Ontario Mills, shopping, dining, and entertainment. The home also features a converted garage that provides additional flexible living space. **Public record information reflects 1,120 sq. ft., 3 bedrooms, and 2 bathrooms. An iGuide measurement reflects approximately 1,495 sq. ft. including the converted garage. Buyer to independently verify square footage, bedroom count, permits, and all property information.**
Save
Ask
Tour
Hide
Share
Listing Snapshot
Price
$598,888
Days On Site
0 Days
Bedrooms
3
Inside Area (SqFt)
1,120 sqft
Total Baths
2
Full Baths
2
Partial Baths
N/A
Lot Size
0.14 Acres
Year Built
1983
MLS® Number
CV26215385
Status
Coming Soon
Property Tax
N/A
HOA/Condo/Coop Fees
N/A
Sq Ft Source
Assessor
Friends & Family
React
Comment
Invite
No Comments Yet
Did you know? You can invite friends and family to your search. They can join your search, rate and discuss listings with you.
Recent Activity
9 hours ago
Listing first seen on site
17 hours ago
Listing updated with changes from the MLS®
General Features
Acres
0.14
Attached Garage
Yes
Garage
Yes
Garage Spaces
2
Land Lease
No
Levels
One
Number Of Stories
1
Parking
AttachedConcreteDrivewayGarage Faces FrontGarage
Parking Spaces
2
Property Sub Type
Single Family Residence
Sewer
Public Sewer
Special Circumstances
Standard
Utilities
Electricity ConnectedNatural Gas ConnectedSewer ConnectedWater Connected
Water Source
Public
Interior Features
Appliances
DishwasherGas Range
Cooling
Central Air
Fireplace
Yes
Fireplace Features
GasLiving Room
Flooring
LaminateTile
Heating
Central
Interior
Ceiling Fan(s)Eat-in KitchenRecessed Lighting
Laundry Features
Washer HookupInsideLaundry Room
Main Level Bedrooms
3
Bathroom
Bedroom
Laundry
Living Room
Master Bathroom
Master Bedroom
Save
Ask
Tour
Hide
Share
Exterior Features
Fencing
BlockWood
Lot Features
Back YardCul-De-SacFront Yard
Pool Features
None
Road Frontage
City Street
View
Neighborhood
Waterview
Neighborhood
Windows/Doors
Sliding Doors
Community Features
Community Features
Street LightsSidewalks
MLS Area
251 - Jurupa Valley
School District
Jurupa Unified
Financing Terms Available
CashConventional
Building Access
Living Room
Schools
School District
Jurupa Unified
Elementary School
Unknown
Middle School
Unknown
High School
Unknown
This information is for your personal, non-commercial use and may not be used for any purpose other than to identify prospective properties you may be interested in purchasing. The display of MLS data is usually deemed reliable but is NOT guaranteed accurate by the MLS. Buyers are responsible for verifying the accuracy of all information and should investigate the data themselves or retain appropriate professionals. Information from sources other than the Listing Agent may have been included in the MLS data. Unless otherwise specified in writing, the Broker/Agent has not and will not verify any information obtained from other sources. The Broker/Agent providing the information contained herein may or may not have been the Listing and/or Selling Agent.
Neighborhood & Commute
Source: Walkscore
Disclosure: Community information and market data powered by Constellation Data Labs. Information is deemed reliable but not guaranteed.


Did you know? You can invite friends and family to your search. They can join your search, rate and discuss listings with you.