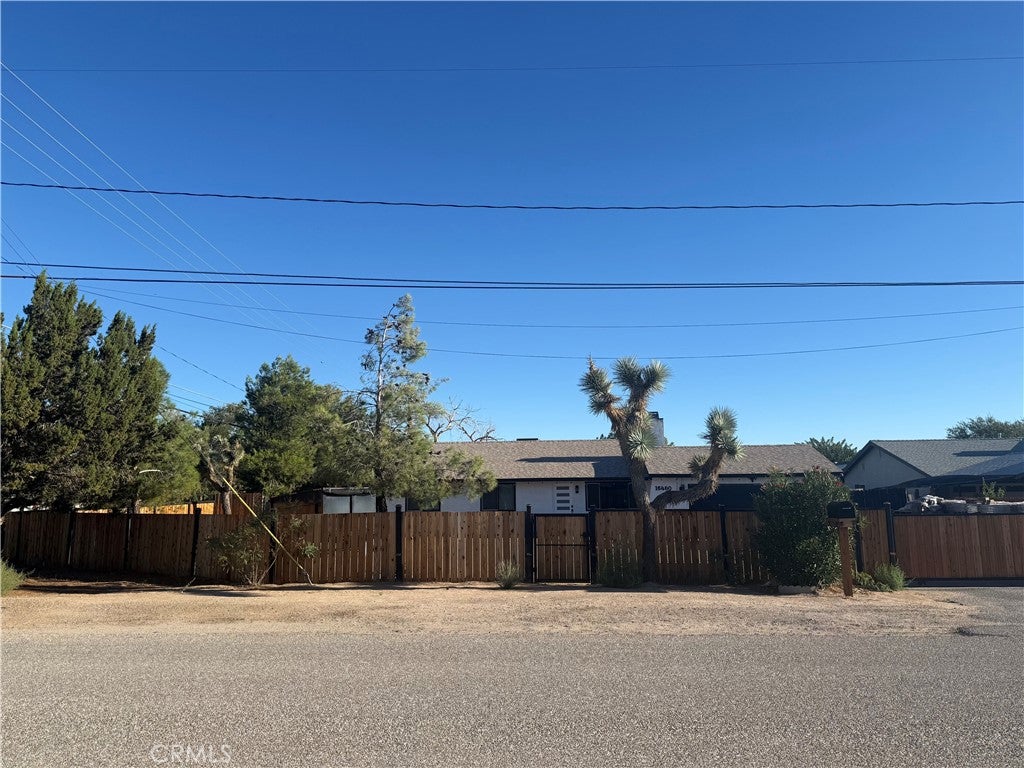
COMING SOON! Welcome to this stunning, fully remodeled 4-bedroom, 2-bathroom home nestled on a spacious 0.41-acre lot in one of Hesperia's most desirable neighborhoods. With 1,248 square feet of thoughtfully updated living space, this rare gem combines modern elegance with everyday comfort.
Step inside and prepare to be impressed by the show-stopping kitchen, featuring a gorgeous quartz waterfall island, upgraded cabinetry and appliances, creating the perfect space for entertaining and family gatherings. Both bathrooms have been tastefully upgraded with designer tile work and luxurious frameless glass shower enclosures, offering a spa-like experience.
The improvements continue with a newer roof, energy-efficient windows, and sliding patio door, all upgraded in within the last two years providing peace of mind and enhanced efficiency for years to come.
Situated on a quiet cul-de-sac, this home offers privacy and tranquility while being surrounded by a neighborhood that truly reflects pride of ownership. With its oversized lot, modern upgrades, and exceptional curb appeal, this property is a rare opportunity you won't want to miss!
Save
Ask
Tour
Hide
Share
Listing Snapshot
Price
$475,000
Days On Site
0 Days
Bedrooms
4
Inside Area (SqFt)
1,248 sqft
Total Baths
2
Full Baths
2
Partial Baths
N/A
Lot Size
0.4144 Acres
Year Built
1988
MLS® Number
CV26203380
Status
Coming Soon
Property Tax
N/A
HOA/Condo/Coop Fees
N/A
Sq Ft Source
Assessor
Friends & Family
React
Comment
Invite
No Comments Yet
Did you know? You can invite friends and family to your search. They can join your search, rate and discuss listings with you.
Recent Activity
8 hours ago
Listing first seen on site
15 hours ago
Listing updated with changes from the MLS®
General Features
Acres
0.4144
Attached Garage
Yes
Garage
Yes
Garage Spaces
2
Land Lease
No
Levels
One
Number Of Stories
1
Parking
Attached
Parking Spaces
2
Property Sub Type
Single Family Residence
Sewer
Septic Tank
Special Circumstances
Standard
Water Source
Public
Interior Features
Cooling
Central Air
Fireplace
Yes
Fireplace Features
Family Room
Heating
Central
Laundry Features
In Garage
Main Level Bedrooms
4
Kitchen
Save
Ask
Tour
Hide
Share
Exterior Features
Pool Features
None
View
Neighborhood
Waterview
Neighborhood
Community Features
Community Features
Park
MLS Area
HSP - Hesperia
School District
Hesperia Unified
Financing Terms Available
ConventionalFHA
Building Access
South
Schools
School District
Hesperia Unified
Elementary School
Unknown
Middle School
Unknown
High School
Unknown
This information is for your personal, non-commercial use and may not be used for any purpose other than to identify prospective properties you may be interested in purchasing. The display of MLS data is usually deemed reliable but is NOT guaranteed accurate by the MLS. Buyers are responsible for verifying the accuracy of all information and should investigate the data themselves or retain appropriate professionals. Information from sources other than the Listing Agent may have been included in the MLS data. Unless otherwise specified in writing, the Broker/Agent has not and will not verify any information obtained from other sources. The Broker/Agent providing the information contained herein may or may not have been the Listing and/or Selling Agent.
Neighborhood & Commute
Source: Walkscore
Disclosure: Community information and market data powered by Constellation Data Labs. Information is deemed reliable but not guaranteed.


Did you know? You can invite friends and family to your search. They can join your search, rate and discuss listings with you.