Welcome to 5089 Citadel Ave — a charming single-story 3-bedroom, 2-bathroom home (1,333 sqft) in a prime San Bernardino location. A spacious front lawn with mature shade trees and stone pavers leads to a welcoming entrance.
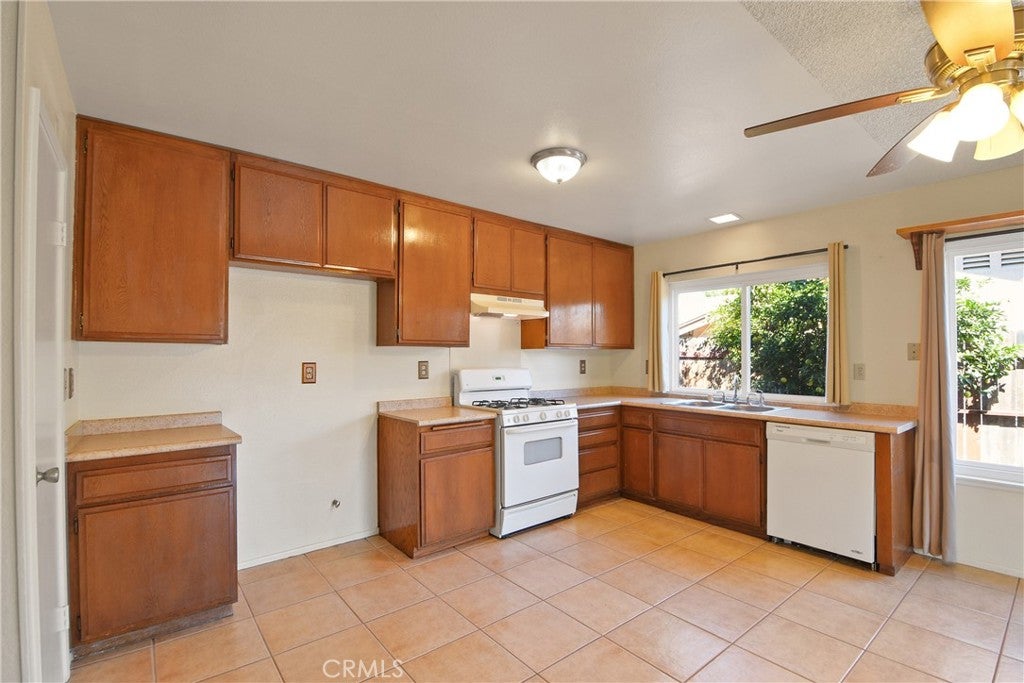
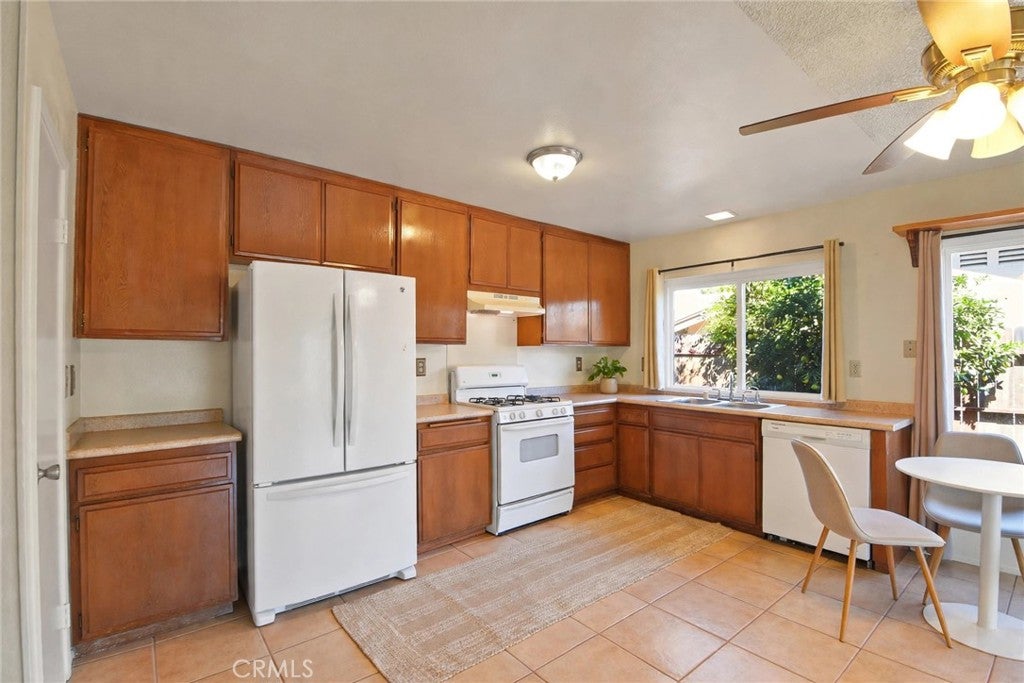
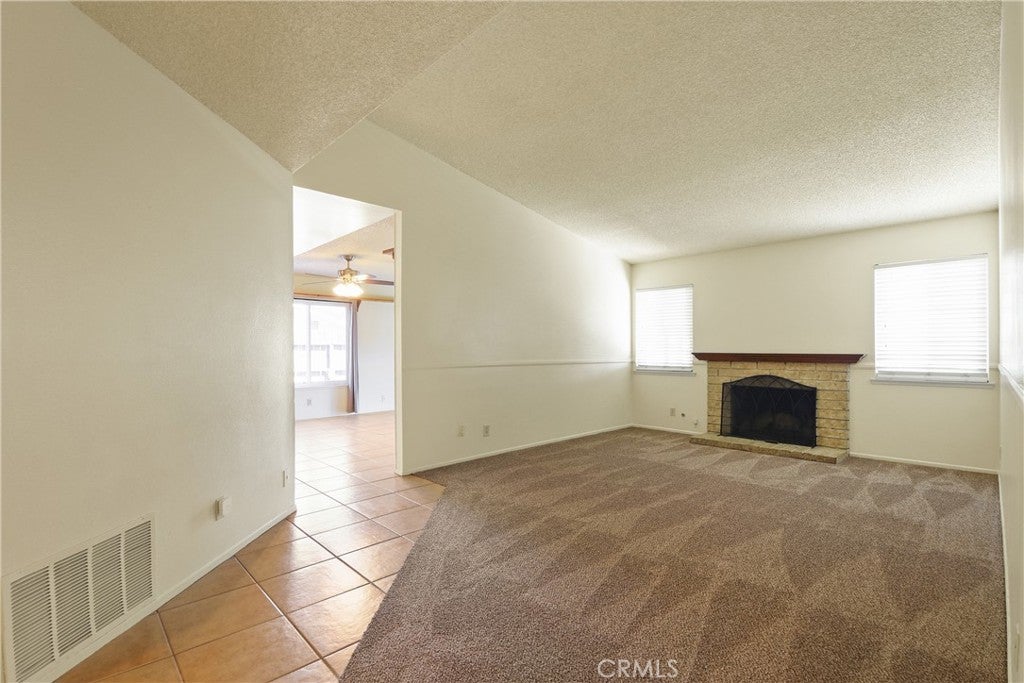
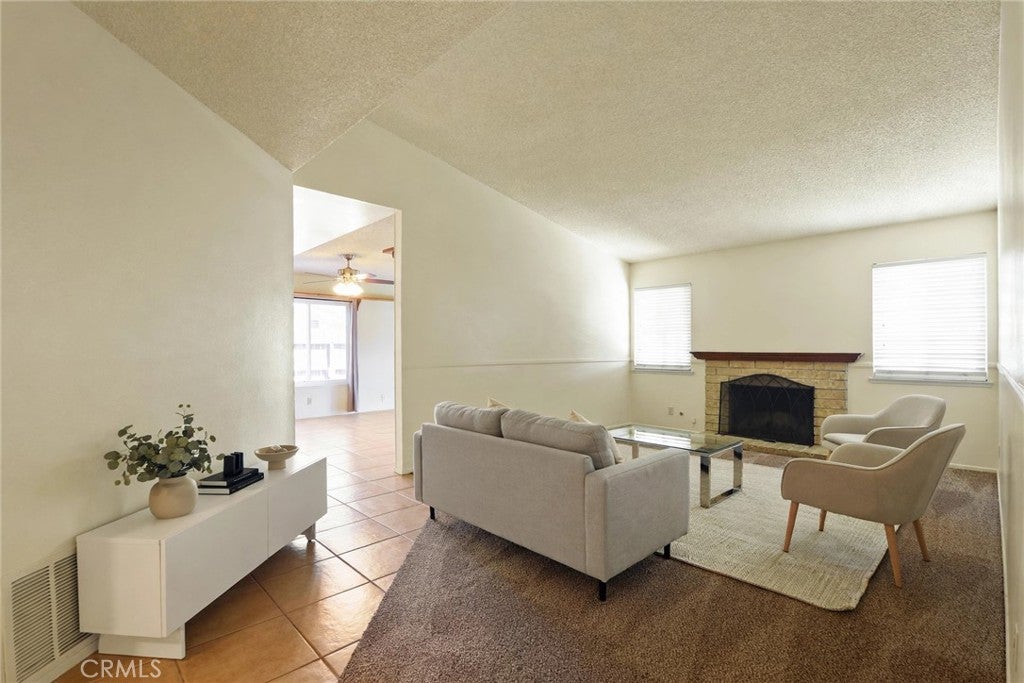
Inside, the large living room centers on a cozy brick fireplace with freshly installed carpet underfoot. The functional kitchen features enduring wood cabinetry, durable tile flooring, white appliances, and a bright window with neighborhood views. All three bedrooms offer carpet flooring and standard closets.Outside, a large backyard pairs established grass with a generous covered concrete patio — ideal for shaded outdoor living and entertaining. A two-car garage completes the package.The location is hard to beat: less than three minutes to Cal State San Bernardino, and minutes to shopping, dining, and the 215 freeway.
Save
Ask
Tour
Hide
Share
Listing Snapshot
Price
$525,950
Days On Site
0 Days
Bedrooms
3
Inside Area (SqFt)
1,333 sqft
Total Baths
2
Full Baths
2
Partial Baths
N/A
Lot Size
0.1719 Acres
Year Built
1984
MLS® Number
CV26201243
Status
Active
Property Tax
N/A
HOA/Condo/Coop Fees
N/A
Sq Ft Source
Assessor
Friends & Family
React
Comment
Invite
No Comments Yet
Did you know? You can invite friends and family to your search. They can join your search, rate and discuss listings with you.
Recent Activity
11 hours ago
Listing first seen on site
11 hours ago
Listing updated with changes from the MLS®
General Features
Acres
0.1719
Attached Garage
Yes
Direction Faces
West
Foundation
Slab
Garage
Yes
Garage Spaces
2
Land Lease
No
Levels
One
Number Of Stories
1
Parking
AttachedDirect AccessDrivewayGarage
Parking Spaces
2
Property Sub Type
Single Family Residence
Security
Carbon Monoxide Detector(s)Smoke Detector(s)
Sewer
Public Sewer
Special Circumstances
Standard
Style
Ranch
Utilities
Sewer ConnectedWater Connected
Water Source
Public
Zoning
R1
Interior Features
Appliances
Gas RangeWater Heater
Cooling
Central Air
Fireplace
Yes
Fireplace Features
Living Room
Flooring
CarpetTile
Furnished
Unfurnished
Heating
Central
Laundry Features
In Garage
Main Level Bedrooms
3
Window Features
Screens
Bathroom
Bedroom
Dining Room
Save
Ask
Tour
Hide
Share
Exterior Features
Construction Details
ConcreteStucco
Fencing
Wood
Pool Features
None
Road Frontage
City Street
Roof
CompositionShingle
Spa Features
None
View
None
Waterview
None
Windows/Doors
Screens
Community Features
Community Features
CurbsStreet LightsSuburbanSidewalks
MLS Area
274 - San Bernardino
School District
San Bernardino City Unified
Financing Terms Available
CashConventionalFHAVA Loan
Building Access
1
Roads
Paved
Schools
School District
San Bernardino City Unified
Elementary School
Unknown
Middle School
Shandin
High School
Cajon
This information is for your personal, non-commercial use and may not be used for any purpose other than to identify prospective properties you may be interested in purchasing. The display of MLS data is usually deemed reliable but is NOT guaranteed accurate by the MLS. Buyers are responsible for verifying the accuracy of all information and should investigate the data themselves or retain appropriate professionals. Information from sources other than the Listing Agent may have been included in the MLS data. Unless otherwise specified in writing, the Broker/Agent has not and will not verify any information obtained from other sources. The Broker/Agent providing the information contained herein may or may not have been the Listing and/or Selling Agent.
Neighborhood & Commute
Source: Walkscore
Disclosure: Community information and market data powered by Constellation Data Labs. Information is deemed reliable but not guaranteed.


Did you know? You can invite friends and family to your search. They can join your search, rate and discuss listings with you.