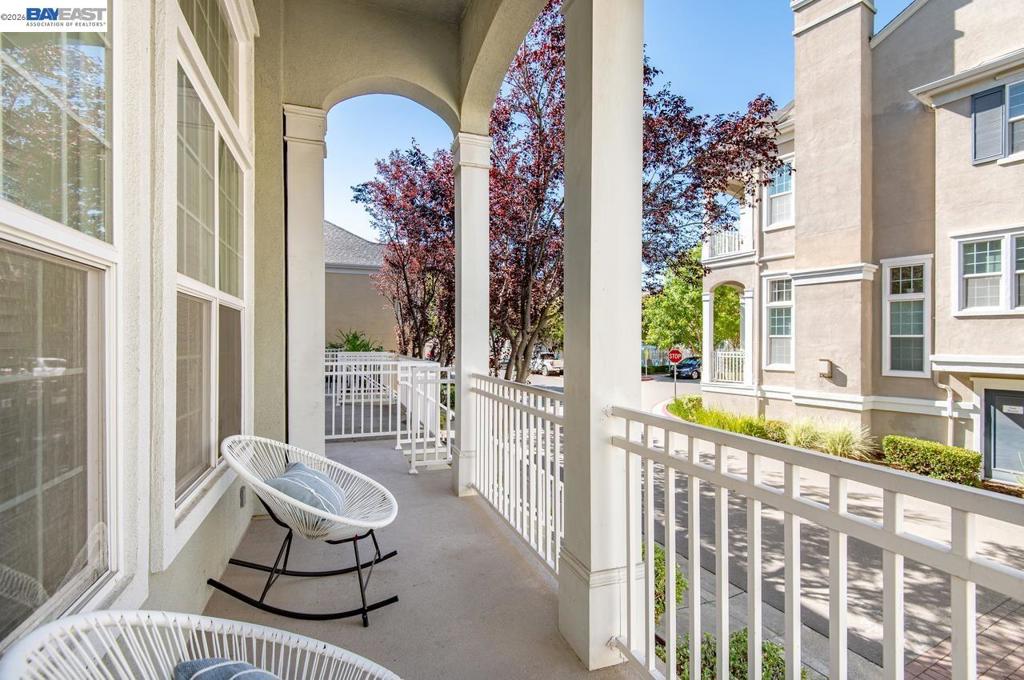
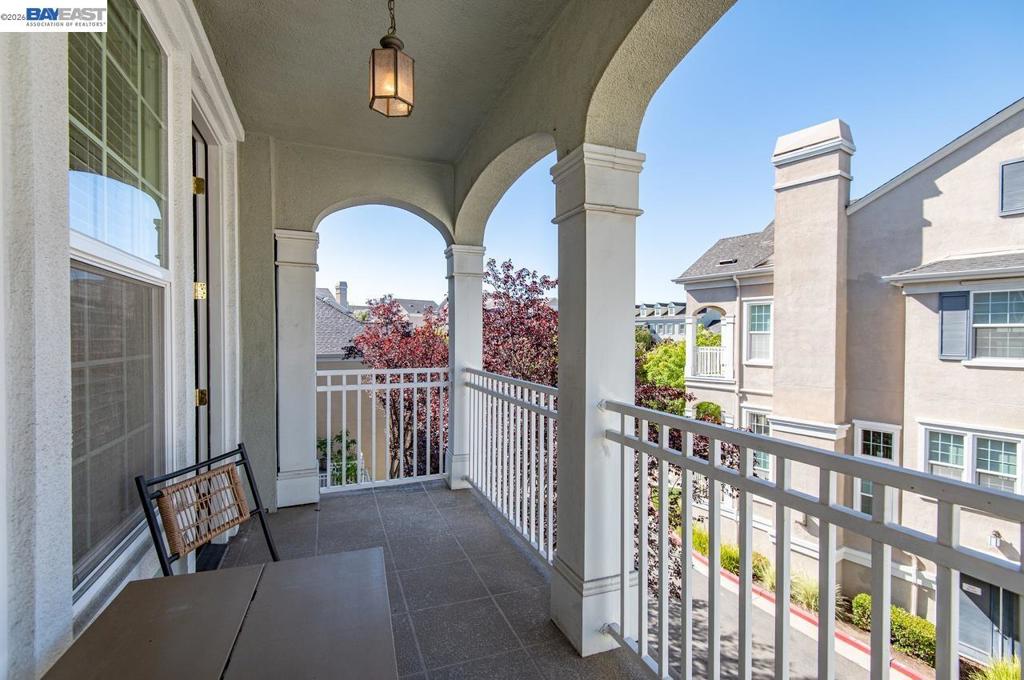
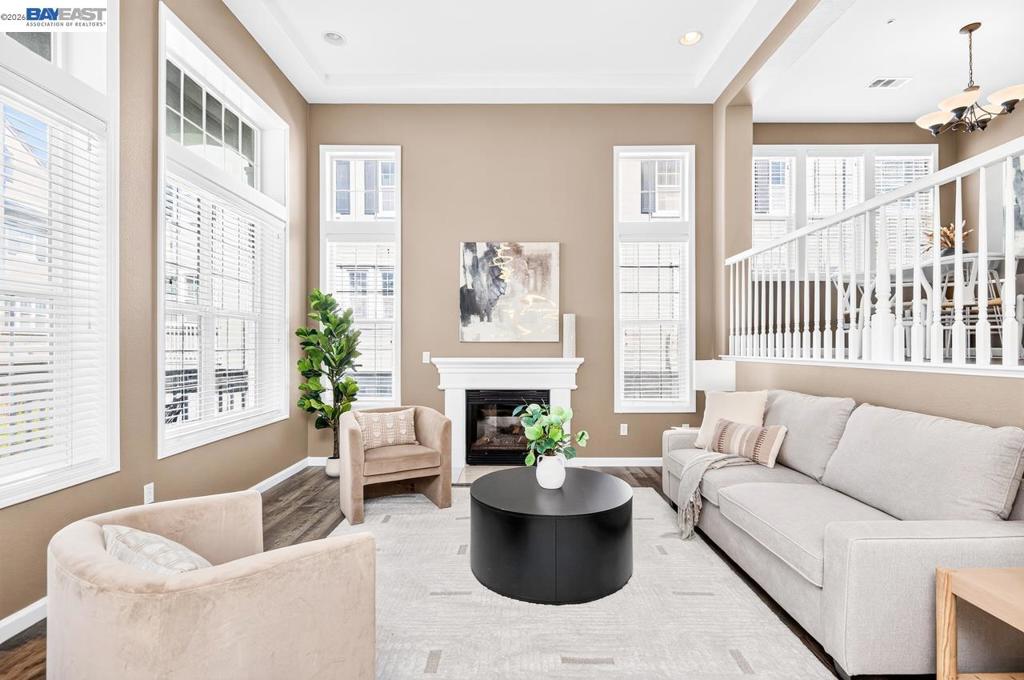
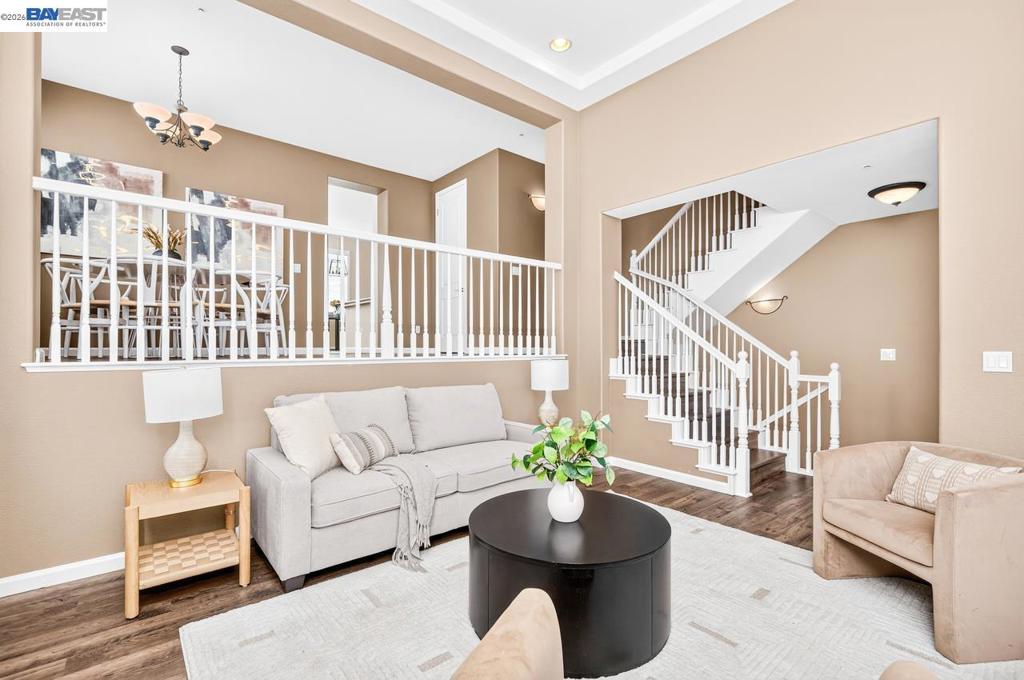
Welcome home! The finest home in the Cottages at Dublin Ranch. Luxury living close to Emerald High. Wood flooring throughout, updated kitchen & bathrooms. Formal living room off the entry offers vaulted ceilings and opens to the recently updated kitchen featuring a large family room and nook. The master suite offers an expansive private suite with walk-in closet. HOA includes a pool plus spa. Easy access to shopping, schools and commute ease.
Save
Ask
Tour
Hide
Share
Listing Snapshot
Price
$975,000
Days On Site
0 Days
Bedrooms
4
Inside Area (SqFt)
2,250 sqft
Total Baths
3
Full Baths
2
Partial Baths
1
Lot Size
N/A
Year Built
2004
MLS® Number
41153070
Status
Active
Property Tax
N/A
HOA/Condo/Coop Fees
$275 monthly
Sq Ft Source
N/A
Friends & Family
React
Invite
Recent Activity
30 minutes ago
Listing updated with changes from the MLS®
9 hours ago
Listing first seen on site
General Features
Attached Garage
Yes
Garage
Yes
Garage Spaces
2
Levels
Three Or More
Parking
AttachedGarageGarage Door Opener
Parking Spaces
2
Property Sub Type
Townhouse
Style
Contemporary
Interior Features
Appliances
Gas Water HeaterDryerWasher
Cooling
Central Air
Fireplace
Yes
Fireplace Features
Gas
Flooring
TileWood
Heating
Forced Air
Interior
Breakfast BarEat-in Kitchen
Basement
Family Room
Kitchen
Features - Stone Counters
SoundStudio
Save
Ask
Tour
Hide
Share
Exterior Features
Construction Details
Stucco
Other Structures
Barn(s)
Patio And Porch
Patio
Pool Features
Association
Community Features
Association Amenities
ClubhouseMaintenance GroundsPool
Association Fee
$275.0
Association Fee Frequency
Monthly
Financing Terms Available
CashConventional
This information is for your personal, non-commercial use and may not be used for any purpose other than to identify prospective properties you may be interested in purchasing. The display of MLS data is usually deemed reliable but is NOT guaranteed accurate by the MLS. Buyers are responsible for verifying the accuracy of all information and should investigate the data themselves or retain appropriate professionals. Information from sources other than the Listing Agent may have been included in the MLS data. Unless otherwise specified in writing, the Broker/Agent has not and will not verify any information obtained from other sources. The Broker/Agent providing the information contained herein may or may not have been the Listing and/or Selling Agent.
Neighborhood & Commute
Source: Walkscore
Disclosure: Community information and market data powered by Constellation Data Labs. Information is deemed reliable but not guaranteed.