
Save
Ask
Tour
Hide
Share
$1,495,000
New Listing

15 Citadel Ct
Pleasant Hill, CA 94523

For Sale|Single Family Residence|Active
4
Beds
2
Total Baths
2
Full Baths
2,057
SqFt
$727
/SqFt
1972
Built
Subdivision:
VALLEY HIGH
County:
Contra Costa
Listed by Laura Wucher of Christie's Intl RE Sereno [email protected]
Call Now: +971-234-5678
Is this the listing for you? We can help make it yours.
+971-234-5678
Upcoming Open Houses
Sat, Oct 3, 1:00 PM - 3:00 PM
Sun, Oct 4, 2:00 PM - 4:00 PM
Tue, Oct 6, 10:30 AM - 12:00 PM
15 Citadel Ct15 Citadel Ct15 Citadel Ct15 Citadel Ct
Save
Ask
Tour
Hide
Share

Mortgage Calculator

Monthly Payment (Est.)

Enter an interest rate to see your estimated monthly payment.
Calculator powered by Showcase IDX, a Constellation1 Company. Copyright ©2026 Information is deemed reliable but not guaranteed.

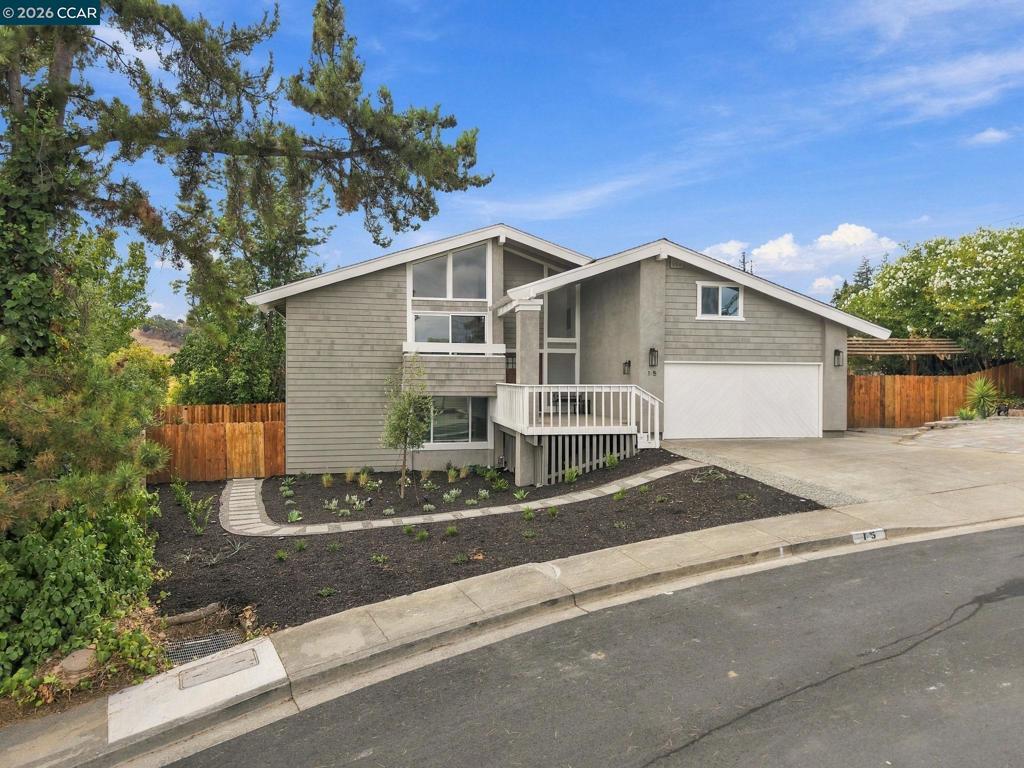
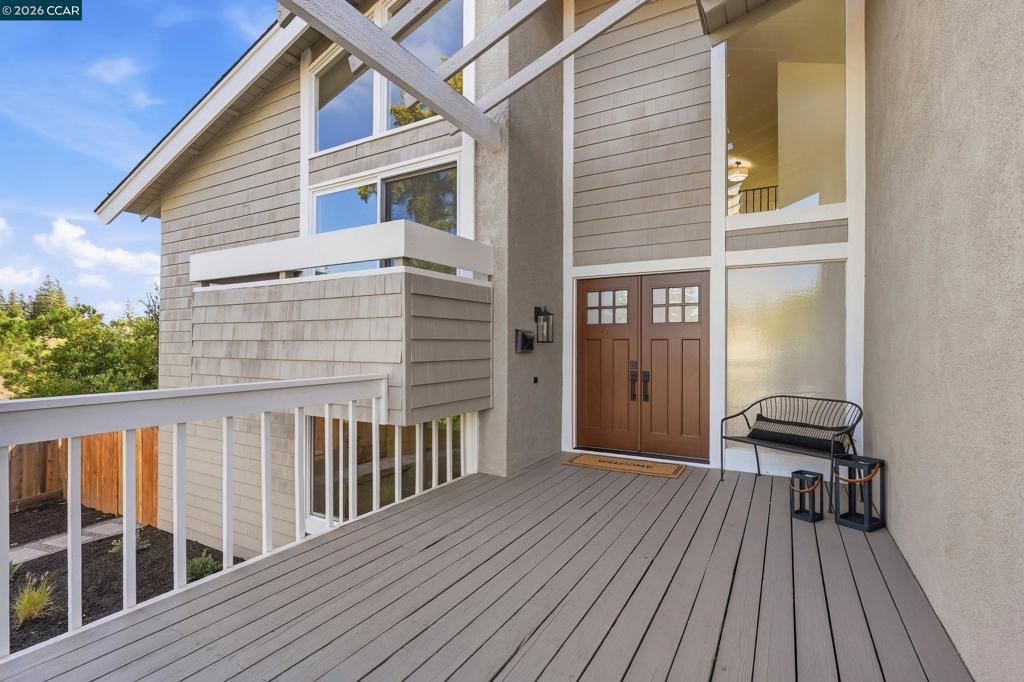
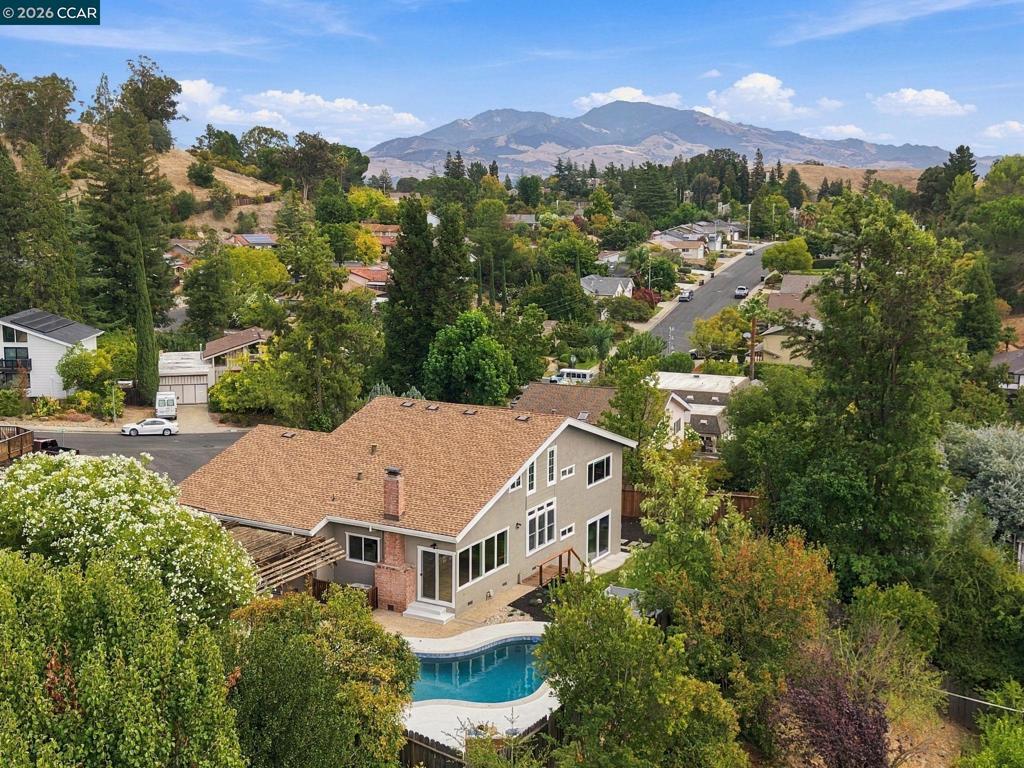
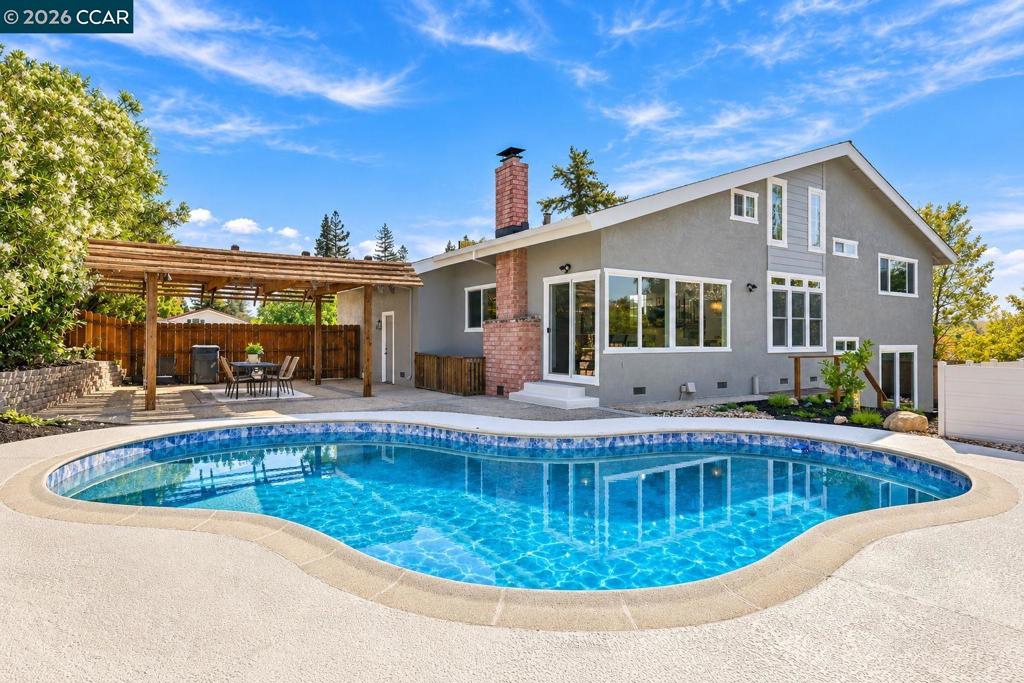
Homes like this are a rare find! Nestled on a scenic court in Pleasant Hill’s premier Valley High neighborhood, awaits this sleek, modern masterpiece. Reimagined from top to bottom with elevated, high-end upgrades throughout! Form and function harmonize from the moment you step through the door into the open-concept main level, with floor-to-ceiling windows framing the hillside views beyond. At the heart of the home is your dream kitchen, featuring two-toned custom cabinetry, an expansive island with seating, gorgeous quartz surfaces, beautiful new appliances, and abundant prep space. The adjacent dining room overlooks a backyard perfect for California living, complete with a sparkling freshly Pebble-Teched pool (with a brand-new filter and pump) a trellised patio for relaxing or dining under the stars, raised garden beds and plenty of lawn for kids and pets. Step upstairs to the fabulous great room with a picture window showcasing Mount Diablo Views and a deck overlooking the picturesque neighborhood below. The upper-level primary has a spacious closet and a spa-like ensuite bath. The lower-level has three well-appointed bedrooms and a new sliding door for easy backyard access. This expansive home also includes two additional living spaces. The versatile loft area is perfect for movie nights, a teen hangout, office area or home gym. While the room over the garage can serve as an additional office area or tranquil retreat. Gorgeous wide plank flooring, chic lighting, bright windows and thoughtful finishes carry throughout, while exceptional curb appeal makes an unforgettable first impression. Too many updates to name. Must see for yourself. Prime location, near shopping, restaurants, Downtown Martinez and the Crescent Shopping Center. Highly rated schools include Valhalla Elementary and DVC. Welcome home.

Save
Ask
Tour
Hide
Share
Listing Snapshot
Price 
$1,495,000
Days On Site 
0 Days
Bedrooms 
4
Inside Area (SqFt) 
2,057 sqft
Total Baths 
2
Full Baths 
2
Partial Baths 
N/A
Lot Size 
0.2066 Acres
Year Built 
1972
MLS® Number 
41150149
Status 
Active
Property Tax 
N/A
HOA/Condo/Coop Fees 
N/A
Sq Ft Source 
N/A
Friends & Family
Recent Activity
3 hours agoListing updated with changes from the MLS®
10 hours agoListing first seen on site
General Features
Acres 
0.2066
Attached Garage 
Yes
Garage 
Yes
Garage Spaces 
2
Parking 
AttachedGarage
Parking Spaces 
2
Property Sub Type 
Single Family Residence
Style 
Contemporary
Interior Features
Cooling 
Central Air
Fireplace Features 
None
Flooring 
CarpetVinyl
Heating 
Forced Air
Interior 
Eat-in Kitchen
Bathroom 
Bonus Room 
Kitchen 
Features - Kitchen Island
Office 
Save
Ask
Tour
Hide
Share
Exterior Features
Construction Details 
Stucco
Exterior 
Garden
Lot Features 
Back YardSloped DownFront YardGarden
Patio And Porch 
DeckPatio
Pool Features 
In Ground
Roof 
Shingle
View 
Mountain(s)
Waterview 
Mountain(s)
Community Features
School District 
Mount Diablo
Financing Terms Available 
CashConventional
Schools
School District
Mount Diablo
Elementary School
Unknown
Middle School
Unknown
High School
Unknown


This information is for your personal, non-commercial use and may not be used for any purpose other than to identify prospective properties you may be interested in purchasing. The display of MLS data is usually deemed reliable but is NOT guaranteed accurate by the MLS. Buyers are responsible for verifying the accuracy of all information and should investigate the data themselves or retain appropriate professionals. Information from sources other than the Listing Agent may have been included in the MLS data. Unless otherwise specified in writing, the Broker/Agent has not and will not verify any information obtained from other sources. The Broker/Agent providing the information contained herein may or may not have been the Listing and/or Selling Agent.

Neighborhood & Commute
Source: Walkscore
Disclosure: Community information and market data powered by Constellation Data Labs. Information is deemed reliable but not guaranteed.
Save
Ask
Tour
Hide
Share
