
Save
Ask
Tour
Hide
Share
$775,000
New Listing

1651 GLAZIER DRIVE
Concord, CA 94521

For Sale|Single Family Residence|Active
4
Beds
2
Total Baths
2
Full Baths
1,136
SqFt
$682
/SqFt
1961
Built
Subdivision:
Other
County:
Contra Costa
Listed by Andrea Klein of Christie's Intl RE Sereno [email protected]
Call Now: +971-234-5678
Is this the listing for you? We can help make it yours.
+971-234-5678
Upcoming Open Houses
Sun, Oct 4, 1:00 PM - 4:00 PM
Tue, Oct 6, 11:00 AM - 1:30 PM
1651 GLAZIER DRIVE1651 GLAZIER DRIVE1651 GLAZIER DRIVE1651 GLAZIER DRIVE
Save
Ask
Tour
Hide
Share

Mortgage Calculator

Monthly Payment (Est.)

Enter an interest rate to see your estimated monthly payment.
Calculator powered by Showcase IDX, a Constellation1 Company. Copyright ©2026 Information is deemed reliable but not guaranteed.

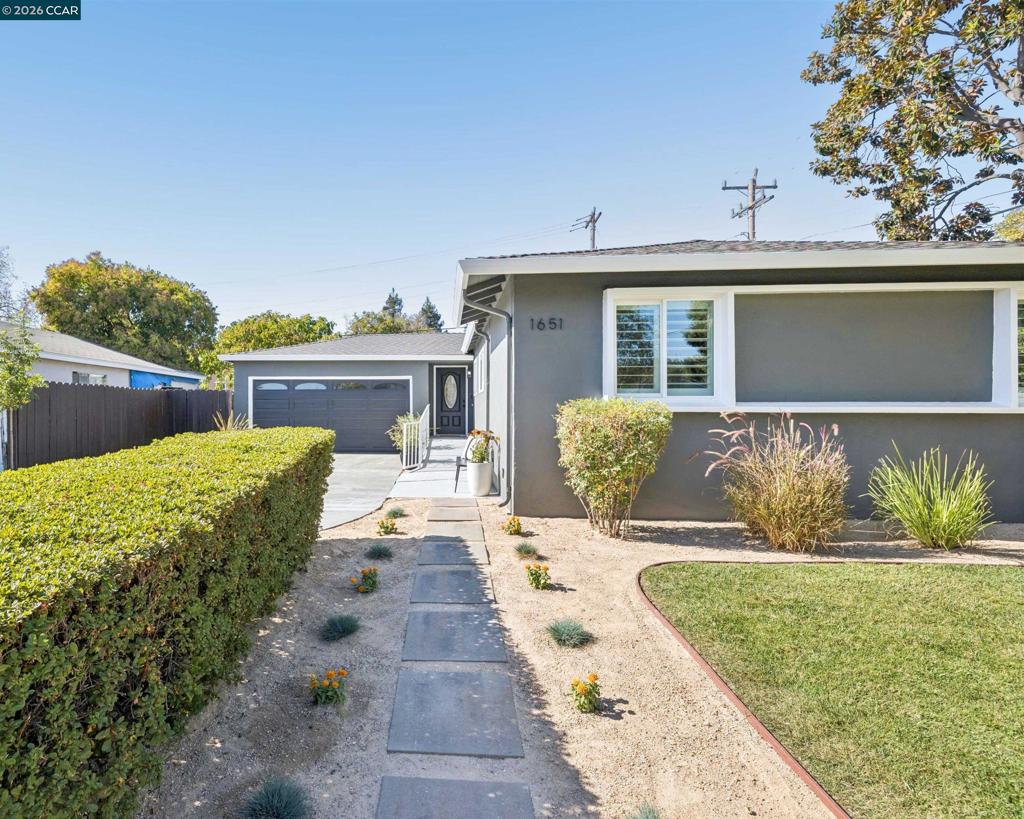
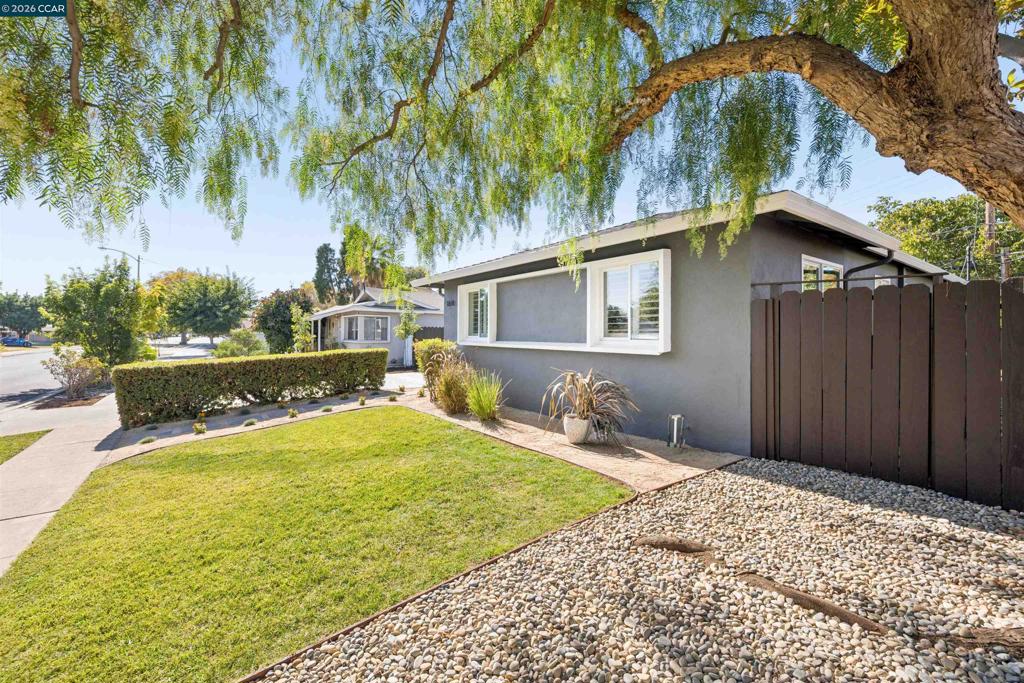
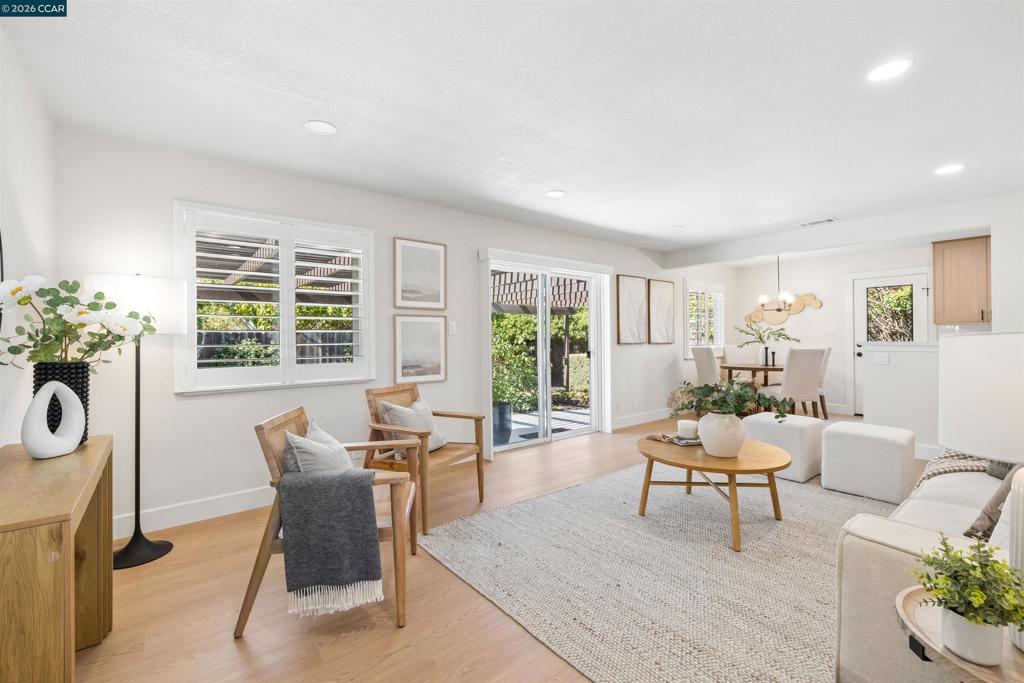
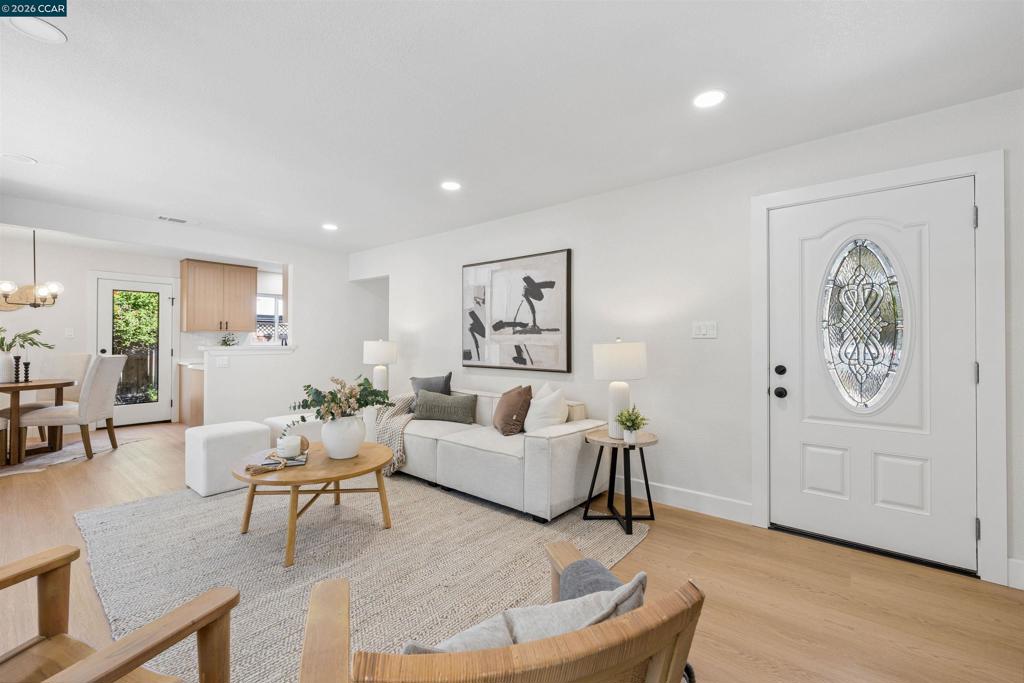
OPEN SUN 1-4! Welcome to this beautifully renovated home tucked into a peaceful, convenient, tree-lined neighborhood! With the feeling of a brand new home, this property boasts thoughtful updates throughout. The light and bright family room features a wall of windows and new luxury vinyl plank flooring. The stylish kitchen has been richly upgraded with all NEW: custom cabinetry, stone countertops, GE stainless steel appliances, matte black hardware, new lighting, and custom finishes. Both bathrooms have been beautifully updated with sleek tile finishes, new toilets, and more. Serene bedrooms feature new solid-core doors, plantation shutters, new Halo lighting, and new closet doors. Additional updates include fresh interior and exterior paint, new baseboards and casings, and a convenient laundry area with new built-in cabinetry. A new 30-year composition shingle roof adds peace of mind. The two-car garage offers additional off-street parking, with potential for RV or boat parking. An inviting front garden setting features level lawns, lush hedges, and a beautiful backdrop of mature trees. The spacious covered entertaining patio, complemented by a meandering garden path, creates a wonderful setting for gatherings with family and friends. The convenient side yard offers ample space for a garden, private hot tub retreat, or kids’ play area. Ideally located near downtown shopping and dining, commuting routes, BART, trails, and schools!

Save
Ask
Tour
Hide
Share
Listing Snapshot
Price 
$775,000
Days On Site 
0 Days
Bedrooms 
4
Inside Area (SqFt) 
1,136 sqft
Total Baths 
2
Full Baths 
2
Partial Baths 
N/A
Lot Size 
0.1676 Acres
Year Built 
1961
MLS® Number 
41150147
Status 
Active
Property Tax 
N/A
HOA/Condo/Coop Fees 
N/A
Sq Ft Source 
N/A
Friends & Family
Recent Activity
3 hours agoListing updated with changes from the MLS®
10 hours agoListing first seen on site
General Features
Acres 
0.1676
Attached Garage 
Yes
Garage 
Yes
Garage Spaces 
2
Levels 
One
Parking 
AttachedGarageGarage Door Opener
Parking Spaces 
2
Property Sub Type 
Single Family Residence
Style 
Ranch
Interior Features
Cooling 
Central Air
Fireplace Features 
None
Flooring 
TileVinyl
Heating 
Forced Air
Bathroom 
Features - Tile Counters
Kitchen 
Save
Ask
Tour
Hide
Share
Exterior Features
Construction Details 
Stucco
Exterior 
Garden
Lot Features 
Back YardFront YardGarden
Pool Features 
None
Roof 
Shingle
Community Features
Accessibility Features 
Customized Wheelchair Accessible
School District 
Mount Diablo
Financing Terms Available 
CashConventionalFHAVA Loan
Schools
School District
Mount Diablo
Elementary School
Unknown
Middle School
Unknown
High School
Unknown


This information is for your personal, non-commercial use and may not be used for any purpose other than to identify prospective properties you may be interested in purchasing. The display of MLS data is usually deemed reliable but is NOT guaranteed accurate by the MLS. Buyers are responsible for verifying the accuracy of all information and should investigate the data themselves or retain appropriate professionals. Information from sources other than the Listing Agent may have been included in the MLS data. Unless otherwise specified in writing, the Broker/Agent has not and will not verify any information obtained from other sources. The Broker/Agent providing the information contained herein may or may not have been the Listing and/or Selling Agent.

Neighborhood & Commute
Source: Walkscore
Disclosure: Community information and market data powered by Constellation Data Labs. Information is deemed reliable but not guaranteed.
Save
Ask
Tour
Hide
Share
