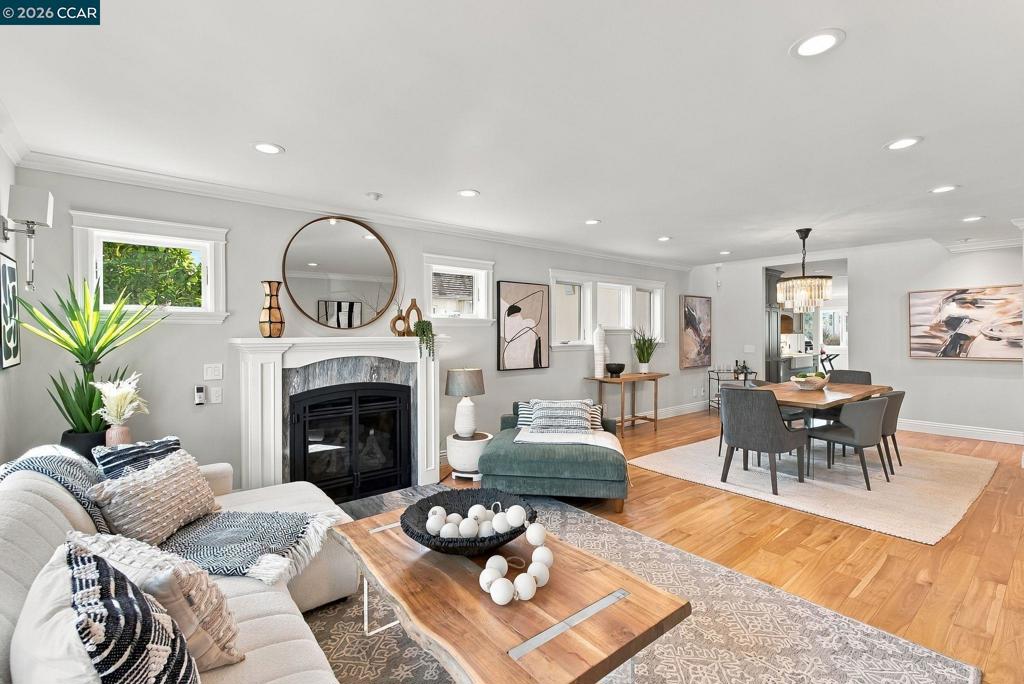
Experience North Berkeley living at its finest in this gorgeous two-story home located in the highly desirable Thousand Oaks neighborhood. Completely redesigned and rebuilt from the foundation up in 2018, it offers a generous 3,059 square feet with 3 bedrooms and 3 full bathrooms, with an easy conversion to a 4th bedroom on the first floor! The residence features a spacious, light-filled layout elevated by dramatic vaulted ceilings and sun-drenched skylights. The seamless open-concept design offers an incredibly expansive and airy feel throughout. San Francisco and Bay views can be enjoyed from the Master and adjoining bedroom upstairs. Enjoy an unbeatable location just a short stroll from Thousand Oaks Elementary School, the vibrant shops and restaurants along Solano Avenue, and the popular Colusa Circle Farmer’s Market. Attached garage with interior access, abundant storage, a home office space, radiant heating in the Master Bathroom, a whole-house vacuum system and premium modern finishes throughout. Sewer Lateral Compliant. Home Energy Score: 5
Save
Ask
Tour
Hide
Share
Listing Snapshot
Price
$1,995,000
Days On Site
0 Days
Bedrooms
3
Inside Area (SqFt)
3,059 sqft
Total Baths
3
Full Baths
3
Partial Baths
N/A
Lot Size
0.1148 Acres
Year Built
1933
MLS® Number
41149328
Status
Active
Property Tax
N/A
HOA/Condo/Coop Fees
N/A
Sq Ft Source
N/A
Friends & Family
React
Invite
Recent Activity
an hour ago
Listing updated with changes from the MLS®
9 hours ago
Listing first seen on site
General Features
Acres
0.1148
Attached Garage
Yes
Garage
Yes
Garage Spaces
2
Levels
Two
Parking
AttachedGarage
Parking Spaces
5
Property Sub Type
Single Family Residence
Style
Contemporary
Interior Features
Appliances
Gas Water HeaterDryerWasher
Cooling
Fireplace
Yes
Fireplace Features
GasGas StarterLiving Room
Flooring
TileWood
Heating
Natural GasRadiant
Interior
Eat-in Kitchen
Basement
Bathroom
Bonus Room
Den
Family Room
Kitchen
Media Room
Office
SoundStudio
Utility Room
Save
Ask
Tour
Hide
Share
Exterior Features
Construction Details
Stucco
Exterior
Garden
Lot Features
Back YardFront YardGarden
Other Structures
Barn(s)Storage
Patio And Porch
DeckPatio
Pool Features
None
Roof
Shingle
View
BayBridge(s)City LightsWater
Waterview
BayBridge(s)City LightsWater
Community Features
Financing Terms Available
CashConventionalFHAVA Loan1031 Exchange
This information is for your personal, non-commercial use and may not be used for any purpose other than to identify prospective properties you may be interested in purchasing. The display of MLS data is usually deemed reliable but is NOT guaranteed accurate by the MLS. Buyers are responsible for verifying the accuracy of all information and should investigate the data themselves or retain appropriate professionals. Information from sources other than the Listing Agent may have been included in the MLS data. Unless otherwise specified in writing, the Broker/Agent has not and will not verify any information obtained from other sources. The Broker/Agent providing the information contained herein may or may not have been the Listing and/or Selling Agent.
Neighborhood & Commute
Source: Walkscore
Disclosure: Community information and market data powered by Constellation Data Labs. Information is deemed reliable but not guaranteed.