
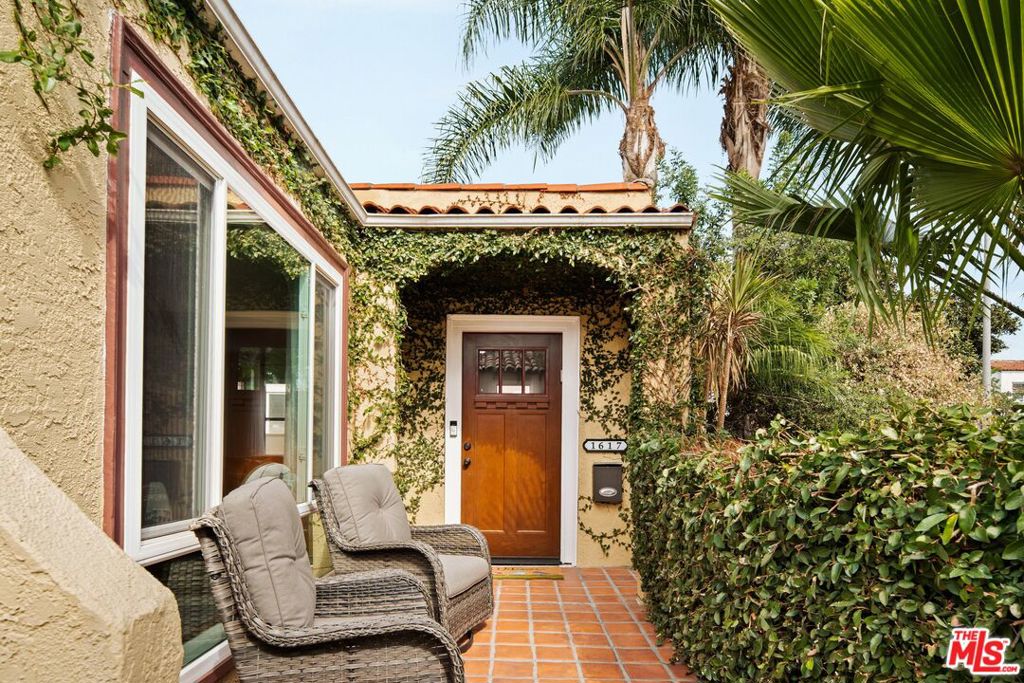
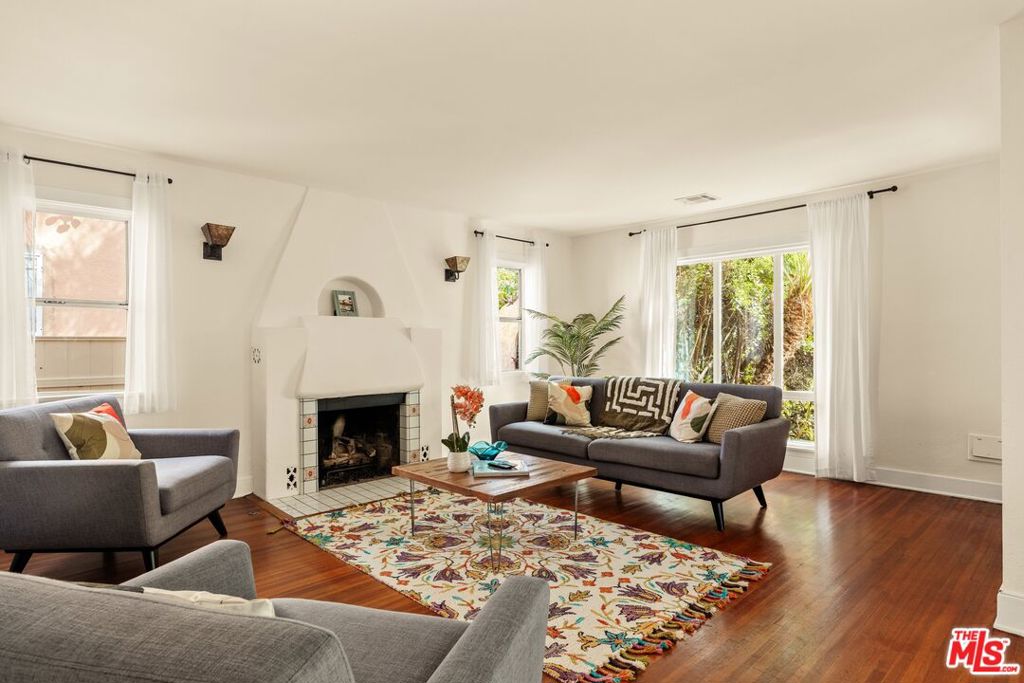
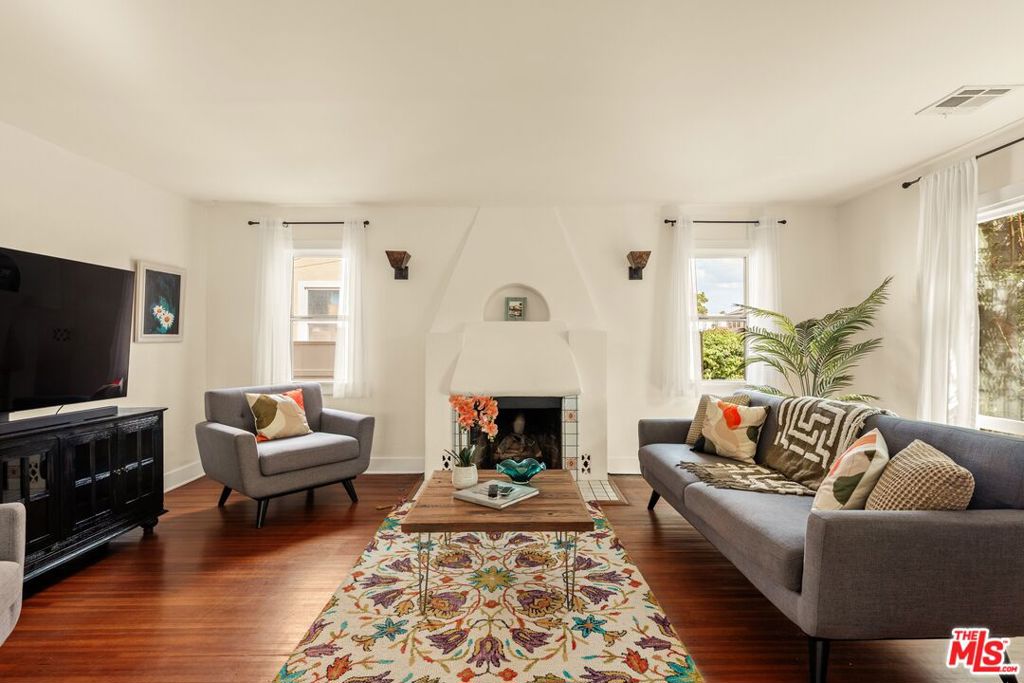
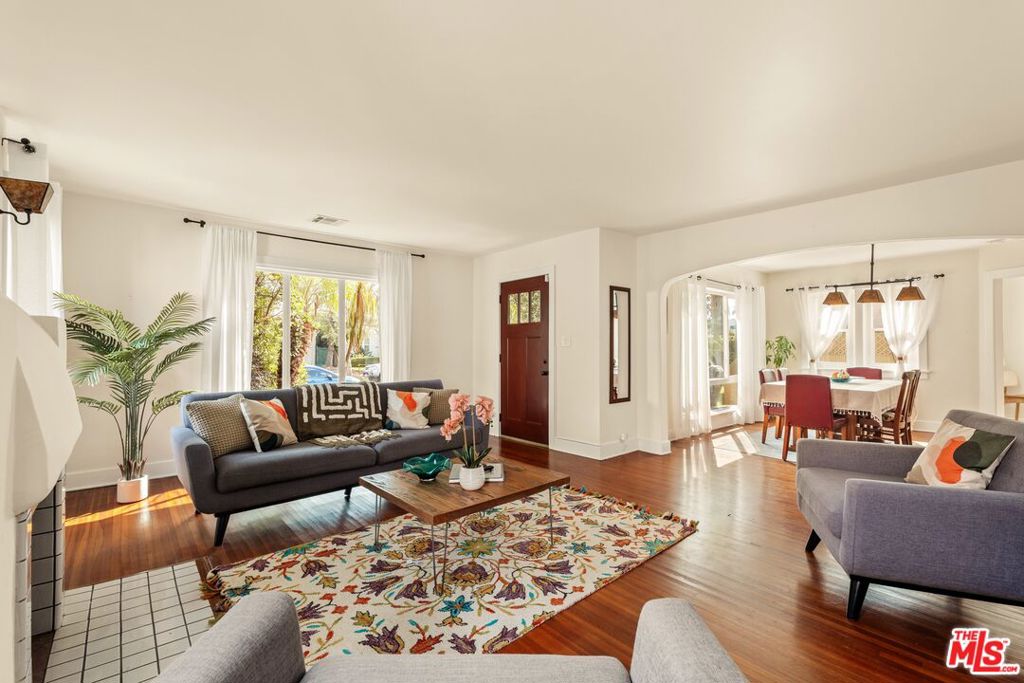
Nestled on a welcoming tree-lined street in Faircrest Heights, this soulful Spanish residence blends timeless character with the flexibility of a beautifully designed detached ADU complete with its own address at 1619 Hayworth Ave. The main residence offers 3 bedrooms, 2 bathrooms, and approximately 1,537 square feet, while the detached 1-bed, 1-bath permitted ADU adds approximately 517 square feet and was built in 2020. Whether envisioned as a private guest retreat, home office, creative studio, multigenerational space, or potential rental opportunity, the ADU opens the door to a multitude of possibilities. Drought-tolerant landscaping frames the property, creating a beautiful and inviting setting that complements the home's timeless Spanish character. A charming Saltillo-tile walkway leads to the inviting front porch perfect spot to enjoy a morning coffee or connect with neighbors. Inside, the freshly painted home is filled with natural light and welcoming architectural details. The spacious living room, the heart of the home, features large picture windows overlooking the front yard and a striking hearth fireplace that creates a warm, inviting focal point for gathering and relaxing. The living room flows naturally into the dining room, creating an ideal setting for everyday living and entertaining. Just beyond the dining room, a cozy breakfast room provides the perfect place for morning coffee and leads into the generously sized kitchen, offering abundant storage and plenty of room to create. Down the hallway are two comfortable bedrooms, a full bathroom, and linen storage. Tucked privately at the rear of the home, the primary bedroom offers its own sense of retreat, with an ensuite bathroom and French doors opening directly to the backyard deck perfect for a quiet morning outdoors or unwinding with a glass of wine at the end of the day. The backyard is a private sanctuary with lush, drought-tolerant landscaping and room to gather, relax, garden, or simply enjoy the quintessential Southern California lifestyle. The detached ADU sits within this inviting setting, offering an exceptional extension of the home's living possibilities. And then there's the neighborhood. Faircrest Heights offers a wonderful sense of community while placing you close to some of our favorite cafes. Stroll down to Pico Blvd. a smoothie at Green Table, coffee at Paper or Plastik, brunch at Bloom Cafe, or a pizza from Joe's. Explore nearby Rosemary & Thyme and the many local favorites that make this pocket of Los Angeles so special. The location also provides convenient access to houses of worship, as well as Beverly Hills, Century City, Culver City, Downtown LA, the Westside, and beyond. Perfectly positioned to enjoy all that Los Angeles has to offer, while still feeling connected to a close-knit neighborhood community. A cherished Spanish home, a thoughtfully built ADU, and a neighborhood you'll love coming home to 1617 S. Hayworth Ave. is ready for its next chapter!
| 35 minutes ago | Listing updated with changes from the MLS® | |
| 9 hours ago | Listing first seen on site |

Did you know? You can invite friends and family to your search. They can join your search, rate and discuss listings with you.