Save
Ask
Tour
Hide
Share
$2,150,000
New Listing

6201 Allott Avenue
Valley Glen, CA 91401

For Sale|Single Family Residence|Active
5
Beds
5
Total Baths
2
Full Baths
3
Partial Baths
4,810
SqFt
$447
/SqFt
1948
Built
County:
Los Angeles
Listed by Anne Burkin of Compass [email protected]
Call Now: +971-234-5678
Is this the listing for you? We can help make it yours.
+971-234-5678
Upcoming Open Houses
Sun, Nov 8, 1:00 PM - 4:00 PM
6201 Allott Avenue6201 Allott Avenue6201 Allott Avenue6201 Allott Avenue
Save
Ask
Tour
Hide
Share

Mortgage Calculator

Monthly Payment (Est.)

Enter an interest rate to see your estimated monthly payment.
Calculator powered by Showcase IDX, a Constellation1 Company. Copyright ©2026 Information is deemed reliable but not guaranteed.

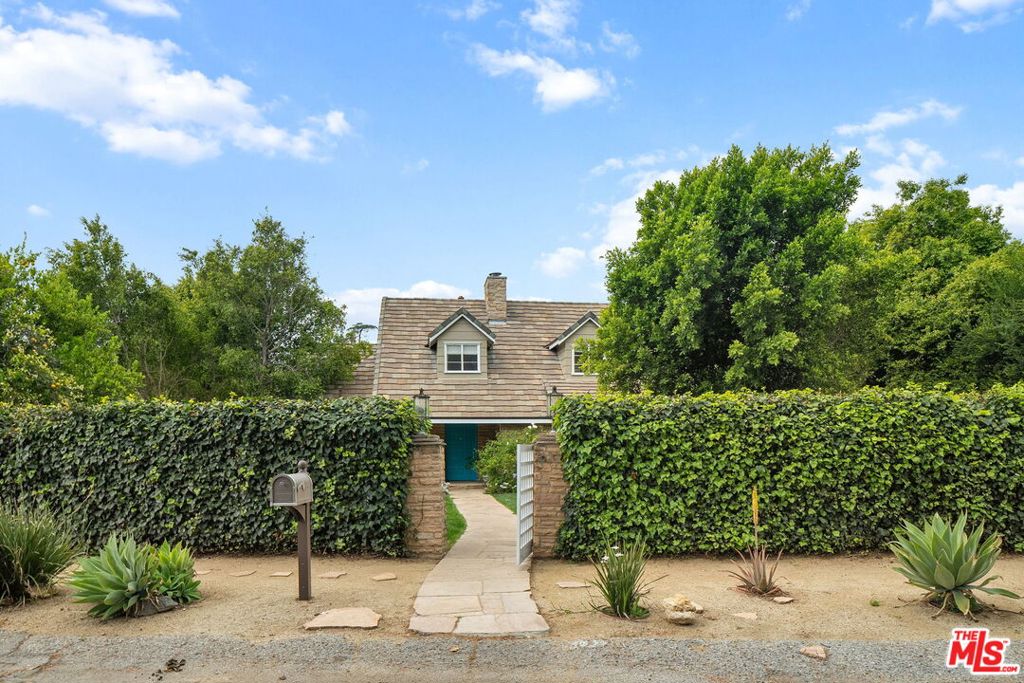
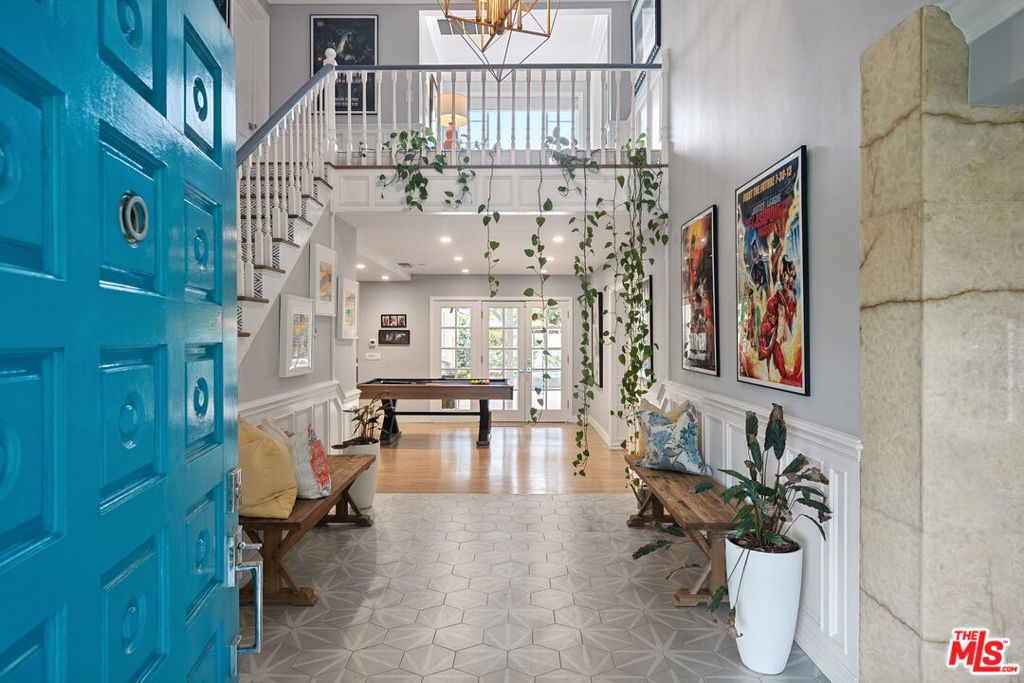
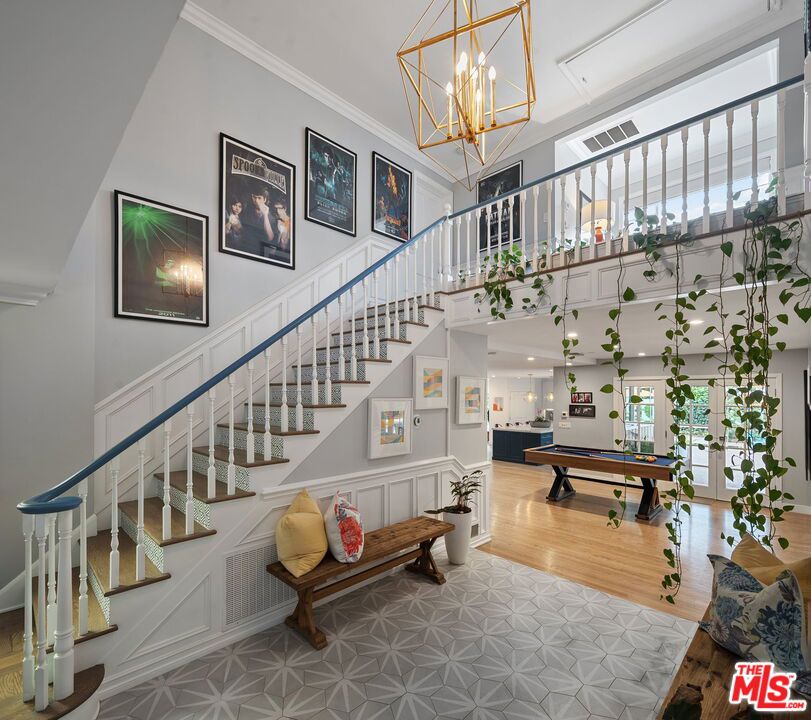
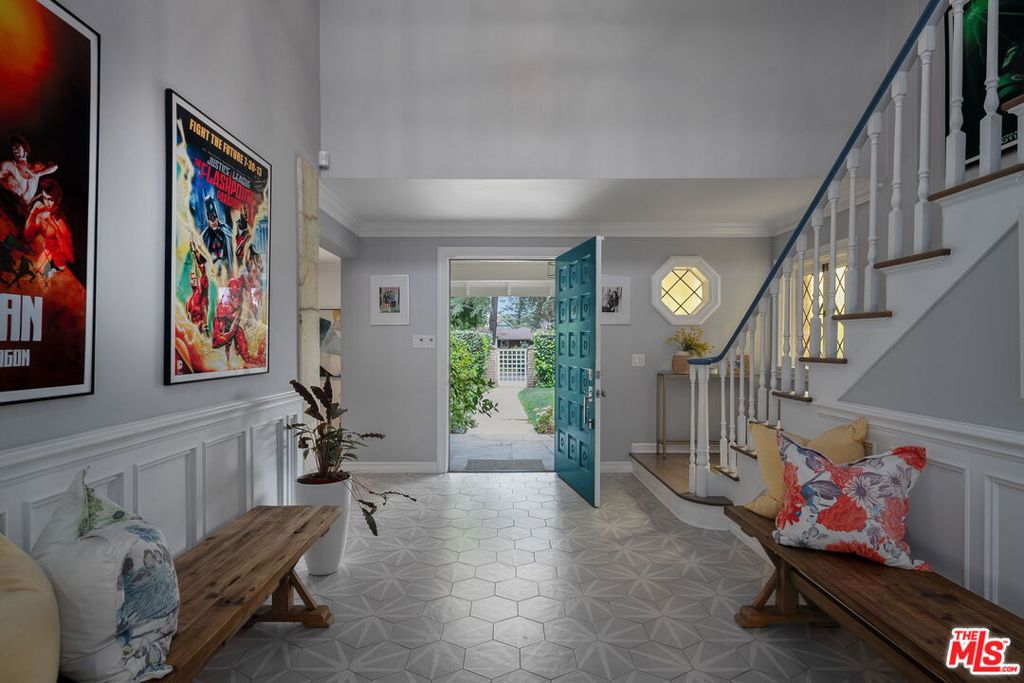
Discover a rare architectural treasure in the heart of Valley Glen, this beautifully crafted home blends the timeless appeal of classic East Coast design with the comfort of California living. Set on a large, private corner lot along a quiet, tree-lined street, this spacious residence offers 5 bedrooms and 4.5 bathrooms, including one bedroom perfectly suited as a den or home office, an exceptional combination that's increasingly hard to find. The home's curb appeal is undeniable, with distinctive stonework, cedar siding, and a slate-style tile roof accented by elegant dormer windows. A welcoming front porch leads into a grand two-story foyer, where a sweeping staircase sets the tone for the home's refined character. Inside, craftsmanship is on full display. Hardwood floors, crown molding, built-in bookcases, and French doors add architectural richness, while period details and designer tile work create a warm, inviting atmosphere. The remodeled kitchen, featuring a generous center island, balances form and function, perfect for daily living and entertaining. The main level offers two spacious family rooms, each with its own fireplace, providing flexibility for a media room, play space, or additional work-from-home setup. Upstairs, the expansive primary suite becomes a true retreat, complete with a large private patio for morning coffee or evening relaxation. The lush backyard is a sanctuary in itself. A sparkling pool anchors the outdoor space, framed by mature landscaping and gardens, including Meyer lemon, tangerine, and a rare lemon-tangerine hybrid tree, offering beauty, privacy, and year-round enjoyment. Ideally located near Studio City, Valley Village, and top local amenities, this home is a rare blend of charm, space, and convenience.

Save
Ask
Tour
Hide
Share
Listing Snapshot
Price 
$2,150,000
Days On Site 
0 Days
Bedrooms 
5
Inside Area (SqFt) 
4,810 sqft
Total Baths 
5
Full Baths 
2
Partial Baths 
3
Lot Size 
0.3165 Acres
Year Built 
1948
MLS® Number 
26106558
Status 
Active
Property Tax 
N/A
HOA/Condo/Coop Fees 
N/A
Sq Ft Source 
Other
Friends & Family
Recent Activity
40 minutes agoListing updated with changes from the MLS®
9 hours agoListing first seen on site
General Features
Acres 
0.3165
Levels 
Two
Number Of Stories 
2
Parking 
DrivewayGated
Parking Spaces 
4
Property Sub Type 
Single Family Residence
Security 
Gated Community
Sewer 
Other
Special Circumstances 
Standard
SqFt Total 
4810
Style 
Traditional
Zoning 
LAR1
Interior Features
Appliances 
DishwasherGas CooktopDisposalOvenRangeRefrigeratorDryerWasher
Cooling 
Central Air
Fireplace 
Yes
Fireplace Features 
Family RoomLiving Room
Flooring 
Wood
Furnished 
Unfurnished
Heating 
Central
Laundry Features 
InsideLaundry Closet
Basement 
Bathroom 
Dining Room 
EntryFoyer 
Family Room 
Kitchen 
Features - Kitchen Island
Living Room 
Save
Ask
Tour
Hide
Share
Exterior Features
Patio And Porch 
CoveredFront Porch
Pool Features 
PrivateIn Ground
Private Pool 
Yes
Spa Features 
None
View 
None
Waterview 
None
Windows/Doors 
French Doors
Community Features
Community Features 
Gated
MLS Area 
VG - Valley Glen


This information is for your personal, non-commercial use and may not be used for any purpose other than to identify prospective properties you may be interested in purchasing. The display of MLS data is usually deemed reliable but is NOT guaranteed accurate by the MLS. Buyers are responsible for verifying the accuracy of all information and should investigate the data themselves or retain appropriate professionals. Information from sources other than the Listing Agent may have been included in the MLS data. Unless otherwise specified in writing, the Broker/Agent has not and will not verify any information obtained from other sources. The Broker/Agent providing the information contained herein may or may not have been the Listing and/or Selling Agent.

Neighborhood & Commute
Source: Walkscore
Disclosure: Community information and market data powered by Constellation Data Labs. Information is deemed reliable but not guaranteed.
Save
Ask
Tour
Hide
Share
