Save
Ask
Tour
Hide
Share
$985,000
New Listing

550 E Hillsdale Street
Inglewood, CA 90302

For Sale|Single Family Residence|Active
3
Beds
2
Total Baths
2
Full Baths
1,333
SqFt
$739
/SqFt
2017
Built
County:
Los Angeles
Listed by Aaron Grate of Grate Real Estate [email protected]
Call Now: +971-234-5678
Is this the listing for you? We can help make it yours.
+971-234-5678
550 E Hillsdale Street550 E Hillsdale Street550 E Hillsdale Street550 E Hillsdale Street
Save
Ask
Tour
Hide
Share

Mortgage Calculator

Monthly Payment (Est.)

Enter an interest rate to see your estimated monthly payment.
Calculator powered by Showcase IDX, a Constellation1 Company. Copyright ©2026 Information is deemed reliable but not guaranteed.

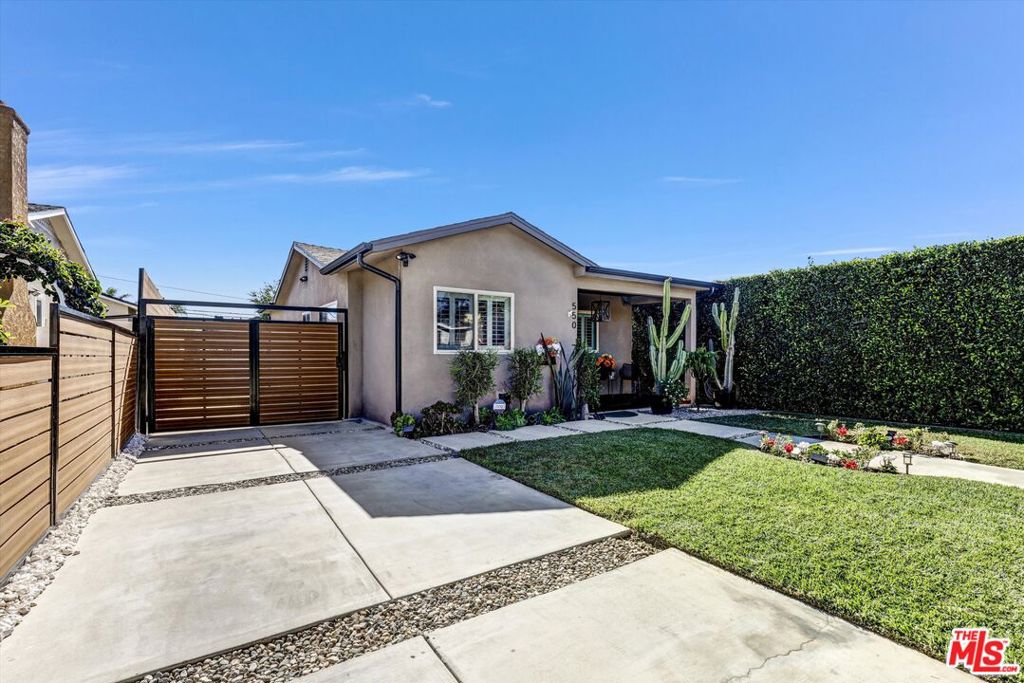
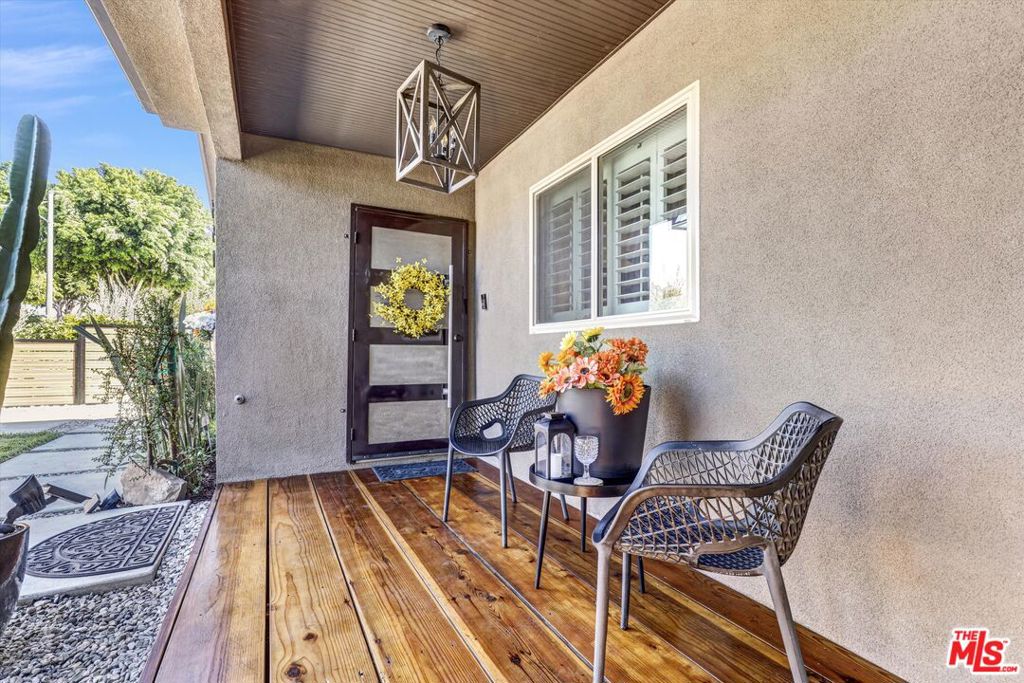
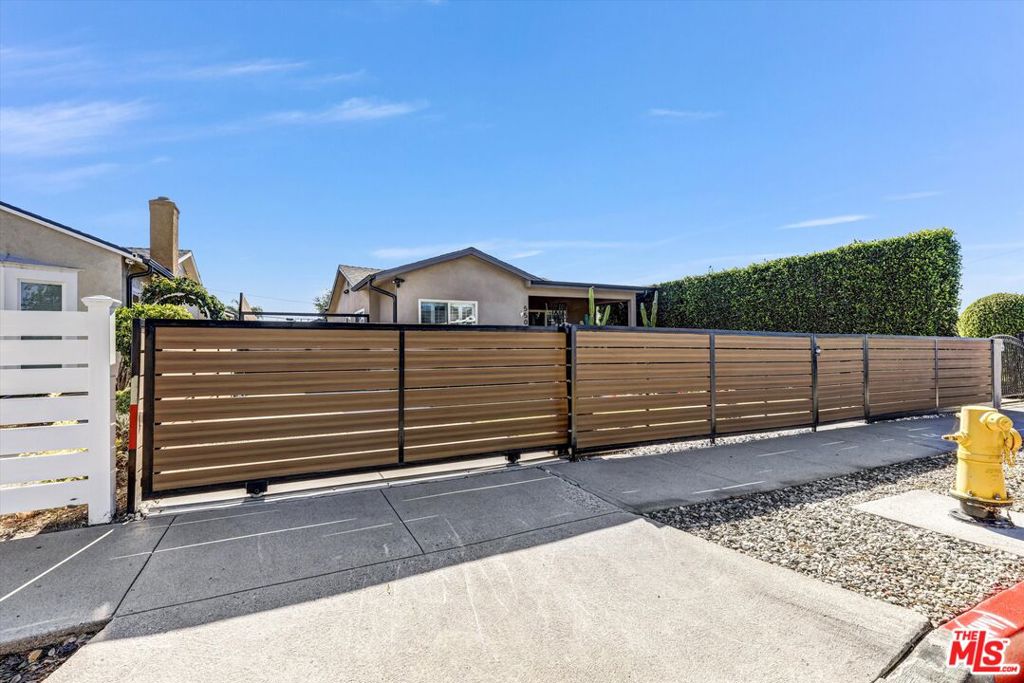
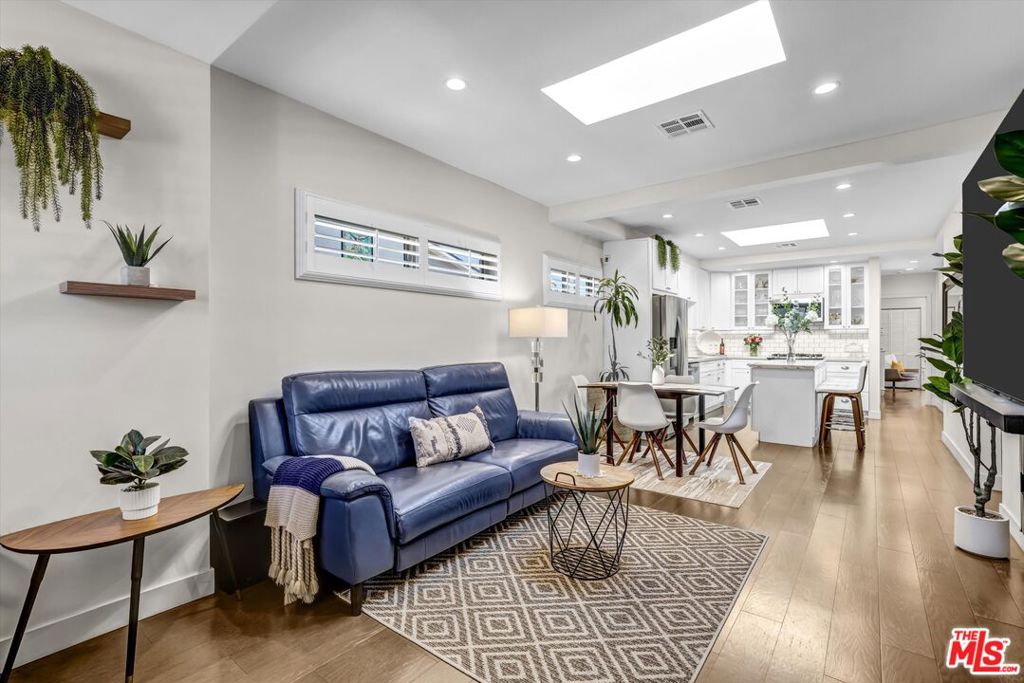
Welcome to this beautifully enhanced 3-bedroom, 2-bathroom home, built in 2017, where comfort, thoughtful upgrades, and inviting outdoor spaces come together to create the perfect retreat. From the moment you arrive, you'll appreciate the gated entrance, custom redwood porch decking, decorative iron screen door, and beautifully maintained surroundings. A unique advantage is that the entire curb directly in front of the home is painted red due to a fire hydrant, creating a designated no-parking zone that keeps the property's street frontage free from legally parked vehicles. Inside, natural light pours through three custom skylights, complementing the recessed lighting, stylish wood shutters, and ceiling fans throughout. The placement of the skylights was meticulously planned, with one facing east, another west, and the third south, thoughtfully positioned to take advantage of natural airflow and prevailing breezes. Additional improvements include a custom pantry cabinet, tankless water heater, Culligan water softening and purification system, and additional storage in the garage. What makes this home truly special is how thoughtfully every part of the property can be enjoyed. From the welcoming front porch to the comfortable interior and beautifully designed outdoor spaces, nearly every corner offers its own inviting setting to unwind, entertain, or simply enjoy everyday living. The true highlight of this property is the beautiful, private backyard, designed for outdoor living and entertaining. Surrounded by lush ficus trees that create a peaceful sense of seclusion, this outdoor oasis features a spa with custom decking, spacious concrete patio, and multiple shaded sitting areas. A custom covered patio with ceiling fans and lighting provides the ideal setting for outdoor dining, weekend gatherings, or quiet evenings at home. Additional enhancements include a motorized front gate, updated fencing, custom side-yard pavers, security cameras, rain gutters, new sewer line, and a 240-volt outlet to easily charge your electric vehicle. With its extensive improvements, welcoming interior, and exceptional outdoor spaces, this home offers a wonderful blend of modern comfort, privacy, and California indoor-outdoor living. Every area has something special to offer, making this a property you'll truly enjoy calling home. Come experience it for yourself!

Save
Ask
Tour
Hide
Share
Listing Snapshot
Price 
$985,000
Days On Site 
0 Days
Bedrooms 
3
Inside Area (SqFt) 
1,333 sqft
Total Baths 
2
Full Baths 
2
Partial Baths 
N/A
Lot Size 
0.1379 Acres
Year Built 
2017
MLS® Number 
26106511
Status 
Active
Property Tax 
N/A
HOA/Condo/Coop Fees 
N/A
Sq Ft Source 
N/A
Friends & Family
Recent Activity
11 minutes agoListing updated with changes from the MLS®
8 hours agoListing first seen on site
General Features
Acres 
0.1379
Direction Faces 
North
Garage 
Yes
Garage Spaces 
2
Levels 
One
Parking 
Garage
Property Condition 
Updated/Remodeled
Property Sub Type 
Single Family Residence
Security 
Smoke Detector(s)
Sewer 
Other
Special Circumstances 
Standard
SqFt Total 
1333
Style 
Bungalow
Zoning 
INR2YY
Interior Features
Appliances 
Microwave
Fireplace 
Yes
Fireplace Features 
ElectricLiving Room
Furnished 
Unfurnished
Heating 
Central
Interior 
Ceiling Fan(s)Recessed Lighting
Laundry Features 
Inside
Spa 
Yes
Window Features 
Plantation Shutters
Bathroom 
Kitchen 
Features - Kitchen Island
Save
Ask
Tour
Hide
Share
Exterior Features
Construction Details 
Stucco
Fencing 
Cross Fenced
Patio And Porch 
Front Porch
Pool Features 
None
Spa 
Yes
Spa Features 
Above GroundHeated
Windows/Doors 
Plantation Shutters
Community Features
MLS Area 
101 - North Inglewood
Financing Terms Available 
CashFHAVA Loan


This information is for your personal, non-commercial use and may not be used for any purpose other than to identify prospective properties you may be interested in purchasing. The display of MLS data is usually deemed reliable but is NOT guaranteed accurate by the MLS. Buyers are responsible for verifying the accuracy of all information and should investigate the data themselves or retain appropriate professionals. Information from sources other than the Listing Agent may have been included in the MLS data. Unless otherwise specified in writing, the Broker/Agent has not and will not verify any information obtained from other sources. The Broker/Agent providing the information contained herein may or may not have been the Listing and/or Selling Agent.

Neighborhood & Commute
Source: Walkscore
Disclosure: Community information and market data powered by Constellation Data Labs. Information is deemed reliable but not guaranteed.
Save
Ask
Tour
Hide
Share
