Save
Ask
Tour
Hide
Share
$2,695,000
New Listing

9421 Lloydcrest Drive
Beverly Hills, CA 90210

For Sale|Single Family Residence|Active
2
Beds
3
Total Baths
3
Full Baths
2,022
SqFt
$1,333
/SqFt
1959
Built
County:
Los Angeles
Listed by Marco Salari of The Beverly Hills Estates [email protected]
Call Now: +971-234-5678
Is this the listing for you? We can help make it yours.
+971-234-5678
9421 Lloydcrest Drive9421 Lloydcrest Drive9421 Lloydcrest Drive9421 Lloydcrest Drive
Save
Ask
Tour
Hide
Share

Mortgage Calculator

Monthly Payment (Est.)

Enter an interest rate to see your estimated monthly payment.
Calculator powered by Showcase IDX, a Constellation1 Company. Copyright ©2026 Information is deemed reliable but not guaranteed.

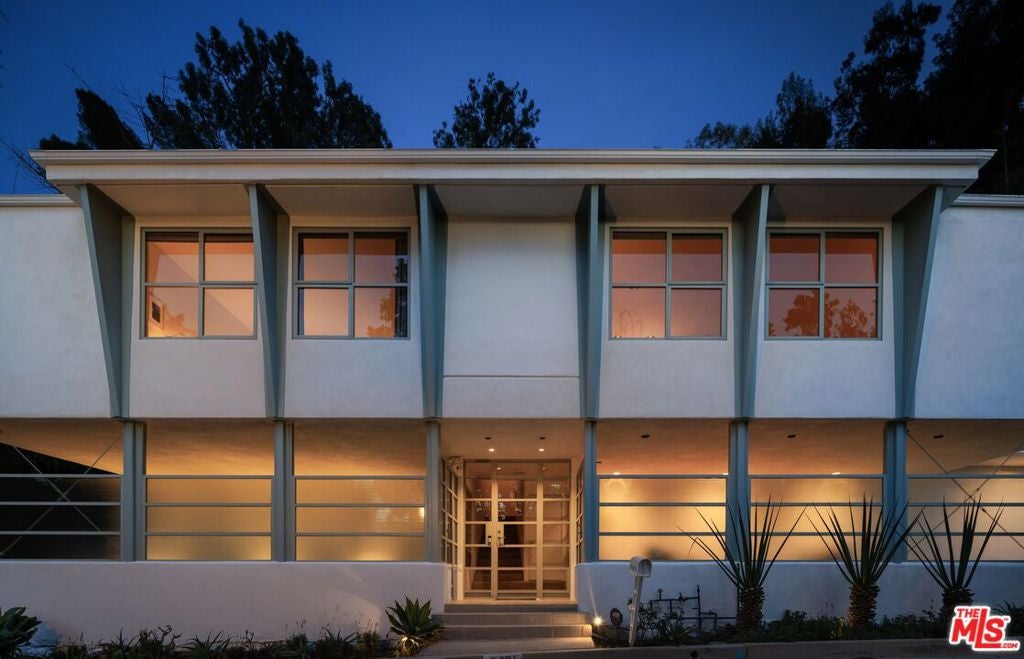
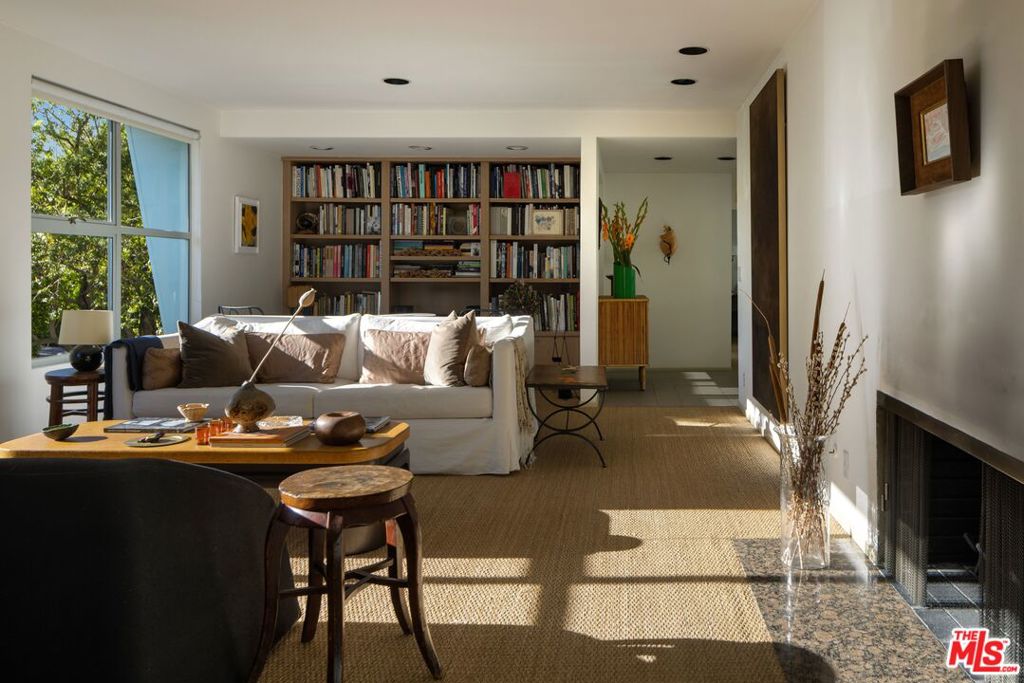
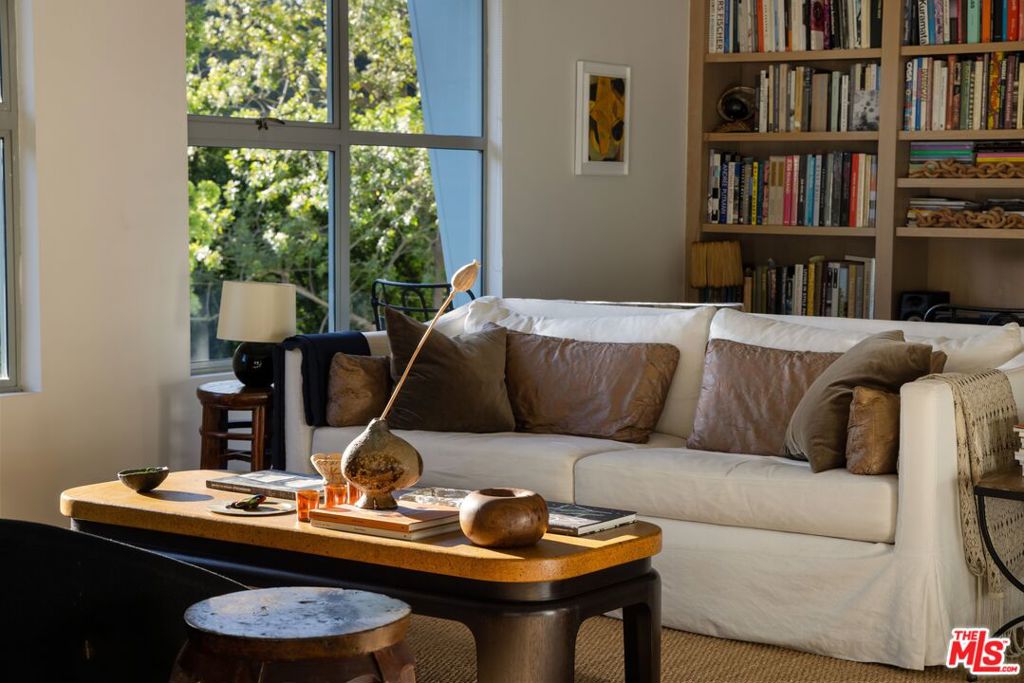
Designed in 1958 by architect Richard Kearney, AIA, as his own personal residence, this exceptional Mid-Century home is nestled in the coveted Crest Streets above Beverly Hills. A thoughtful expression of glass, steel, and natural light, the residence is beautifully integrated into its hillside setting, capturing canyon and treetop views while offering exceptional privacy. Once home to cultural icons Truman Capote and Diane Keaton, the property combines architectural significance, celebrated history, and effortless California living. The open, light-filled floor plan features two bedrooms, three bathrooms, original custom built-ins and bookshelves, generous walls for art, and a fireplace anchoring the living room. The kitchen, featuring a center island, new appliances, skylight, and reverse osmosis water filtration, flows seamlessly into the dining and living areas, all opening to an inviting outdoor patio ideal for al fresco dining and entertaining. The primary suite features expansive windows overlooking lush greenery, custom cabinetry, a spacious walk-in closet, and a beautifully remodeled bathroom. The second en-suite bedroom offers additional custom built-ins and a newly renovated bath. Tucked beneath the residence, the private pool and spa create an intimate indoor-outdoor retreat, complete with a sun deck and covered lounge. Above the home, beautifully landscaped gardens by Campion Walker unfold across the hillside in a series of terraces. An illuminated garden stairway leads to a secluded lookout with sweeping canyon views extending toward the Pacific Ocean, providing an extraordinary setting to enjoy the sunset. Additional highlights include a versatile poolside bonus room with extensive custom storage and two wine refrigerators, a new five-ton air conditioning system, new water heater, updated pool equipment, and numerous thoughtful improvements throughout.A rare opportunity to own an architect's personal residence, where timeless Mid-Century design, remarkable provenance, and a distinctive hillside setting come together in one of Beverly Hills' most desirable enclaves.

Save
Ask
Tour
Hide
Share
Listing Snapshot
Price 
$2,695,000
Days On Site 
0 Days
Bedrooms 
2
Inside Area (SqFt) 
2,022 sqft
Total Baths 
3
Full Baths 
3
Partial Baths 
N/A
Lot Size 
0.2779 Acres
Year Built 
1959
MLS® Number 
26105553
Status 
Active
Property Tax 
N/A
HOA/Condo/Coop Fees 
N/A
Sq Ft Source 
Appraiser
Friends & Family
Recent Activity
54 minutes agoListing updated with changes from the MLS®
9 hours agoListing first seen on site
General Features
Acres 
0.2779
Attached Garage 
Yes
Garage 
Yes
Garage Spaces 
1
Levels 
OneTwo
Number Of Stories 
1
Parking 
AttachedCoveredCarportDriveway
Parking Spaces 
3
Property Condition 
Updated/Remodeled
Property Sub Type 
Single Family Residence
Sewer 
Other
Special Circumstances 
Standard
SqFt Total 
2022
Style 
MidCenturyModern
Zoning 
LARE15
Interior Features
Appliances 
DishwasherGas CooktopOvenRangeRefrigeratorDryerWasher
Cooling 
Central Air
Fireplace 
Yes
Fireplace Features 
Dining RoomLiving Room
Flooring 
Wood
Heating 
Central
Interior 
Eat-in KitchenOpen FloorplanRecessed LightingWalk-In Closet(s)
Laundry Features 
Inside
Spa 
Yes
Window Features 
BlindsSkylight(s)
Bathroom 
Dining Room 
EntryFoyer 
Kitchen 
Features - Kitchen Island
Living Room 
Other 
Features - Walk-In Closet(s)
Save
Ask
Tour
Hide
Share
Exterior Features
Patio And Porch 
Rear PorchDeckPatio
Pool Features 
PrivateHeatedIn Ground
Private Pool 
Yes
Spa 
Yes
Spa Features 
HeatedPrivate
View 
City LightsCanyonHillsPool
Waterview 
City LightsCanyonHillsPool
Windows/Doors 
BlindsSkylight(s)
Community Features
MLS Area 
C02 - Beverly Hills Post Office
School District 
Los Angeles Unified
Building Access 
Foyer
Schools
School District
Los Angeles Unified
Elementary School
Unknown
Middle School
Unknown
High School
Unknown


This information is for your personal, non-commercial use and may not be used for any purpose other than to identify prospective properties you may be interested in purchasing. The display of MLS data is usually deemed reliable but is NOT guaranteed accurate by the MLS. Buyers are responsible for verifying the accuracy of all information and should investigate the data themselves or retain appropriate professionals. Information from sources other than the Listing Agent may have been included in the MLS data. Unless otherwise specified in writing, the Broker/Agent has not and will not verify any information obtained from other sources. The Broker/Agent providing the information contained herein may or may not have been the Listing and/or Selling Agent.

Neighborhood & Commute
Source: Walkscore
Disclosure: Community information and market data powered by Constellation Data Labs. Information is deemed reliable but not guaranteed.
Save
Ask
Tour
Hide
Share
