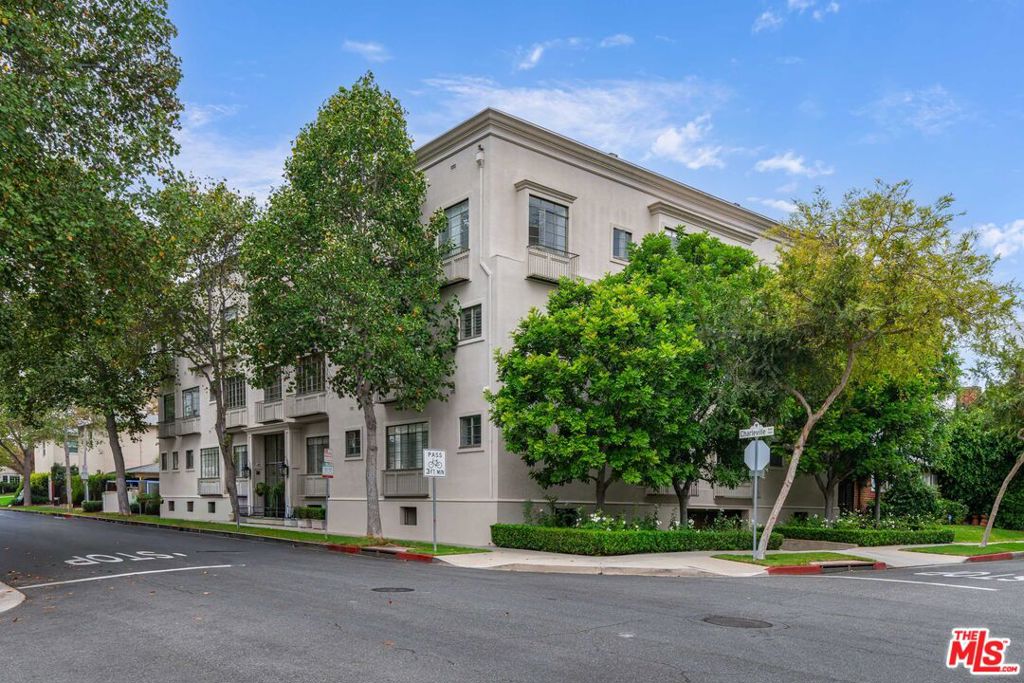
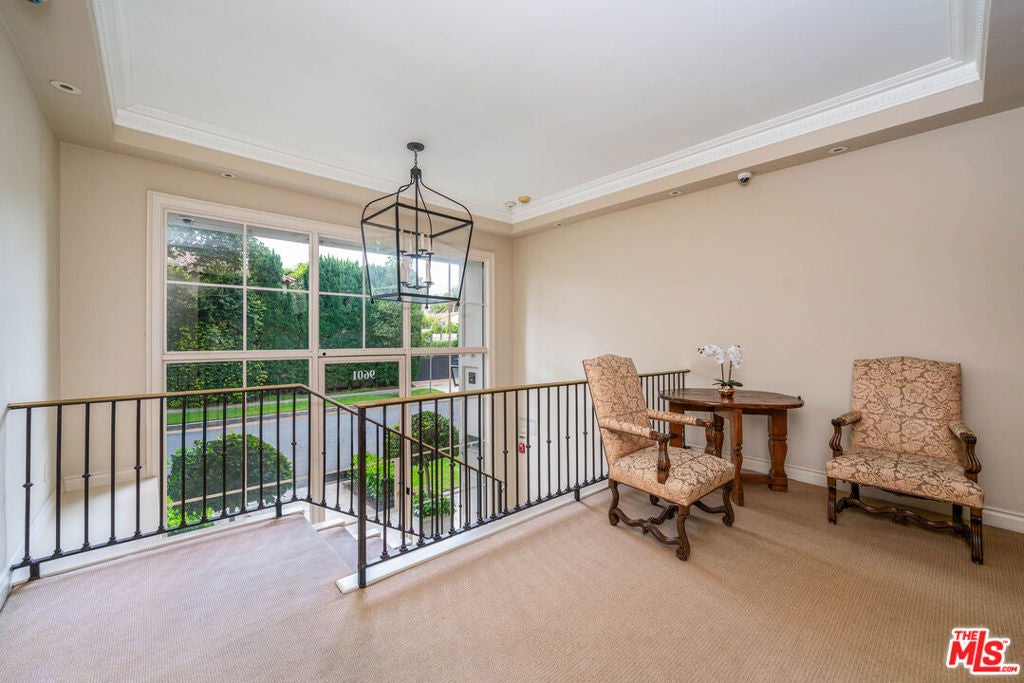
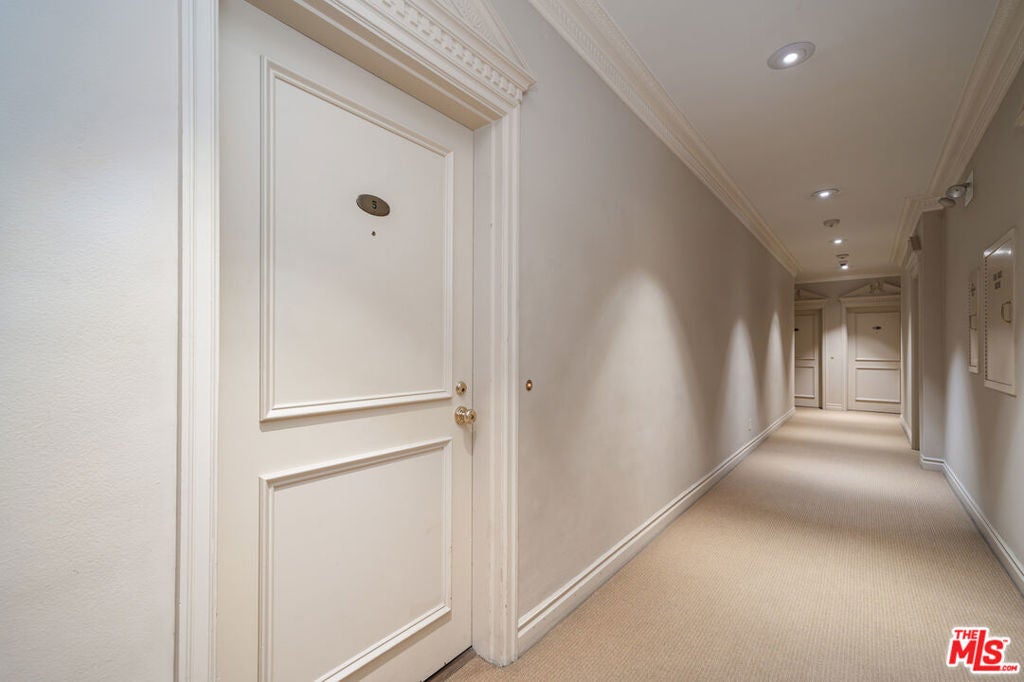
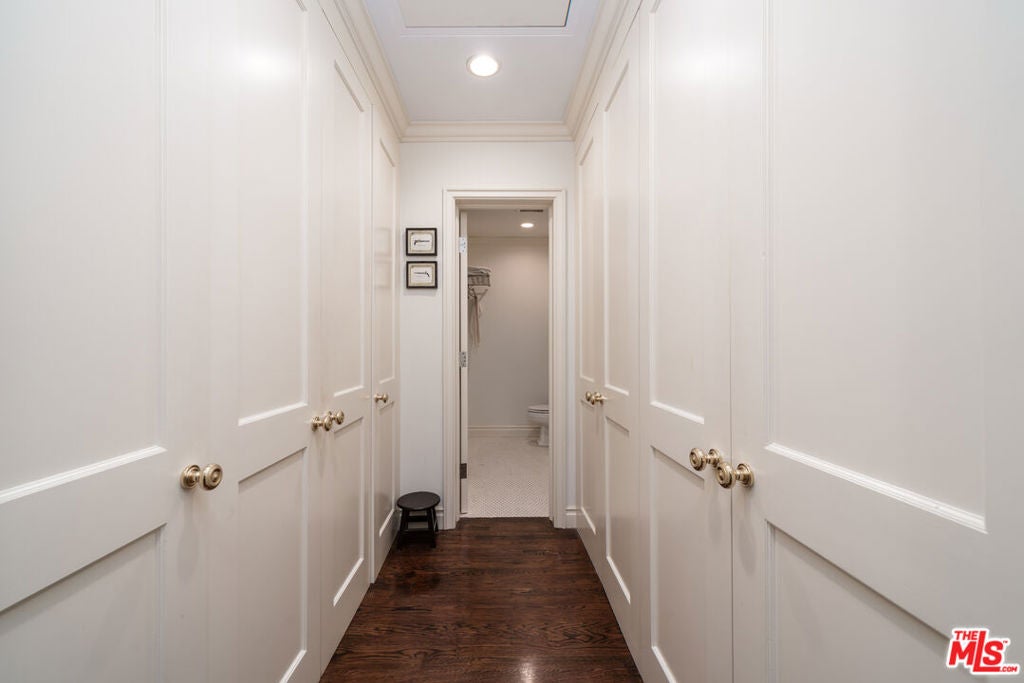
Manhattan-Style Pied--Terre sophisticated and upscale, this remodeled residence is located just steps from world-class shopping and dining, moments from Saks Fifth Avenue, the Beverly Wilshire Hotel, and Rodeo Drive. Designed to perfection by acclaimed interior designer Waldo Fernandez and architect Peter Choate, the stylish condo features a gourmet galley kitchen with a Viking six-burner stove, bluestone marble countertops, stainless steel appliances, and rich solid oak hardwood floors. High ceilings with crown molding, a luxurious marble bath, and French doors with custom plantation shutters create an elegant, inviting atmosphere. Additional highlights include a private terrace, Bosch washer/dryer, central heat & air, and two tandem parking spaces with locked storage in a secure gated garage. The building offers a rooftop deck with sweeping Century City and Beverly Hills views, concierge-level security with cameras, and elevator access
Save
Ask
Tour
Hide
Share
Listing Snapshot
Price
$765,000
Days On Site
0 Days
Bedrooms
N/A
Inside Area (SqFt)
550 sqft
Total Baths
1
Full Baths
1
Partial Baths
N/A
Lot Size
0.2153 Acres
Year Built
1954
MLS® Number
26103650
Status
Active
Property Tax
N/A
HOA/Condo/Coop Fees
$920 monthly
Sq Ft Source
N/A
Friends & Family
React
Comment
Invite
No Comments Yet
Did you know? You can invite friends and family to your search. They can join your search, rate and discuss listings with you.
Recent Activity
3 hours ago
Listing updated with changes from the MLS®
10 hours ago
Listing first seen on site
General Features
Acres
0.2153
Disclosures
CovenantsRestrictionsDisclosureHoaDisclosure
Garage
Yes
Levels
One
Number Of Stories
3
Parking
GarageStorageTandem
Parking Spaces
2
Pets
Call
Property Sub Type
Condominium
Security
Security Gate
Special Circumstances
Standard
SqFt Total
550
Style
Contemporary
Zoning
BHR4YY
Interior Features
Appliances
DishwasherRefrigerator
Cooling
Central Air
Fireplace Features
None
Furnished
Unfurnished
Heating
Central
EntryFoyer
Living Room
Save
Ask
Tour
Hide
Share
Exterior Features
Pool Features
None
View
None
Waterview
None
Community Features
Association Fee
$920.0
Association Fee Frequency
Monthly
MLS Area
C01 - Beverly Hills
School District
Beverly Hills Unified
Schools
School District
Beverly Hills Unified
Elementary School
Unknown
Middle School
Unknown
High School
Unknown
This information is for your personal, non-commercial use and may not be used for any purpose other than to identify prospective properties you may be interested in purchasing. The display of MLS data is usually deemed reliable but is NOT guaranteed accurate by the MLS. Buyers are responsible for verifying the accuracy of all information and should investigate the data themselves or retain appropriate professionals. Information from sources other than the Listing Agent may have been included in the MLS data. Unless otherwise specified in writing, the Broker/Agent has not and will not verify any information obtained from other sources. The Broker/Agent providing the information contained herein may or may not have been the Listing and/or Selling Agent.
Neighborhood & Commute
Source: Walkscore
Disclosure: Community information and market data powered by Constellation Data Labs. Information is deemed reliable but not guaranteed.


Did you know? You can invite friends and family to your search. They can join your search, rate and discuss listings with you.