Save
Ask
Tour
Hide
Share
$899,000
New Listing

25151 Golden Maple Drive
Santa Clarita, CA 91387

For Sale|Single Family Residence|Active
4
Beds
3
Total Baths
3
Full Baths
2,336
SqFt
$385
/SqFt
2017
Built
County:
Los Angeles
Listed by Justin Marlang of Equity Union [email protected]
Call Now: +971-234-5678
Is this the listing for you? We can help make it yours.
+971-234-5678
25151 Golden Maple Drive25151 Golden Maple Drive25151 Golden Maple Drive25151 Golden Maple Drive
Save
Ask
Tour
Hide
Share

Mortgage Calculator

Monthly Payment (Est.)

Enter an interest rate to see your estimated monthly payment.
Calculator powered by Showcase IDX, a Constellation1 Company. Copyright ©2026 Information is deemed reliable but not guaranteed.

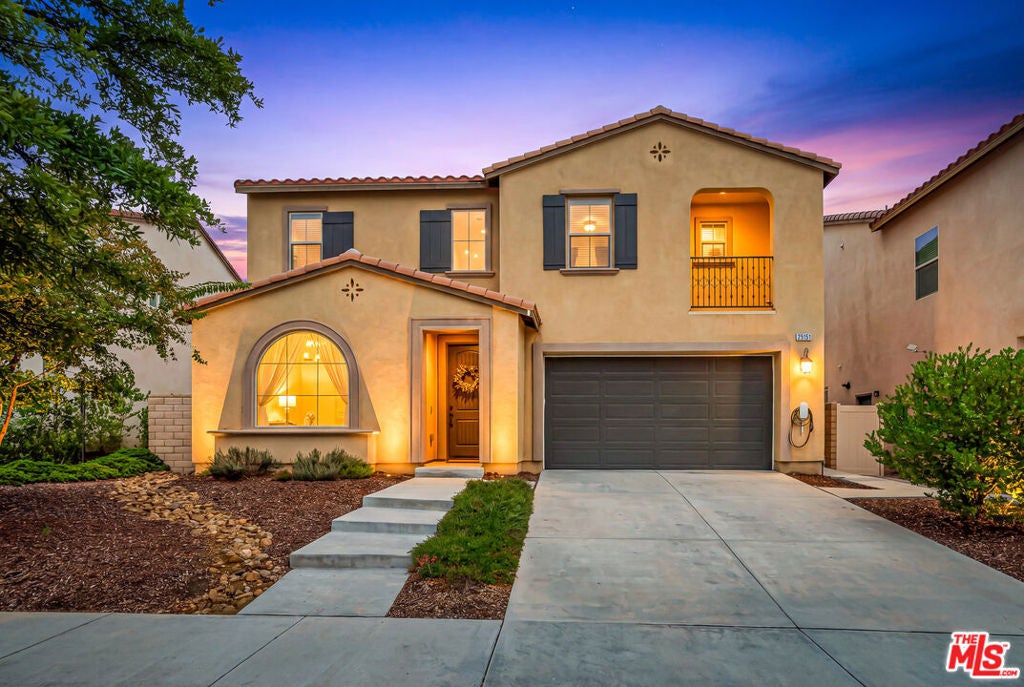
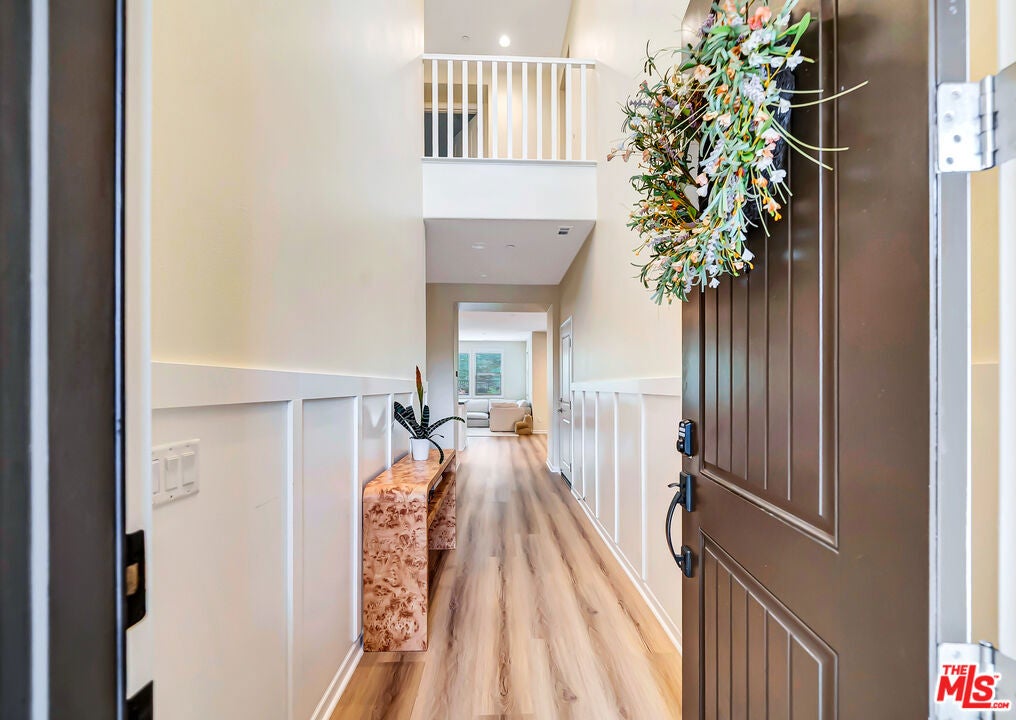
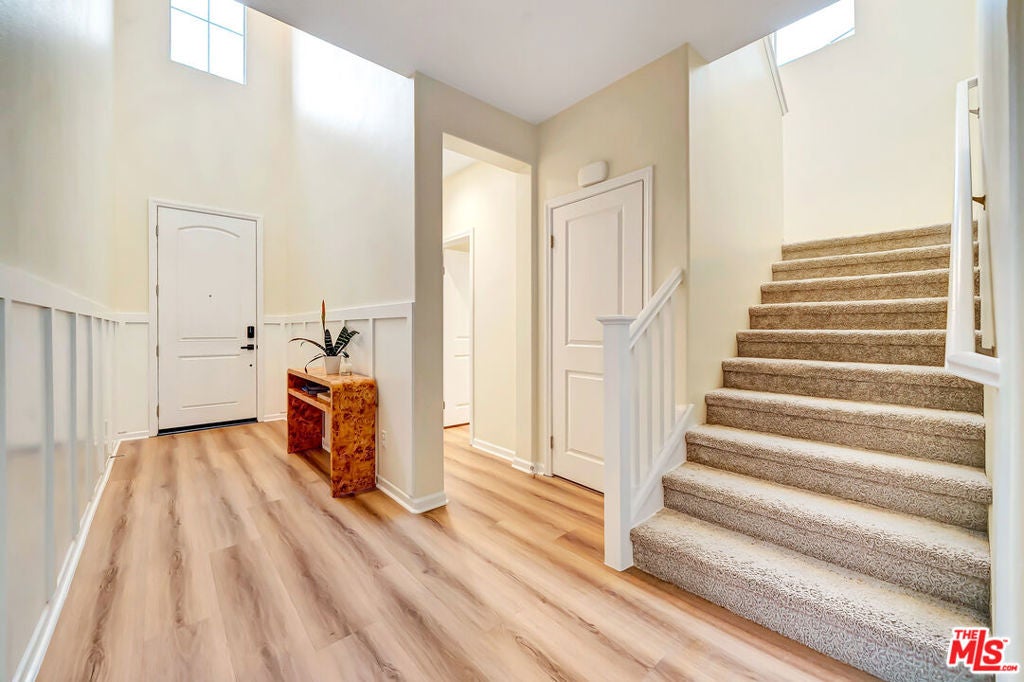
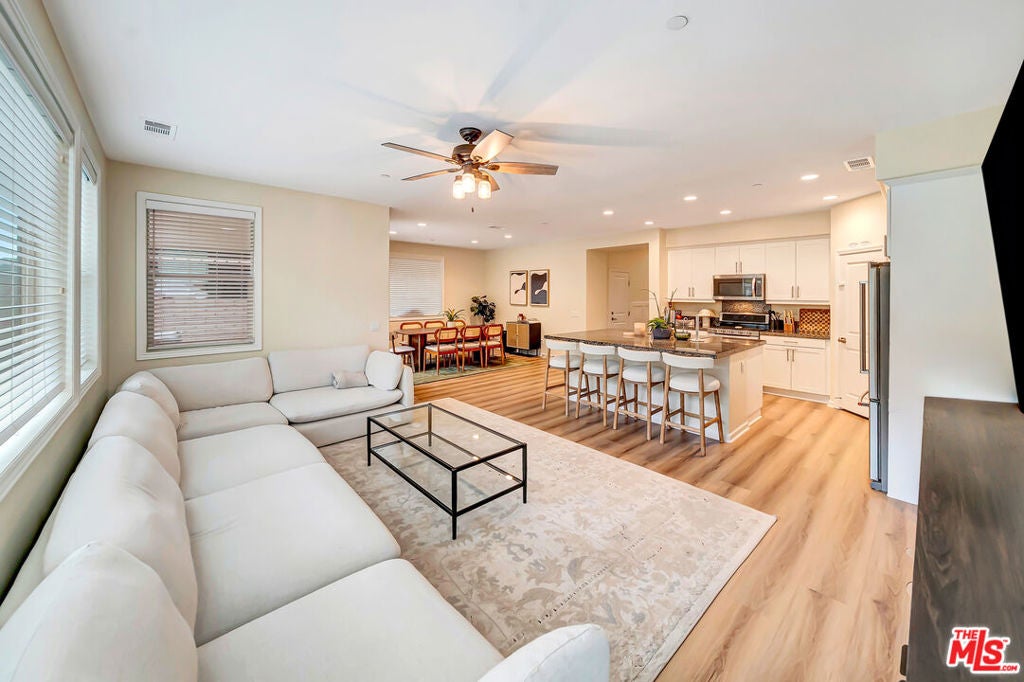
Welcome to Aliento, where modern living meets resort-style luxury in one of Santa Clarita's most desirable gated communities! Beautifully updated and thoughtfully designed, this stunning 4-bedroom, 3-bathroom residence offers 2,336 square feet of bright, open-concept living, combining comfort, functionality, and effortless entertaining. Step inside to discover fresh interior paint, new flooring throughout, and an abundance of natural light. The spacious kitchen serves as the heart of the home, featuring granite countertops, generous cabinetry, and a large center island that seamlessly connects to the dining and living areas. A desirable downstairs bedroom and full bathroom offer exceptional flexibility for guests, multigenerational living, or a private home office. Upstairs, retreat to the expansive primary suite featuring an oversized walk-in closet and a spacious ensuite bathroom complete with dual vanities, a soaking tub, separate walk-in shower, and private water closet. Two additional bedrooms provide ample space, including one with its own private balcony and walk-in closet, while the upstairs guest bathroom features dual vanities for added convenience. Additional highlights include fully paid-off solar, a newly installed Tesla charger, and a generously sized lot, offering everyday convenience and added value. Beyond your front door, experience the exceptional lifestyle Aliento is known for. Residents enjoy access to resort-style amenities, including two swimming pools, a spa, private fitness center, clubhouse, children's water playground, outdoor BBQ and entertaining areas, community parks, and scenic hiking and biking trails. Gated access and regular security patrols provide an added sense of privacy and peace of mind. Ideally situated in a peaceful setting away from freeway noise, yet approximately two minutes from freeway access, this home offers an unbeatable combination of tranquility and convenience. Just across from the community, you'll find Trader Joe's, Target, Starbucks, Lowe's, restaurants, and everyday shopping essentials. Move-in ready, beautifully upgraded, and surrounded by exceptional amenities, this home offers more than just a place to live. It offers the lifestyle, convenience, and community that make Aliento one of Santa Clarita's most sought-after places to call home!

Save
Ask
Tour
Hide
Share
Listing Snapshot
Price 
$899,000
Days On Site 
0 Days
Bedrooms 
4
Inside Area (SqFt) 
2,336 sqft
Total Baths 
3
Full Baths 
3
Partial Baths 
N/A
Lot Size 
0.2062 Acres
Year Built 
2017
MLS® Number 
26103227
Status 
Active
Property Tax 
N/A
HOA/Condo/Coop Fees 
$236 monthly
Sq Ft Source 
N/A
Friends & Family
Recent Activity
54 minutes agoListing updated with changes from the MLS®
8 hours agoListing first seen on site
General Features
Acres 
0.2062
Attached Garage 
Yes
Disclosures 
CovenantsRestrictionsDisclosureHoaDisclosure
Foundation 
Slab
Garage 
Yes
Garage Spaces 
2
Levels 
Two
Number Of Stories 
2
Parking 
AttachedDirect AccessDrivewayGarageGarage Door OpenerPrivateOn StreetSide By Side
Parking Spaces 
4
Property Condition 
Updated/Remodeled
Property Sub Type 
Single Family Residence
Security 
Carbon Monoxide Detector(s)Gated CommunityKey Card EntrySmoke Detector(s)
Sewer 
Other
Special Circumstances 
Standard
SqFt Total 
2336
Style 
Contemporary
Zoning 
SCUR2
Interior Features
Appliances 
DishwasherDisposalMicrowaveRangeRefrigeratorVented Exhaust FanDryerWasher
Cooling 
Central Air
Fireplace Features 
None
Flooring 
CarpetLaminateTile
Furnished 
Unfurnished
Heating 
Active SolarCentralSolar
Interior 
Breakfast BarCeiling Fan(s)Eat-in KitchenHigh CeilingsOpen FloorplanRecessed LightingWalk-In Closet(s)Pantry
Laundry Features 
InsideLaundry RoomUpper Level
Spa 
Yes
Window Features 
Window CoveringsBlindsDouble Pane WindowsDrapes
Bathroom 
Features - Tile Counters
Dining Room 
Family Room 
Kitchen 
Features - Granite Counters, Kitchen Island
Living Room 
Office 
Other 
Features - Walk-In Closet(s)
Pantry 
Save
Ask
Tour
Hide
Share
Exterior Features
Construction Details 
Stucco
Fencing 
Block
Lot Features 
Back YardFront YardLandscaped
Patio And Porch 
CoveredPatio
Pool Features 
CommunityIn GroundAssociation
Roof 
Tile
Spa 
Yes
Spa Features 
CommunityIn Ground
Windows/Doors 
Window CoveringsBlindsDouble Pane WindowsDrapes
Community Features
Association Amenities 
ClubhousePicnic AreaPlaygroundPoolRecreation RoomSpa/Hot TubSecurityTrail(s)
Association Fee 
$236.0
Association Fee Frequency 
Monthly
Community Features 
GatedPool
MLS Area 
PLAC - Placerita Canyon
Building Access 
Main Level


This information is for your personal, non-commercial use and may not be used for any purpose other than to identify prospective properties you may be interested in purchasing. The display of MLS data is usually deemed reliable but is NOT guaranteed accurate by the MLS. Buyers are responsible for verifying the accuracy of all information and should investigate the data themselves or retain appropriate professionals. Information from sources other than the Listing Agent may have been included in the MLS data. Unless otherwise specified in writing, the Broker/Agent has not and will not verify any information obtained from other sources. The Broker/Agent providing the information contained herein may or may not have been the Listing and/or Selling Agent.

Neighborhood & Commute
Source: Walkscore
Disclosure: Community information and market data powered by Constellation Data Labs. Information is deemed reliable but not guaranteed.
Save
Ask
Tour
Hide
Share
