Save
Ask
Tour
Hide
Share
$2,195,000
New Listing

23600 Ladrillo Street
Woodland Hills, CA 91367

For Sale|Single Family Residence|Active
4
Beds
4
Total Baths
4
Full Baths
3,444
SqFt
$637
/SqFt
1962
Built
County:
Los Angeles
Listed by Yildirim Guven of Keller Williams Beverly Hills [email protected]
Call Now: +971-234-5678
Is this the listing for you? We can help make it yours.
+971-234-5678
Upcoming Open Houses
Sun, Oct 25, 2:00 PM - 4:00 PM
23600 Ladrillo Street23600 Ladrillo Street23600 Ladrillo Street23600 Ladrillo Street
Save
Ask
Tour
Hide
Share

Mortgage Calculator

Monthly Payment (Est.)

Enter an interest rate to see your estimated monthly payment.
Calculator powered by Showcase IDX, a Constellation1 Company. Copyright ©2026 Information is deemed reliable but not guaranteed.

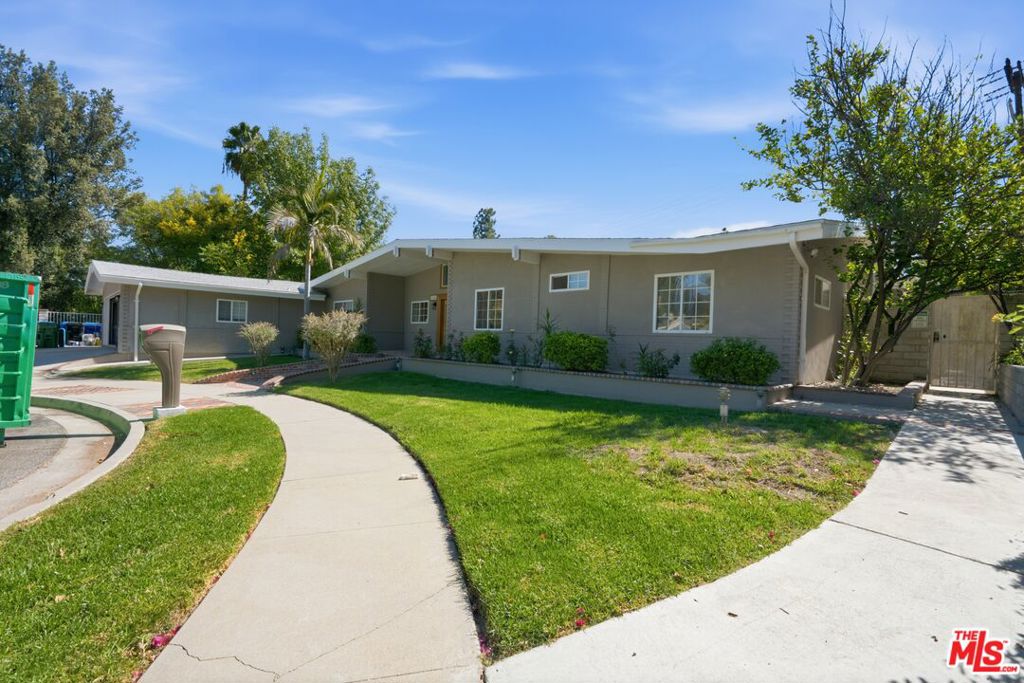
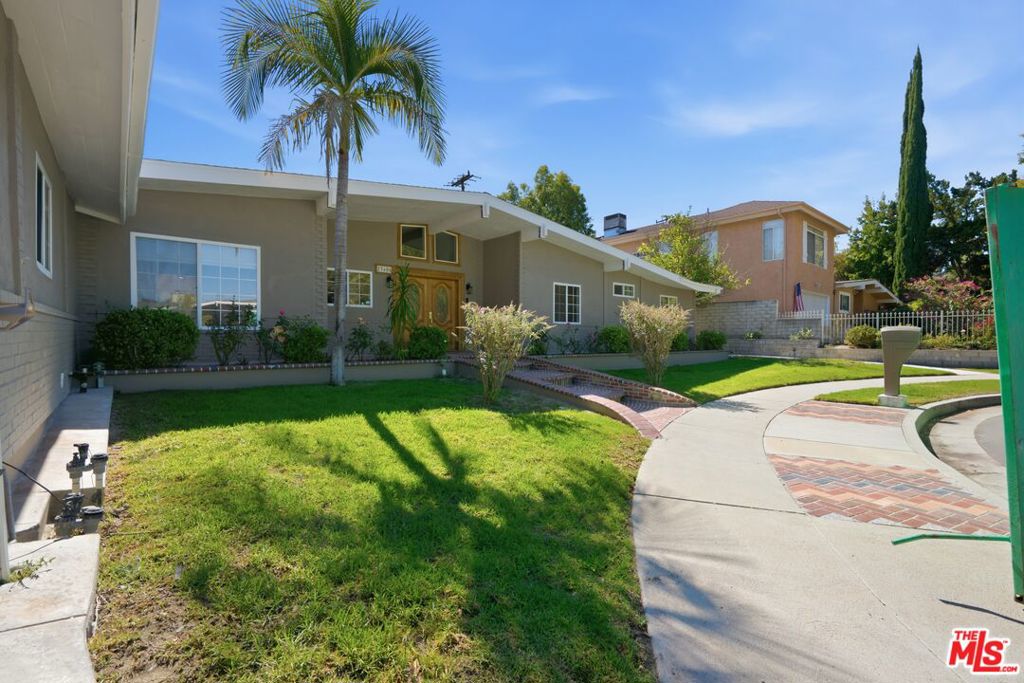
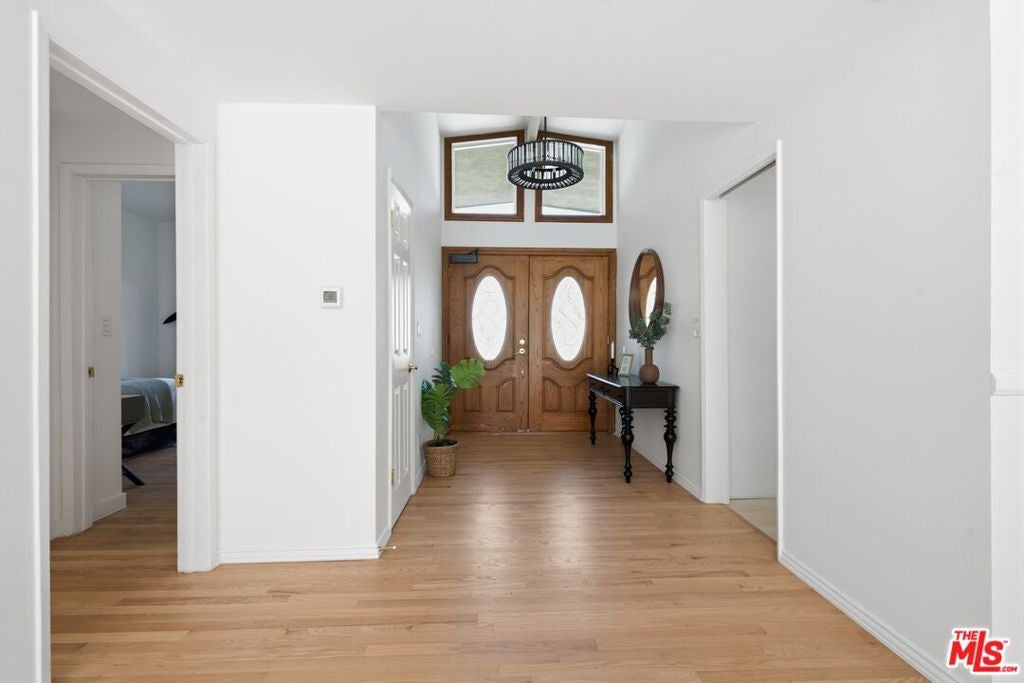
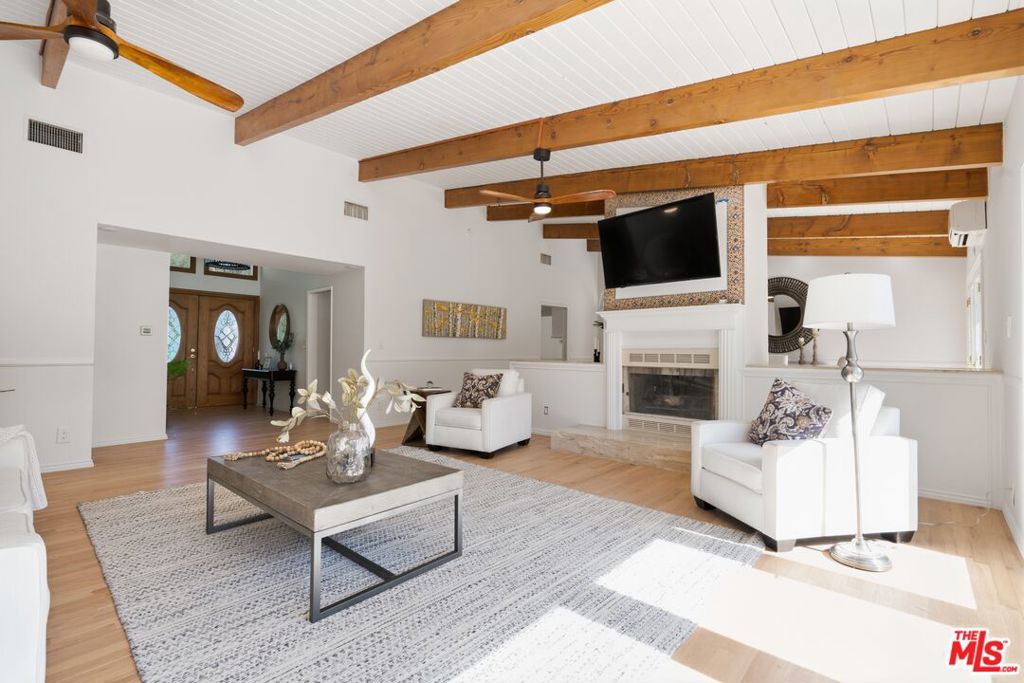
Welcome to this beautifully appointed, move-in-ready home in Woodland Hills. Originally designed by noted architect Charles DuBois, this distinctive residence showcases timeless architectural character thoughtfully complemented by modern comforts. Offering 4 bedrooms, 4 bathrooms, and approximately 3,444 square feet of living space per public records, the home features a thoughtfully designed floor plan ideal for both everyday living and entertaining. Step inside through the welcoming foyer and discover bright, spacious living areas that flow naturally from one room to the next. The living room features distinctive exposed ceiling beams, adding warmth and architectural character, while recessed lighting enhances the home's inviting atmosphere. The well-appointed kitchen features quartz countertops, gas cooking, double ovens, a wine refrigerator, and a convenient breakfast bar. An adjoining casual dining area provides additional space for gathering and enjoying meals. One of the home's most versatile features is an additional den/office with its own bathroom and separate access from the rear pool patio. This flexible space offers possibilities for a private home office, creative studio, or comfortable retreat, providing separation from the main living areas while remaining connected to the home. Step outside to discover an expansive backyard designed for Southern California indoor-outdoor living. A beautiful, generously sized swimming pool serves as the centerpiece of this inviting outdoor retreat. The spacious concrete patio, accented with decorative brickwork, provides ample room for outdoor dining, lounging, and entertaining. An outdoor kitchen area and a covered television viewing area further enhance the backyard experience. Mature landscaping and perimeter walls create an attractive setting for enjoying the outdoors. With its flowing floor plan, distinctive architectural details, versatile additional space, and impressive poolside entertaining areas, this turnkey Woodland Hills home offers an exceptional combination of comfort, functionality, and California living.

Save
Ask
Tour
Hide
Share
Listing Snapshot
Price 
$2,195,000
Days On Site 
0 Days
Bedrooms 
4
Inside Area (SqFt) 
3,444 sqft
Total Baths 
4
Full Baths 
4
Partial Baths 
N/A
Lot Size 
0.3198 Acres
Year Built 
1962
MLS® Number 
26103039
Status 
Active
Property Tax 
N/A
HOA/Condo/Coop Fees 
N/A
Sq Ft Source 
Assessor
Friends & Family
Recent Activity
3 hours agoListing updated with changes from the MLS®
10 hours agoListing first seen on site
General Features
Acres 
0.3198
Attached Garage 
Yes
Garage 
Yes
Garage Spaces 
2
Levels 
One
Number Of Stories 
1
Parking 
AttachedDrivewayGaragePrivate
Parking Spaces 
3
Property Condition 
Updated/Remodeled
Property Sub Type 
Single Family Residence
Sewer 
Other
Special Circumstances 
Standard
SqFt Total 
3444
Style 
MidCenturyModern
Water Source 
Public
Zoning 
LARE11
Interior Features
Appliances 
Double OvenDishwasherGas CooktopDisposalOvenRefrigeratorDryerWasher
Cooling 
Central Air
Fireplace 
Yes
Fireplace Features 
Family RoomGasLiving Room
Flooring 
StoneWood
Furnished 
Unfurnished
Heating 
Heat PumpNatural Gas
Interior 
Beamed CeilingsBreakfast BarCeiling Fan(s)Eat-in KitchenRecessed Lighting
Laundry Features 
In Garage
Window Features 
Screens
Bathroom 
Features - Tile Counters
Dining Room 
EntryFoyer 
Family Room 
Kitchen 
Features - Stone Counters
Living Room 
Save
Ask
Tour
Hide
Share
Exterior Features
Construction Details 
StoneStucco
Fencing 
Masonry
Lot Features 
Back YardFront YardLandscapedRectangular Lot
Patio And Porch 
Patio
Pool Features 
PrivateFilteredIn Ground
Private Pool 
Yes
Spa Features 
None
View 
None
Waterview 
None
Windows/Doors 
Screens
Community Features
MLS Area 
WHLL - Woodland Hills
School District 
Los Angeles Unified
Financing Terms Available 
CashConventional
Building Access 
Foyer
Schools
School District
Los Angeles Unified
Elementary School
Unknown
Middle School
Unknown
High School
Unknown


This information is for your personal, non-commercial use and may not be used for any purpose other than to identify prospective properties you may be interested in purchasing. The display of MLS data is usually deemed reliable but is NOT guaranteed accurate by the MLS. Buyers are responsible for verifying the accuracy of all information and should investigate the data themselves or retain appropriate professionals. Information from sources other than the Listing Agent may have been included in the MLS data. Unless otherwise specified in writing, the Broker/Agent has not and will not verify any information obtained from other sources. The Broker/Agent providing the information contained herein may or may not have been the Listing and/or Selling Agent.

Neighborhood & Commute
Source: Walkscore
Disclosure: Community information and market data powered by Constellation Data Labs. Information is deemed reliable but not guaranteed.
Save
Ask
Tour
Hide
Share
