
Save
Ask
Tour
Hide
Share
$3,275,000
New Listing

526 W Chino Canyon Road
Palm Springs, CA 92262

For Sale|Single Family Residence|Active
5
Beds
4
Total Baths
4
Full Baths
3,707
SqFt
$883
/SqFt
1965
Built
Subdivision:
Little Tuscany
County:
Riverside
Listed by Andy Kevin and Read of Compass [email protected]
Call Now: +971-234-5678
Is this the listing for you? We can help make it yours.
+971-234-5678
526 W Chino Canyon Road526 W Chino Canyon Road526 W Chino Canyon Road526 W Chino Canyon Road
Save
Ask
Tour
Hide
Share

Mortgage Calculator

Monthly Payment (Est.)

Enter an interest rate to see your estimated monthly payment.
Calculator powered by Showcase IDX, a Constellation1 Company. Copyright ©2026 Information is deemed reliable but not guaranteed.

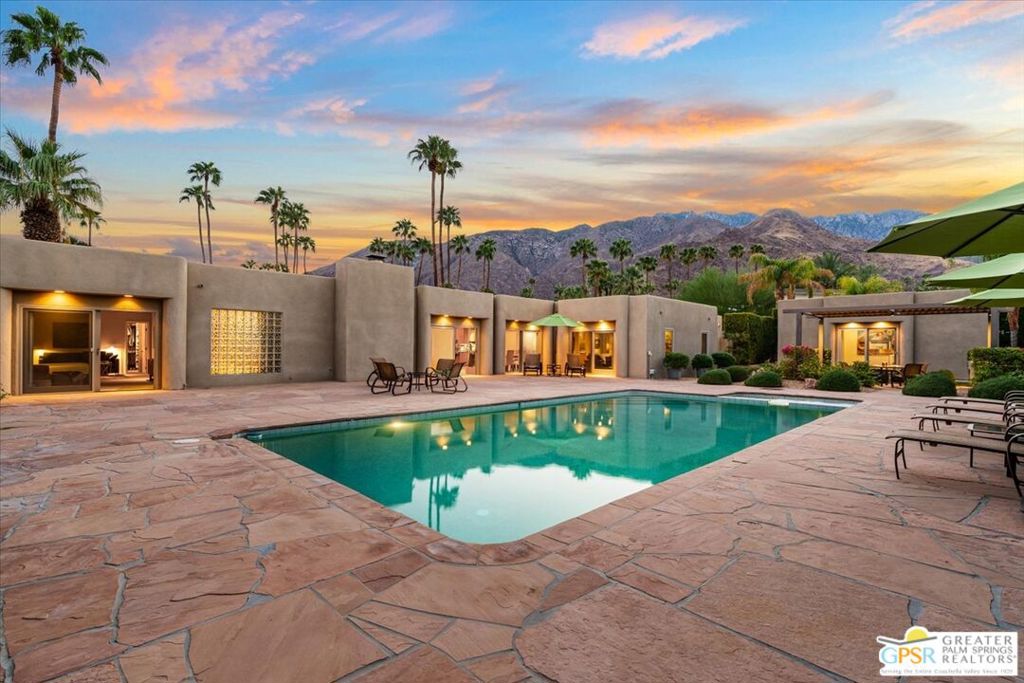
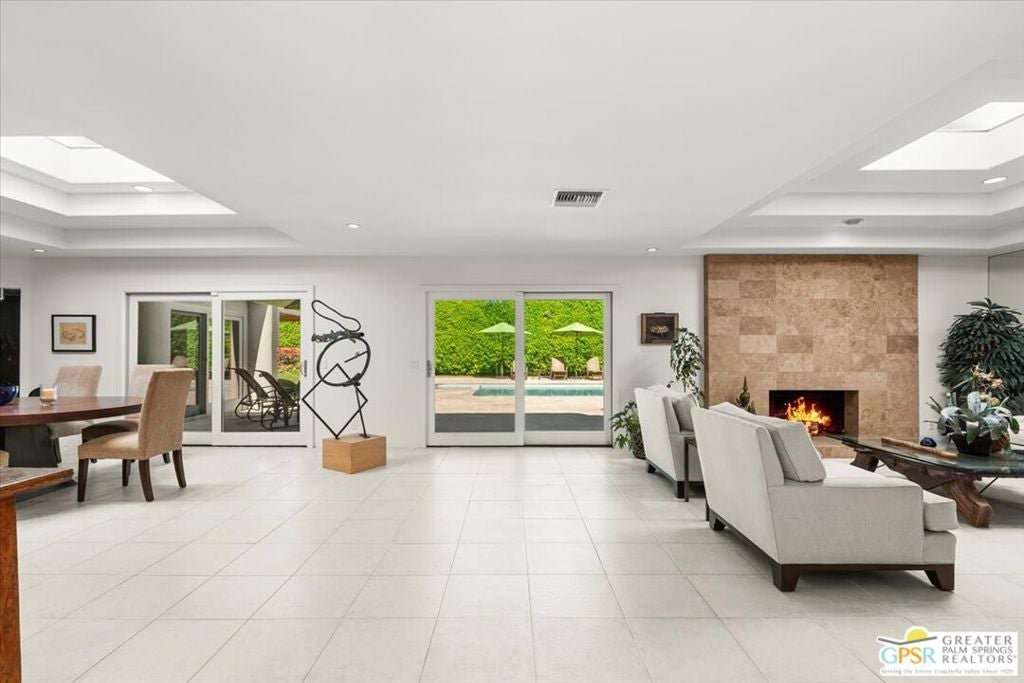
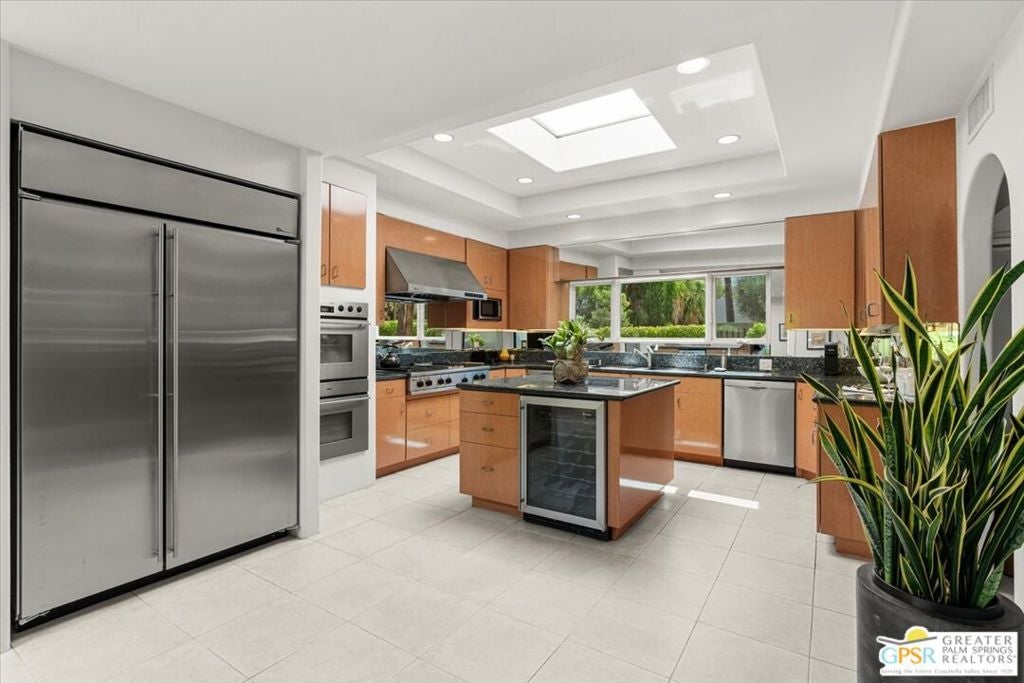
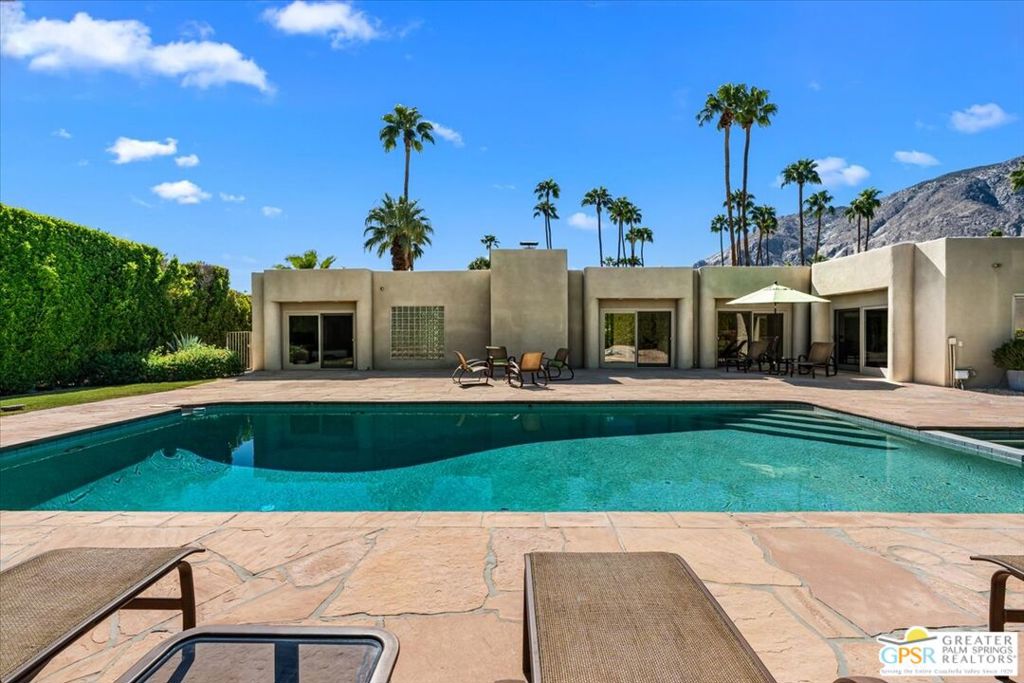
Nestled in the coveted Little Tuscany neighborhood in the foothills of Central Palm Springs, this exceptional and immaculate remodeled custom-built mini-estate offers privacy, generous scale, and distinctive character on nearly half an acre of beautifully enclosed and gated grounds. Designed for both comfortable living and gracious entertaining, the home features expansive living and dining areas with soaring ceilings and individual skylights that bathe the interiors in natural light. These impressive spaces provide an ideal backdrop for entertaining on a grand scale or showcasing a treasured art collection. The generously proportioned primary suite is a private retreat, complete with a separate sitting area, indulgent en-suite bath featuring a sunken tub and shower, dual vanities, and an oversized walk-through closet. A junior primary suite with its own en-suite bath and dual vanities offers exceptional comfort for family or guests. An additional guest bedroom with an adjacent full bath and a spacious den provide flexibility for work, relaxation, or overnight visitors. At the heart of the home, the center-island kitchen is exceptionally well-suited to everything from everyday living to hosting large gatherings, offering professional grade appliances, dual dishwashers and a wine chiller. Adding a unique dimension to this remarkable property is a freestanding, purpose-built artist's studio. At almost 600 square feet, this rare amenity celebrates the estate's generous grounds and creative spirit. Equally adaptable as a home office, guest retreat, or dedicated creative space, it offers possibilities not often found in Palm Springs properties. An attached three-car garage is discreetly positioned beyond the electric entry gate, approached via a custom paver driveway that enhances the home's private, estate-like arrival. A distinctive offering in one of Palm Springs' most desirable neighborhoods, this exceptional property combines architectural character, versatile living spaces, beautiful outdoor living spaces, and the privacy of a substantial walled and gated lot, all in the heart of the desert lifestyle.

Save
Ask
Tour
Hide
Share
Listing Snapshot
Price 
$3,275,000
Days On Site 
0 Days
Bedrooms 
5
Inside Area (SqFt) 
3,707 sqft
Total Baths 
4
Full Baths 
4
Partial Baths 
N/A
Lot Size 
0.44 Acres
Year Built 
1965
MLS Number 
26102213PS
Status 
Active
Property Tax 
N/A
HOA/Condo/Coop Fees 
N/A
Sq Ft Source 
Assessor
Friends & Family
Recent Activity
4 hours agoListing updated with changes from the MLS
13 hours agoListing first seen on site
General Features
Acres 
0.44
Attached Garage 
Yes
Direction Faces 
South
Foundation 
Slab
Garage 
Yes
Garage Spaces 
3
Land Lease 
No
Levels 
One
Number Of Stories 
1
Parking 
AttachedGarageGuestGatedOversizedPavedPrivateStorage
Parking Spaces 
5
Property Sub Type 
Single Family Residence
Security 
Gated Community
Special Circumstances 
Standard
SqFt Total 
3707
Style 
Contemporary
Water Source 
Public
Zoning 
R1B
Interior Features
Appliances 
Double OvenDishwasherGas CooktopDisposalMicrowaveRefrigeratorRange HoodTrash CompactorDryerWasher
Cooling 
Central Air
Fireplace 
Yes
Fireplace Features 
Living Room
Flooring 
Carpet
Furnished 
Unfurnished
Heating 
CentralForced Air
Interior 
Ceiling Fan(s)Recessed LightingWalk-In Closet(s)
Laundry Features 
Inside
Spa 
Yes
Window Features 
Double Pane Windows
ArtStudio 
Bathroom 
Features - Granite Counters
Den 
EntryFoyer 
GuestQuarters 
Kitchen 
Features - Granite Counters, Kitchen Island
Other 
Features - Walk-In Closet(s)
Retreat 
Utility Room 
Save
Ask
Tour
Hide
Share
Exterior Features
Construction Details 
Stucco
Exterior 
Barbecue
Lot Features 
Back YardFront YardLandscaped
Other Structures 
Guest HouseGazebo
Pool Features 
PrivateIn GroundSalt Water
Private Pool 
Yes
Spa 
Yes
Spa Features 
In GroundPrivate
View 
Mountain(s)Pool
Waterview 
Mountain(s)Pool
Windows/Doors 
Double Pane Windows
Community Features
Community Features 
Gated
MLS Area 
332 - Central Palm Springs
Building Access 
Ground Level - no steps


This information is for your personal, non-commercial use and may not be used for any purpose other than to identify prospective properties you may be interested in purchasing. The display of MLS data is usually deemed reliable but is NOT guaranteed accurate by the MLS. Buyers are responsible for verifying the accuracy of all information and should investigate the data themselves or retain appropriate professionals. Information from sources other than the Listing Agent may have been included in the MLS data. Unless otherwise specified in writing, the Broker/Agent has not and will not verify any information obtained from other sources. The Broker/Agent providing the information contained herein may or may not have been the Listing and/or Selling Agent.

Neighborhood & Commute
Source: Walkscore
Disclosure: Community information and market data powered by Constellation Data Labs. Information is deemed reliable but not guaranteed.
Save
Ask
Tour
Hide
Share
