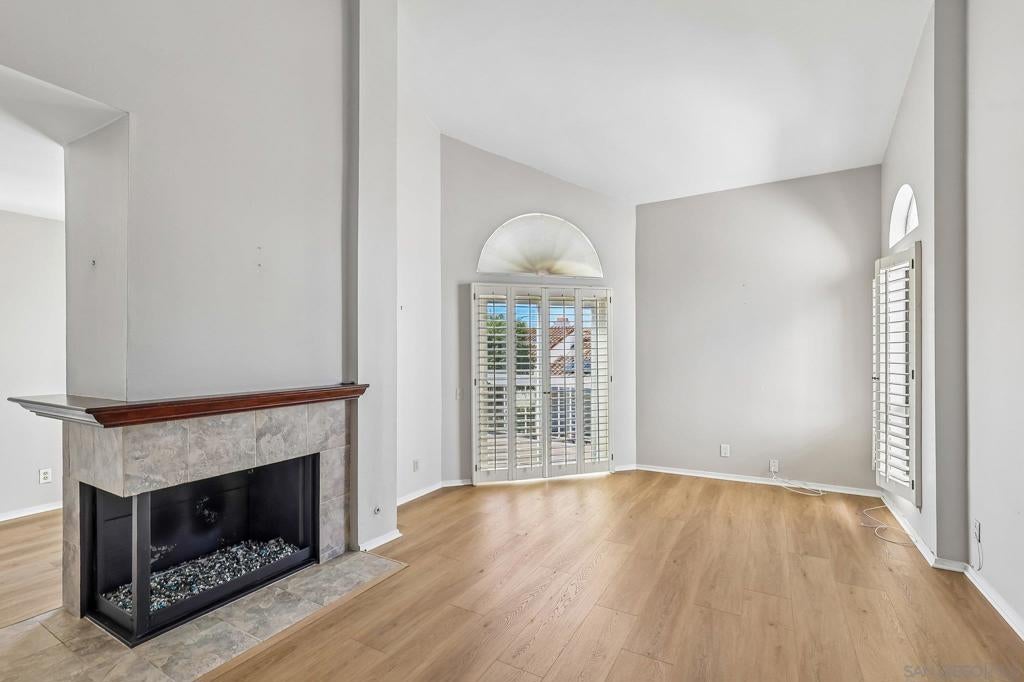
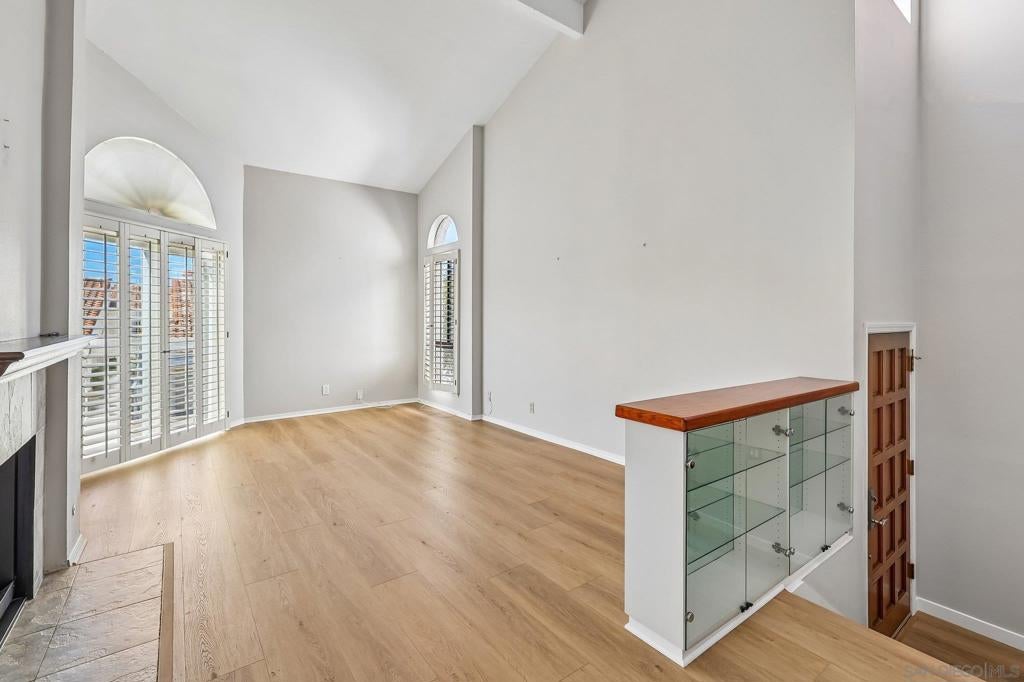
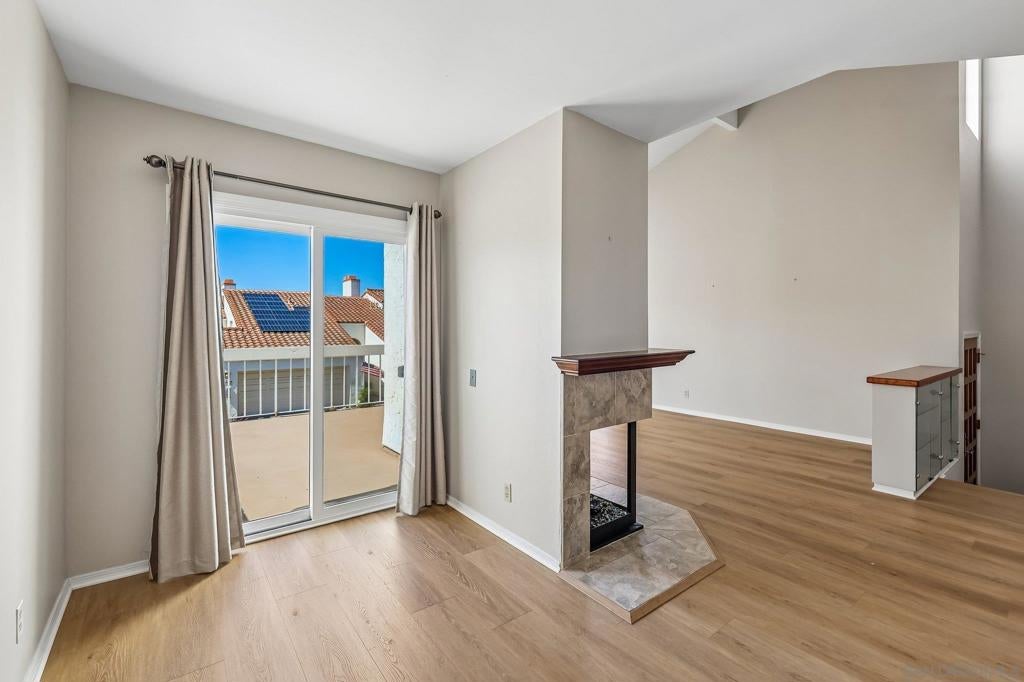
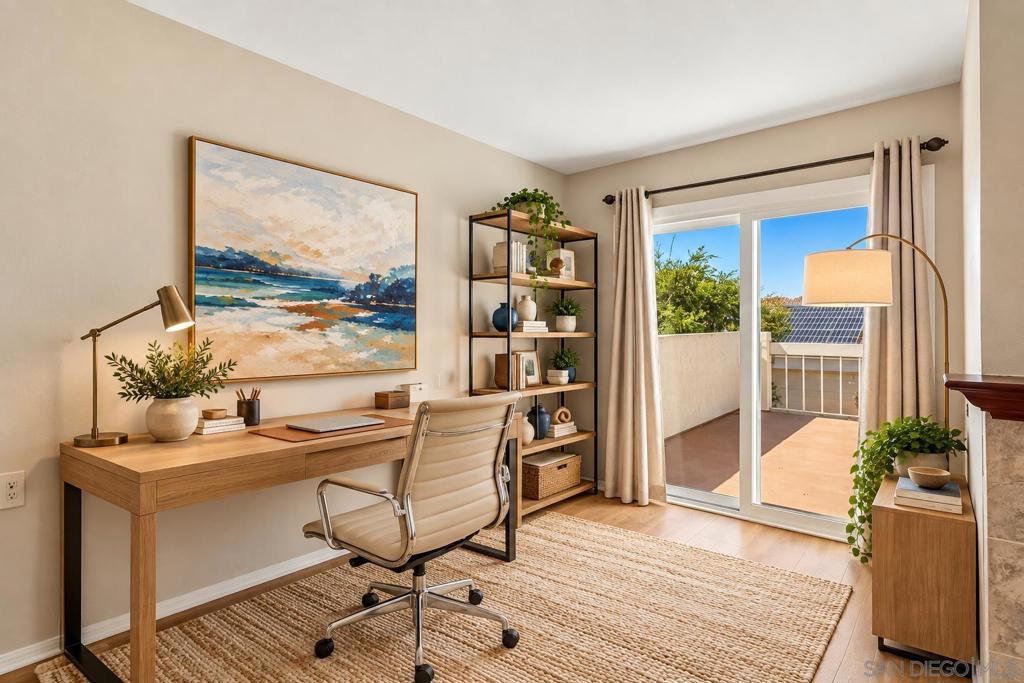
Step into a space where breathtaking volume and absolute tranquility finally meet within this 1,874 sqft Villa Dominique sanctuary. Cathedral ceilings and streaming natural light pull your gaze outward toward serene greenbelt views while fresh designer paint, sleek luxury vinyl plank flooring, and plush new carpet deliver a flawless move-in ready experience. Designed for effortless entertaining, the open-concept main floor features a stylish wet bar and a beautifully renovated kitchen showcasing stone countertops and custom cabinetry. Indoor comfort gracefully transitions to your choice of outdoor escapes, whether you are unwinding on the private upper balcony or hosting friends on the expansive, fully enclosed backyard patio. Ascend the stairs to discover a secondary suite and a primary retreat that exudes boutique hotel elegance, boasting vaulted ceilings alongside a spa-inspired bath complete with a custom walk-in tile shower. Everyday convenience is completely mastered by an in-unit laundry room and an attached two-car garage. Beyond your front door, winding community walking paths invite you to explore. Nestled perfectly within San Diego's highly coveted "Island in the Hills," this home grants you a peaceful neighborhood atmosphere just minutes away from a local recreation center, top schools, favorite dining spots, effortless freeway access, and the majestic 7,000 acres of Mission Trails hiking.
Save
Ask
Tour
Hide
Share
Listing Snapshot
Price
$899,900
Days On Site
0 Days
Bedrooms
2
Inside Area (SqFt)
1,874 sqft
Total Baths
3
Full Baths
2
Partial Baths
1
Lot Size
0.0531 Acres
Year Built
1981
MLS® Number
260024045SD
Status
Active
Property Tax
N/A
HOA/Condo/Coop Fees
$325 monthly
Sq Ft Source
Assessor
Friends & Family
React
Comment
Invite
No Comments Yet
Did you know? You can invite friends and family to your search. They can join your search, rate and discuss listings with you.
Common AreaWasher HookupElectric Dryer HookupGas Dryer HookupInsideLaundry Room
Bedroom
EntryFoyer
Foyer
Great Room
Laundry
Living Room
Master Bathroom
Master Bedroom
Save
Ask
Tour
Hide
Share
Exterior Features
Construction Details
Stucco
Exterior
Balcony
Fencing
Privacy
Patio And Porch
CoveredDeckEnclosedPatioTerrace
Pool Features
None
View
City LightsPark/GreenbeltMountain(s)NeighborhoodTrees/Woods
Waterview
City LightsPark/GreenbeltMountain(s)NeighborhoodTrees/Woods
Community Features
Association Amenities
Maintenance GroundsInsuranceTrash
Association Fee
$325.0
Association Fee Frequency
Monthly
MLS Area
92124 - Tierrasanta
Financing Terms Available
CashConventionalFHAVA LoanTrust Conveyance
Building Access
2
This information is for your personal, non-commercial use and may not be used for any purpose other than to identify prospective properties you may be interested in purchasing. The display of MLS data is usually deemed reliable but is NOT guaranteed accurate by the MLS. Buyers are responsible for verifying the accuracy of all information and should investigate the data themselves or retain appropriate professionals. Information from sources other than the Listing Agent may have been included in the MLS data. Unless otherwise specified in writing, the Broker/Agent has not and will not verify any information obtained from other sources. The Broker/Agent providing the information contained herein may or may not have been the Listing and/or Selling Agent.
Neighborhood & Commute
Source: Walkscore
Disclosure: Community information and market data powered by Constellation Data Labs. Information is deemed reliable but not guaranteed.


Did you know? You can invite friends and family to your search. They can join your search, rate and discuss listings with you.