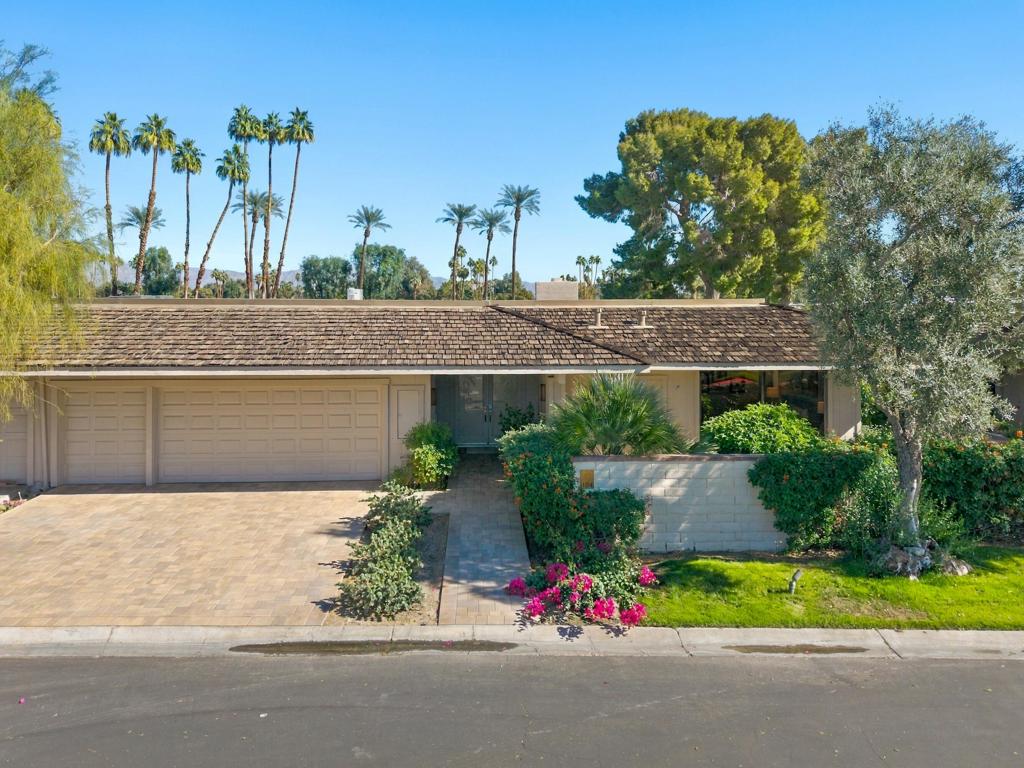
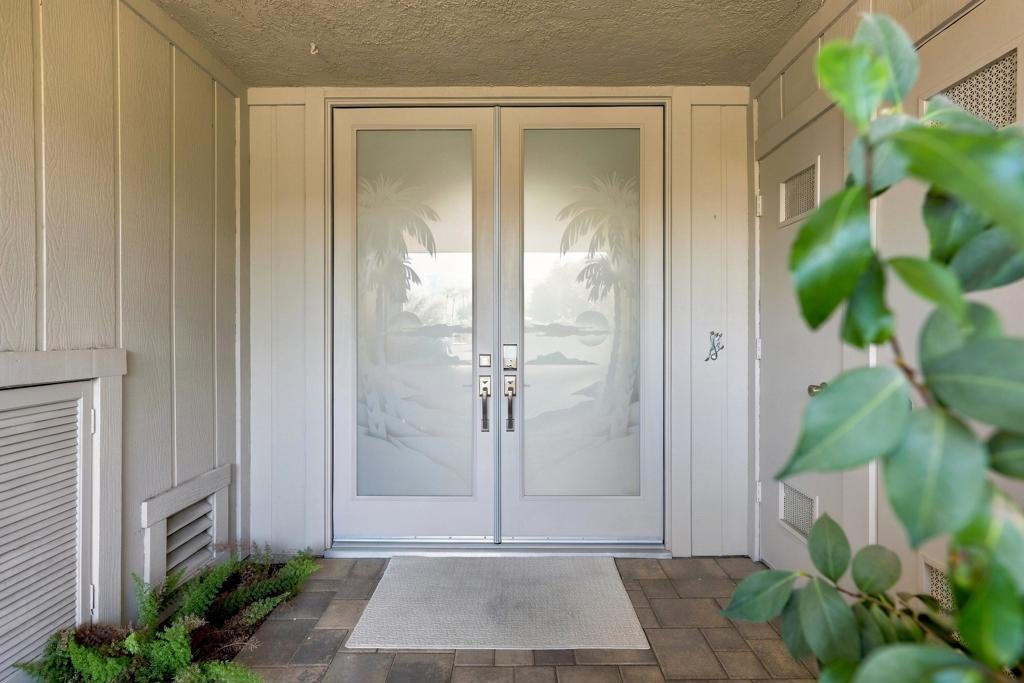
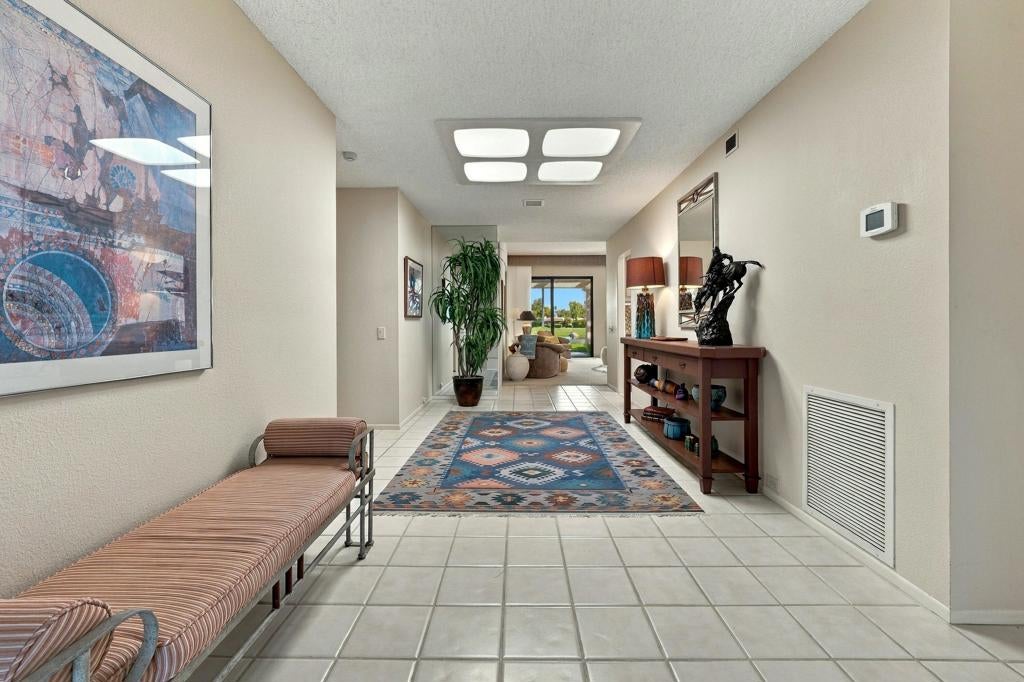
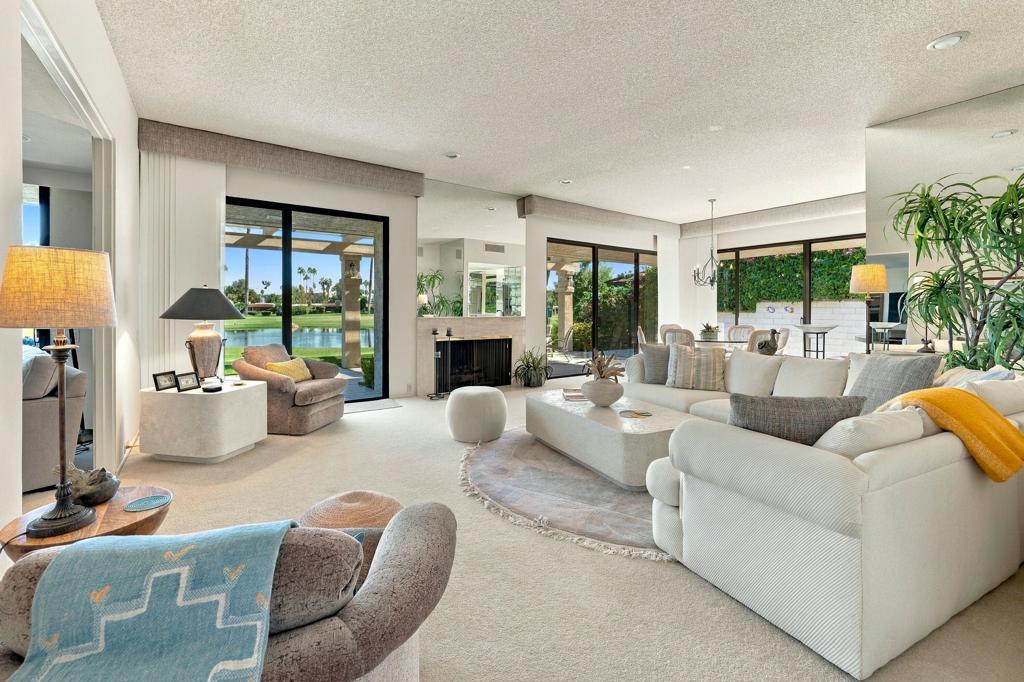
Top location within the prestigious The Springs Country Club in Rancho Mirage. This highly desirable residence showcases spectacular east-facing triple fairway, lake, and mountain views, creating a stunning backdrop for desert living. The updated kitchen features a gas cooktop and electric blinds on most windows provide convenience and enhance the home's modern appeal.The spacious primary suite offers a beautifully updated bathroom with dual vanities, a large walk-in shower with built-in bench seating, and a luxurious Kohler spa tub. A versatile third bedroom is currently configured as a den/office, providing flexible living space for remote work or guests.Outdoor amenities include a private pool and spa, built-in barbecue, and generous patio space designed to capture the breathtaking golf course and mountain views. Additional upgrades include an epoxy-finished garage with built-in storage, paver driveway and front walkway, and an elegant double-glass entry door.Located in one of Rancho Mirage's most sought-after golf communities, residents enjoy championship golf, tennis, pickleball, fitness facilities, dining, and 24-hour guard-gated security. Experience resort-style living in the heart of the Coachella Valley at The Springs Country Club. The Springs - it's where you belong!
Save
Ask
Tour
Hide
Share
Listing Snapshot
Price
$1,075,000
Days On Site
0 Days
Bedrooms
3
Inside Area (SqFt)
2,660 sqft
Total Baths
3
Full Baths
1
Partial Baths
2
Lot Size
0.13 Acres
Year Built
1980
MLS® Number
219156132PS
Status
Coming Soon
Property Tax
N/A
HOA/Condo/Coop Fees
$1,974 monthly
Sq Ft Source
Assessor
Friends & Family
React
Comment
Invite
No Comments Yet
Did you know? You can invite friends and family to your search. They can join your search, rate and discuss listings with you.
Recent Activity
16 minutes ago
Listing first seen on site
an hour ago
Listing updated with changes from the MLS®
General Features
Acres
0.13
Attached Garage
Yes
Disclosures
CovenantsRestrictionsDisclosure
Foundation
Slab
Garage
Yes
Garage Spaces
3
Land Lease
No
Levels
One
Number Of Stories
1
Parking
AttachedDirect AccessDrivewayGarageGolf Cart GarageGarage Door Opener
Parking Spaces
6
Property Sub Type
Single Family Residence
Security
Gated CommunitySmoke Detector(s)24 Hour Security
Special Circumstances
Standard
Utilities
Cable Available
Interior Features
Appliances
DishwasherElectric OvenGas CooktopDisposalGas Water HeaterMicrowaveRefrigeratorRange HoodVented Exhaust Fan
Cooling
Central AirElectricZoned
Fireplace
Yes
Fireplace Features
GasLiving Room
Flooring
CarpetTile
Heating
CentralForced AirFireplace(s)Natural GasZoned
Interior
Breakfast BarBarPantry
Laundry Features
Laundry Room
Spa
Yes
Window Features
BlindsScreensSkylight(s)
Bathroom
Features - Tile Counters
Bedroom
EntryFoyer
Pantry
Save
Ask
Tour
Hide
Share
Exterior Features
Construction Details
Stucco
Lot Features
Close to ClubhouseOn Golf CourseWaterfront
Pool Features
PrivateGunite
Private Pool
Yes
Spa
Yes
Spa Features
GuniteHeatedIn GroundPrivate
View
Golf CourseMountain(s)PanoramicWater
Waterfront
Yes
Waterfront Features
Waterfront
Waterview
Golf CourseMountain(s)PanoramicWater
Windows/Doors
BlindsScreensSkylight(s)
Community Features
Association Amenities
ClubhouseFitness CenterMaintenance GroundsGame RoomSaunaTennis Court(s)Cable TV
Association Fee
$1974.0
Association Fee Frequency
Monthly
Community Features
GolfGated
MLS Area
321 - Rancho Mirage
School District
Palm Springs Unified
Financing Terms Available
Cash1031 Exchange
Schools
School District
Palm Springs Unified
Elementary School
Unknown
Middle School
Unknown
High School
Unknown
This information is for your personal, non-commercial use and may not be used for any purpose other than to identify prospective properties you may be interested in purchasing. The display of MLS data is usually deemed reliable but is NOT guaranteed accurate by the MLS. Buyers are responsible for verifying the accuracy of all information and should investigate the data themselves or retain appropriate professionals. Information from sources other than the Listing Agent may have been included in the MLS data. Unless otherwise specified in writing, the Broker/Agent has not and will not verify any information obtained from other sources. The Broker/Agent providing the information contained herein may or may not have been the Listing and/or Selling Agent.
Neighborhood & Commute
Source: Walkscore
Disclosure: Community information and market data powered by Constellation Data Labs. Information is deemed reliable but not guaranteed.


Did you know? You can invite friends and family to your search. They can join your search, rate and discuss listings with you.