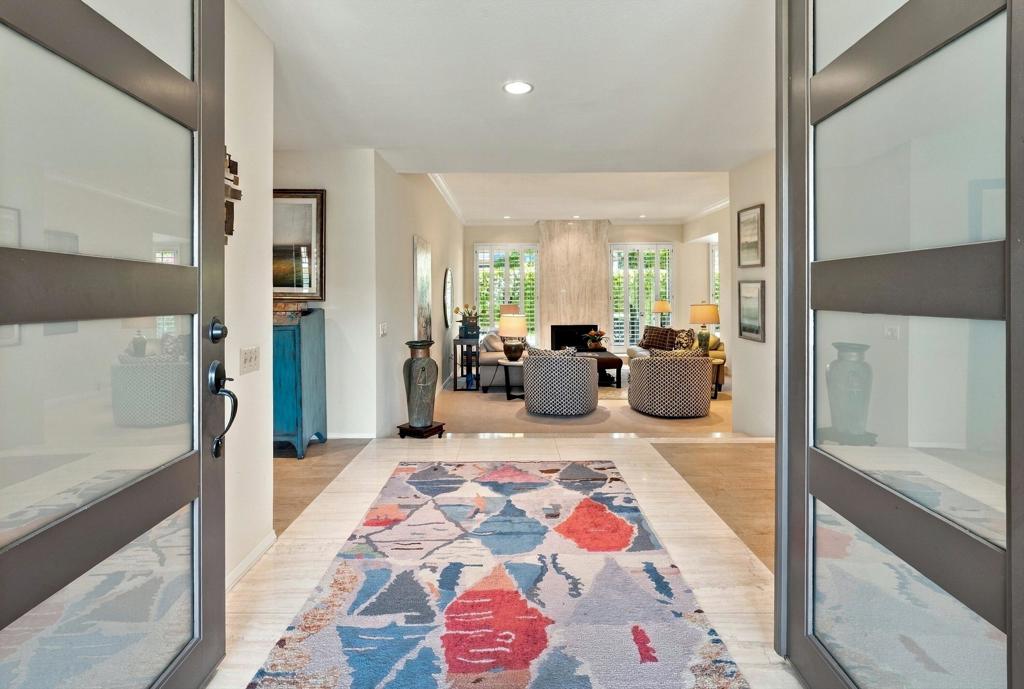
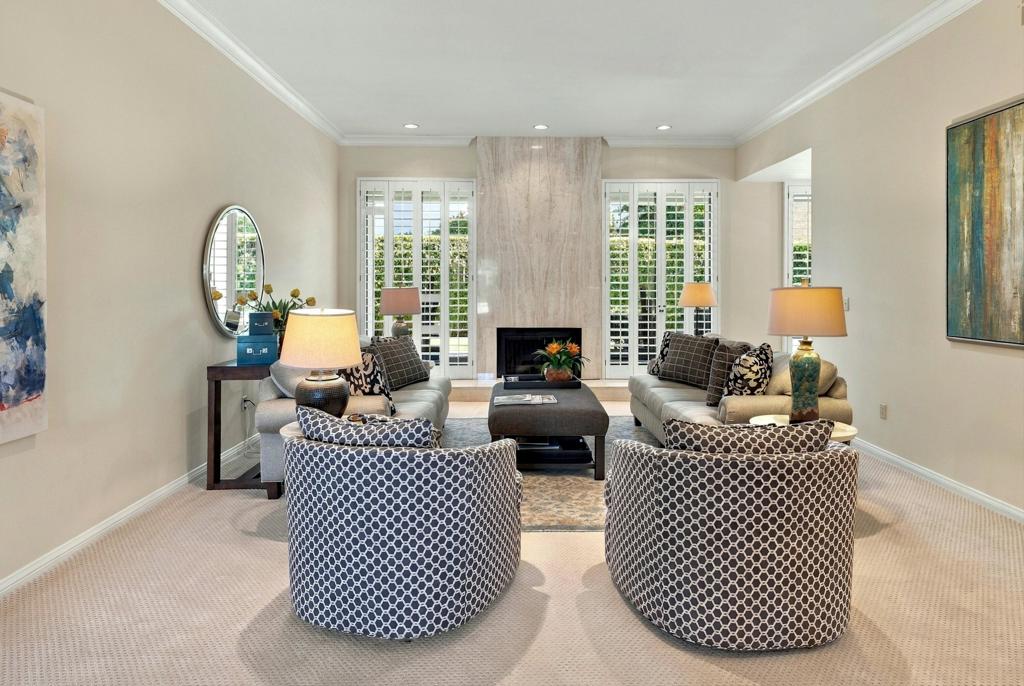
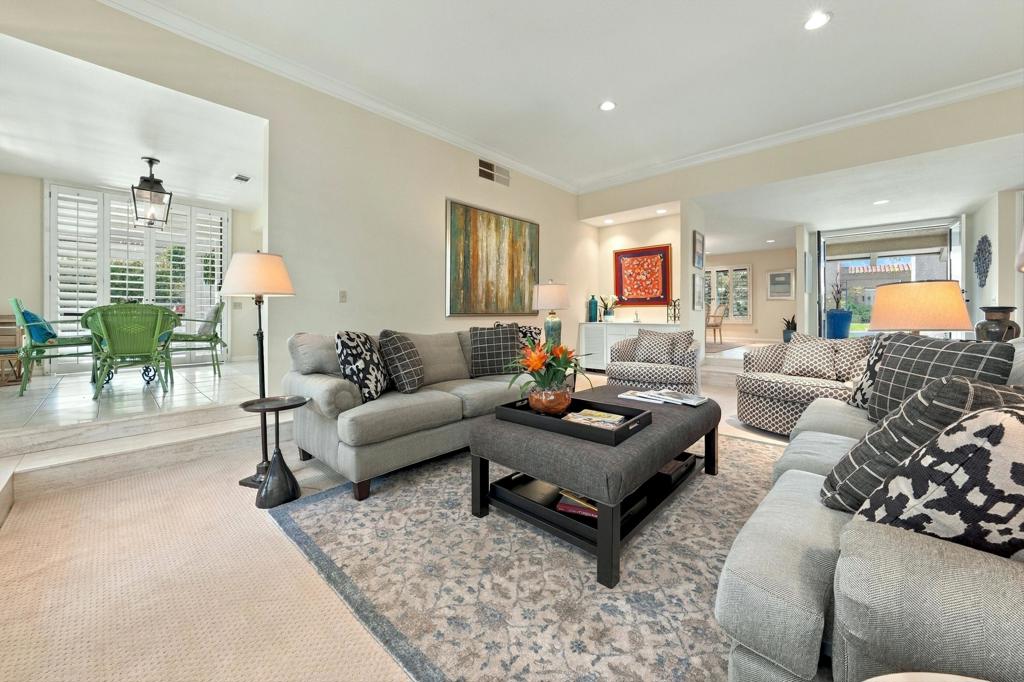
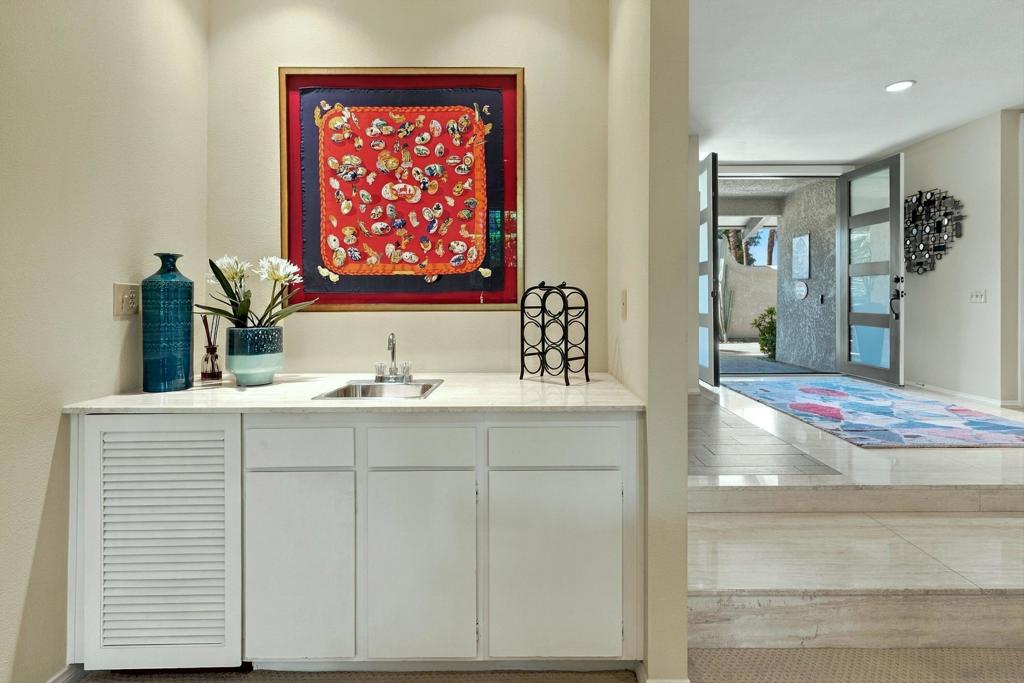
ELEGANT DESERT LIVING IN COUNTRY CLUB ESTATESWelcome to this beautifully updated residence in the desirable gated community of Country Club Estates, where timeless elegance meets modern comfort. Ideally positioned on a quiet interior lot, this move-in-ready home offers exceptional privacy, inviting indoor-outdoor living spaces, and thoughtful upgrades throughout.A beautifully redesigned, fully enclosed front courtyard with new pavers creates a welcoming outdoor retreat, ideal for morning coffee or entertaining guests. Step inside to discover a light-filled interior featuring new energy-efficient windows, updated flooring, smooth ceilings, and elegant crown molding.The spacious floor plan offers two bedrooms plus a versatile den, providing flexibility for guests, a home office, or additional living space. The inviting living room is enhanced by a fireplace, custom built-in bookcases, and a wet bar, creating the perfect setting for both everyday comfort and entertaining.The kitchen opens to a south-facing covered patio, where refreshed landscaping provides a peaceful backdrop for enjoying the desert lifestyle. A generous three-car garage adds convenience and valuable storage.Residents enjoy easy access to community pools and tennis courts, while the home's exceptional location places shopping, dining, and entertainment at The River, along with Eisenhower Medical Center, just minutes away.Beautifully updated, ideally located, and designed for effortless desert living--this is a home you'll want to experience firsthand.The property is set up as 2 bedrooms and a den.
Save
Ask
Tour
Hide
Share
Listing Snapshot
Price
$749,900
Days On Site
0 Days
Bedrooms
3
Inside Area (SqFt)
2,575 sqft
Total Baths
3
Full Baths
2
Partial Baths
1
Lot Size
0.25 Acres
Year Built
1980
MLS® Number
219155937DA
Status
Coming Soon
Property Tax
N/A
HOA/Condo/Coop Fees
$546 monthly
Sq Ft Source
Assessor
Friends & Family
React
Comment
Invite
No Comments Yet
Did you know? You can invite friends and family to your search. They can join your search, rate and discuss listings with you.
Recent Activity
10 minutes ago
Listing first seen on site
5 hours ago
Listing updated with changes from the MLS®
General Features
Acres
0.25
Attached Garage
Yes
Disclosures
CovenantsRestrictionsDisclosureHoaDisclosure
Garage
Yes
Garage Spaces
3
Land Lease
No
Levels
One
Number Of Stories
1
Parking
AttachedDrivewayGarageGarage Door OpenerOn Street
Parking Spaces
3
Property Sub Type
Single Family Residence
Security
Gated CommunityKey Card Entry
Sewer
Unknown
Special Circumstances
Standard
Interior Features
Appliances
DishwasherElectric CooktopElectric OvenGas Water HeaterRefrigerator
Cooling
Central Air
Fireplace
Yes
Fireplace Features
GasLiving Room
Flooring
LaminateTile
Heating
CentralForced Air
Interior
Built-in FeaturesCrown MoldingBar
Laundry Features
Laundry Room
Window Features
Window CoveringsBlindsDrapesShutters
Den
Dining Room
Family Room
Save
Ask
Tour
Hide
Share
Exterior Features
Lot Features
Corner Lot
Patio And Porch
Enclosed
Pool Features
PrivateCommunityIn Ground
Private Pool
Yes
Spa Features
CommunityIn Ground
View
Mountain(s)
Waterview
Mountain(s)
Windows/Doors
Window CoveringsBlindsDrapesShutters
Community Features
Association Amenities
Maintenance GroundsManagementTennis Court(s)
Association Fee
$546.0
Association Fee Frequency
Monthly
Community Features
GatedPool
MLS Area
321 - Rancho Mirage
Financing Terms Available
CashConventional
This information is for your personal, non-commercial use and may not be used for any purpose other than to identify prospective properties you may be interested in purchasing. The display of MLS data is usually deemed reliable but is NOT guaranteed accurate by the MLS. Buyers are responsible for verifying the accuracy of all information and should investigate the data themselves or retain appropriate professionals. Information from sources other than the Listing Agent may have been included in the MLS data. Unless otherwise specified in writing, the Broker/Agent has not and will not verify any information obtained from other sources. The Broker/Agent providing the information contained herein may or may not have been the Listing and/or Selling Agent.
Neighborhood & Commute
Source: Walkscore
Disclosure: Community information and market data powered by Constellation Data Labs. Information is deemed reliable but not guaranteed.


Did you know? You can invite friends and family to your search. They can join your search, rate and discuss listings with you.