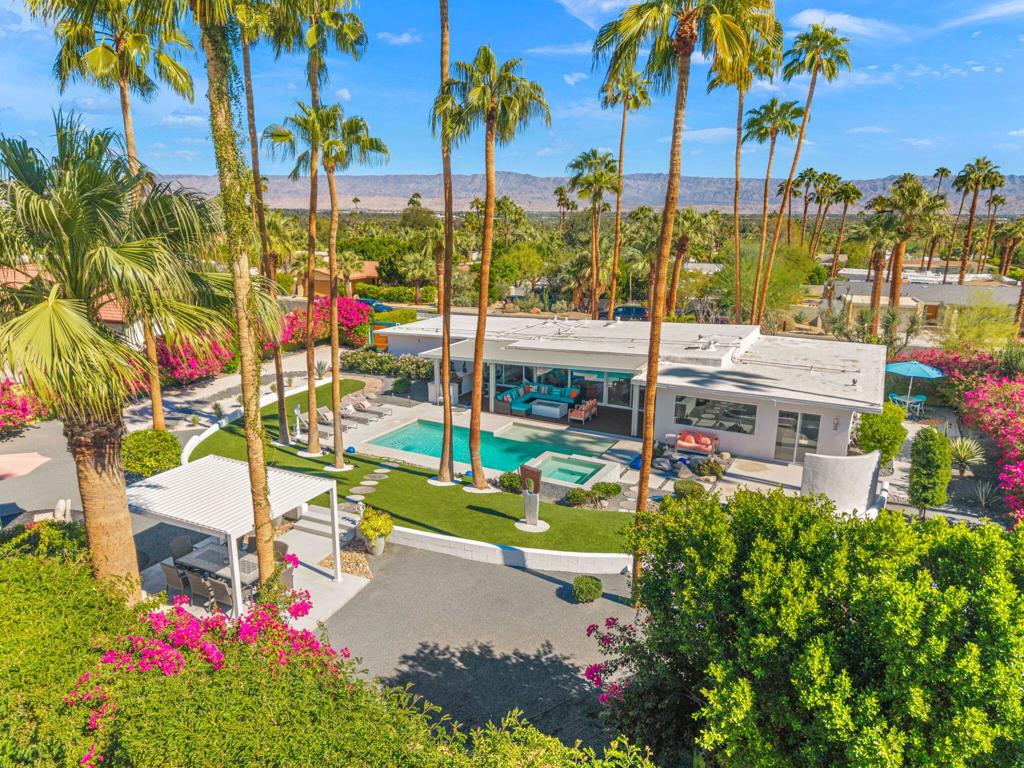
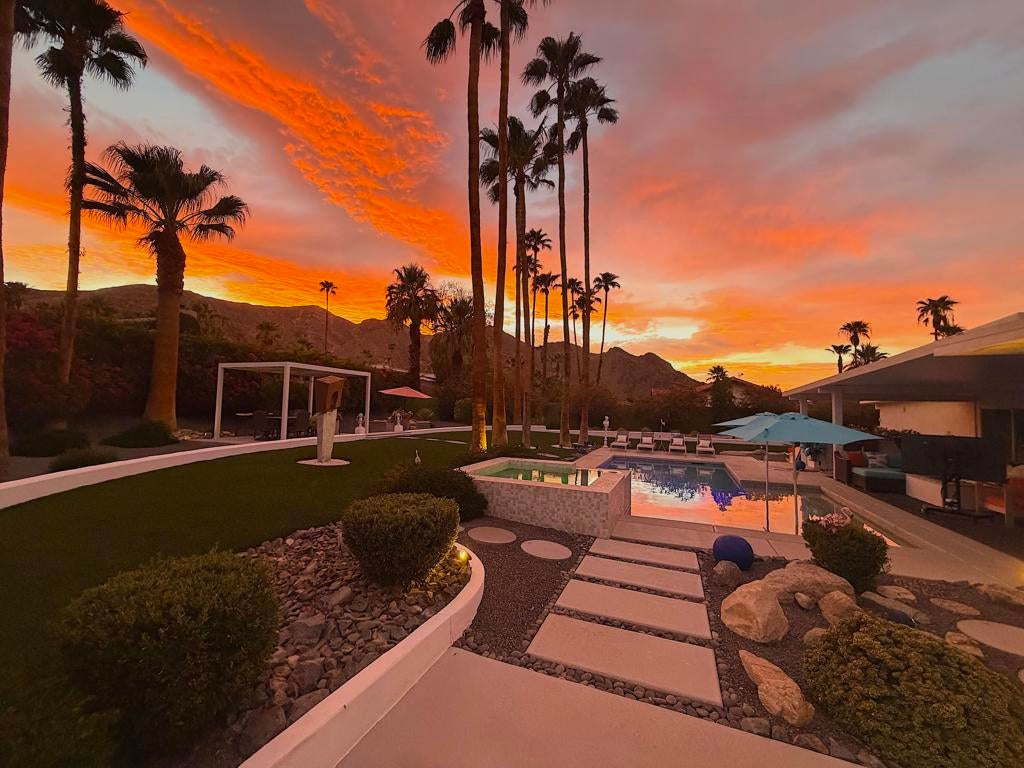
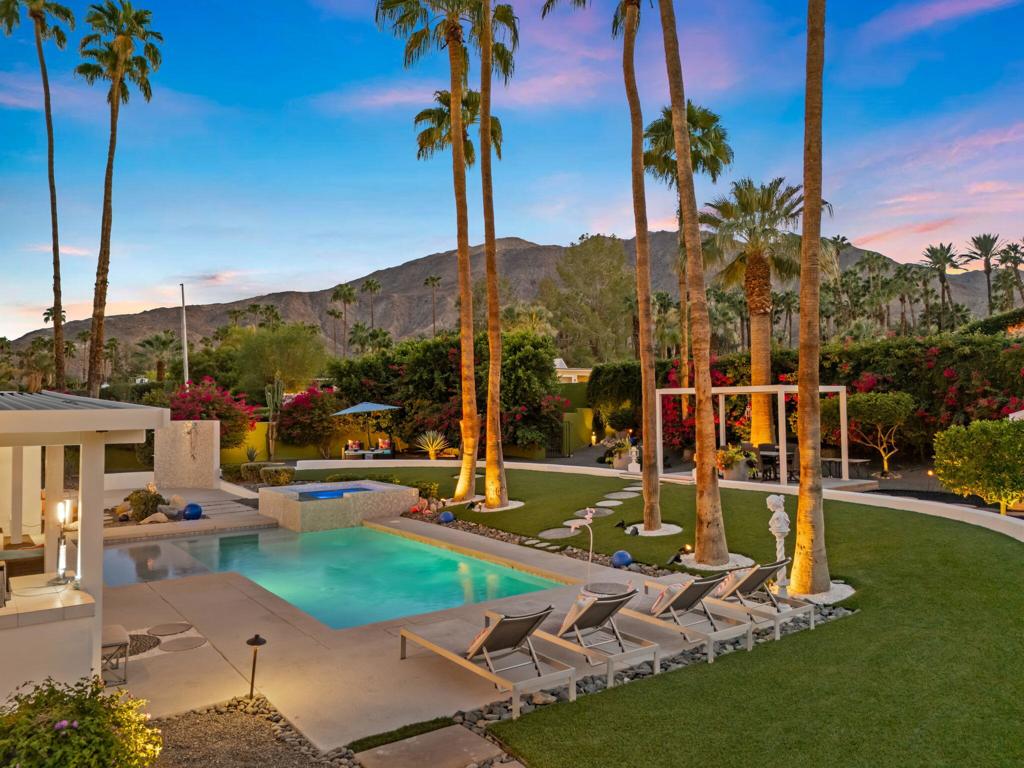
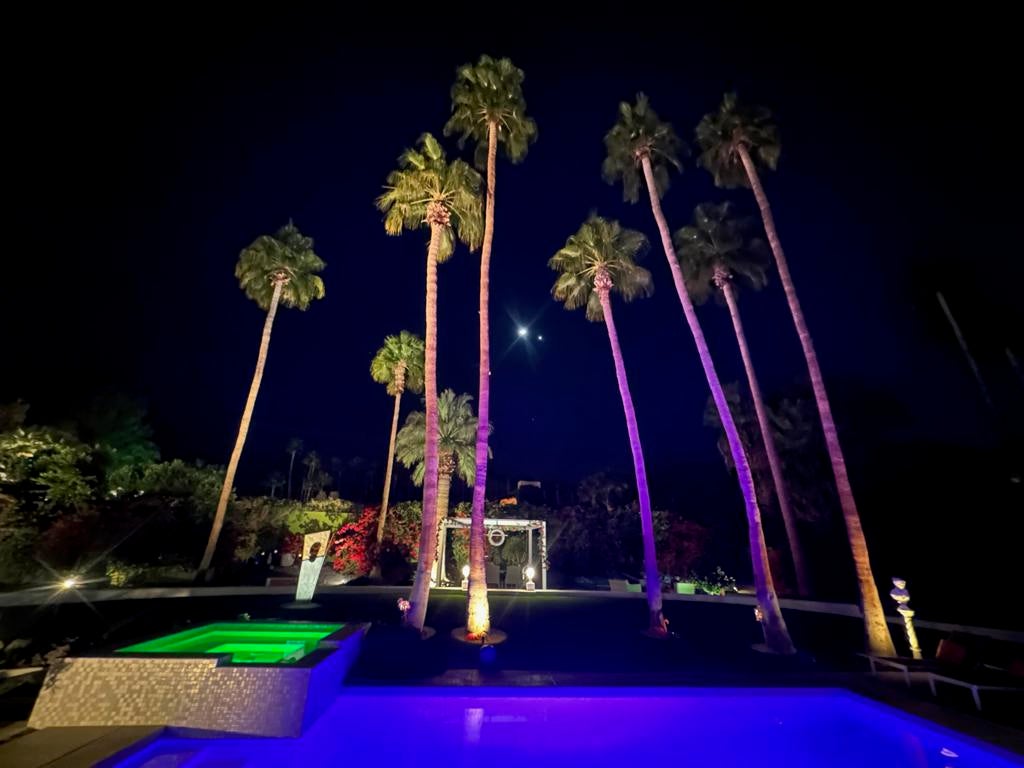
MID-CENTURY STYLE/ HIGH UP IN MAGNESIA FALLS COVE!A captivating Mid-Century retreat in a OUTSTANDING setting high up in coveted ''Magnesia Falls Cove''. IMMACULATELY maintained, this exceptional 3-bedroom, 2-bath 2002 square foot residence is situated on a TREMENDOUS LOT, offering remarkable privacy and breathtaking SOUTH-facing MOUNTAIN VIEWS enjoyed from both the interior and magnificent outdoor spaces. FABULOUS outdoor dining and lounging areas, an inviting covered Living/MEDIA SPACE with built-in fire pit, and fun and convenient OUTDOOR SHOWER creating the ultimate Desert lifestyle. An entertainer's dream with a SPECTACULAR mountain backdrop! Enjoy the tranquility of the Cove while being within walking distance of dining, shopping, and the neighborhoods dog park. NO HOA! A rare offering combining timeless Mid-Century style, exceptional privacy, and TRULY the place to enjoy indoor/outdoor living at its BEST!!
Save
Ask
Tour
Hide
Share
Listing Snapshot
Price
$1,895,000
Days On Site
-1 Days
Bedrooms
3
Inside Area (SqFt)
2,002 sqft
Total Baths
2
Full Baths
1
Partial Baths
1
Lot Size
0.41 Acres
Year Built
1963
MLS® Number
219155310PS
Status
Coming Soon
Property Tax
N/A
HOA/Condo/Coop Fees
N/A
Sq Ft Source
Other
Friends & Family
React
Comment
Invite
No Comments Yet
Did you know? You can invite friends and family to your search. They can join your search, rate and discuss listings with you.
This information is for your personal, non-commercial use and may not be used for any purpose other than to identify prospective properties you may be interested in purchasing. The display of MLS data is usually deemed reliable but is NOT guaranteed accurate by the MLS. Buyers are responsible for verifying the accuracy of all information and should investigate the data themselves or retain appropriate professionals. Information from sources other than the Listing Agent may have been included in the MLS data. Unless otherwise specified in writing, the Broker/Agent has not and will not verify any information obtained from other sources. The Broker/Agent providing the information contained herein may or may not have been the Listing and/or Selling Agent.
Neighborhood & Commute
Source: Walkscore
Disclosure: Community information and market data powered by Constellation Data Labs. Information is deemed reliable but not guaranteed.


Did you know? You can invite friends and family to your search. They can join your search, rate and discuss listings with you.