Save
Ask
Tour
Hide
Share
$725,000
New Listing

272 Tolosa Circle
Palm Desert, CA 92260

For Sale|Condominium|Active
2
Beds
0
Total Baths
1,774
SqFt
$409
/SqFt
1979
Built
Subdivision:
Monterey Country Clu
County:
Riverside
Listed by The Downs Team of Coldwell Banker Realty [email protected]
Call Now: +971-234-5678
Is this the listing for you? We can help make it yours.
+971-234-5678
272 Tolosa Circle272 Tolosa Circle272 Tolosa Circle272 Tolosa Circle
Save
Ask
Tour
Hide
Share

Mortgage Calculator

Monthly Payment (Est.)

Enter an interest rate to see your estimated monthly payment.
Calculator powered by Showcase IDX, a Constellation1 Company. Copyright ©2026 Information is deemed reliable but not guaranteed.

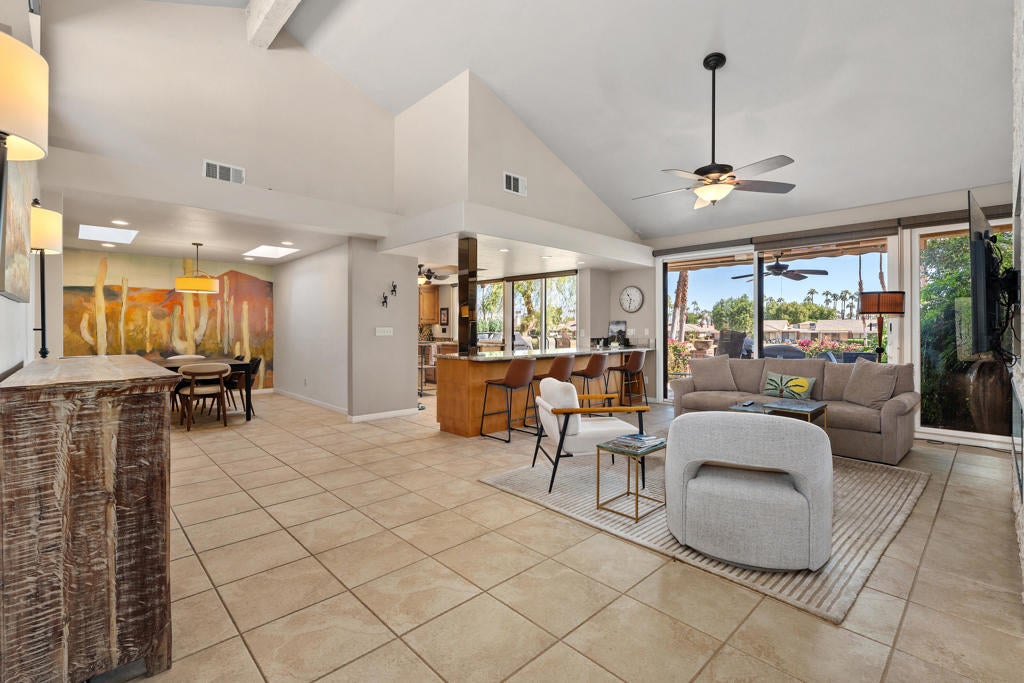
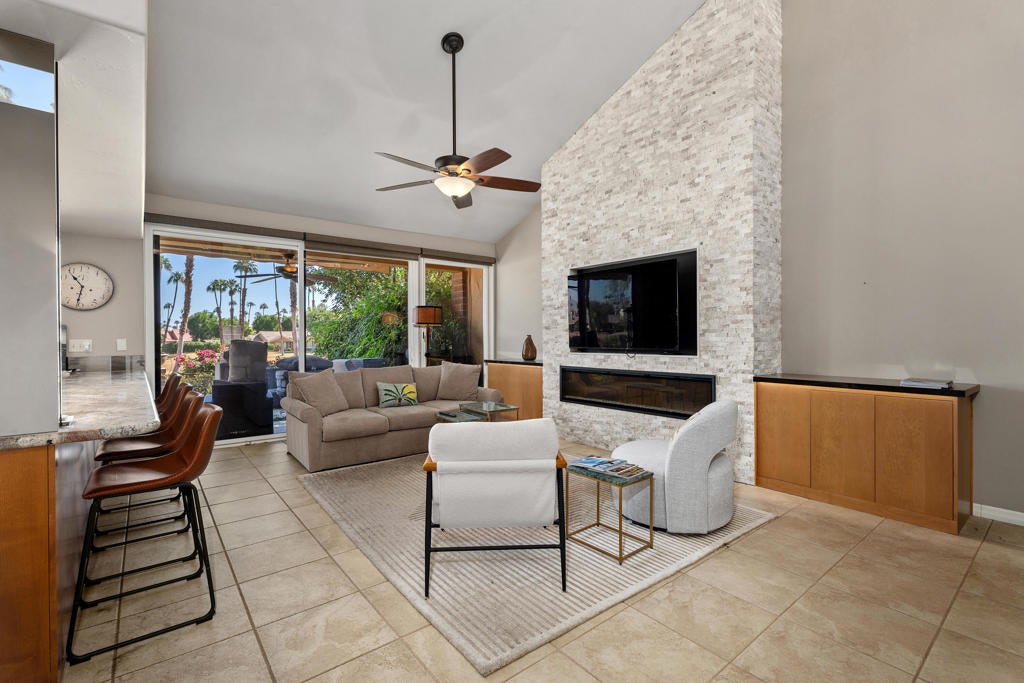
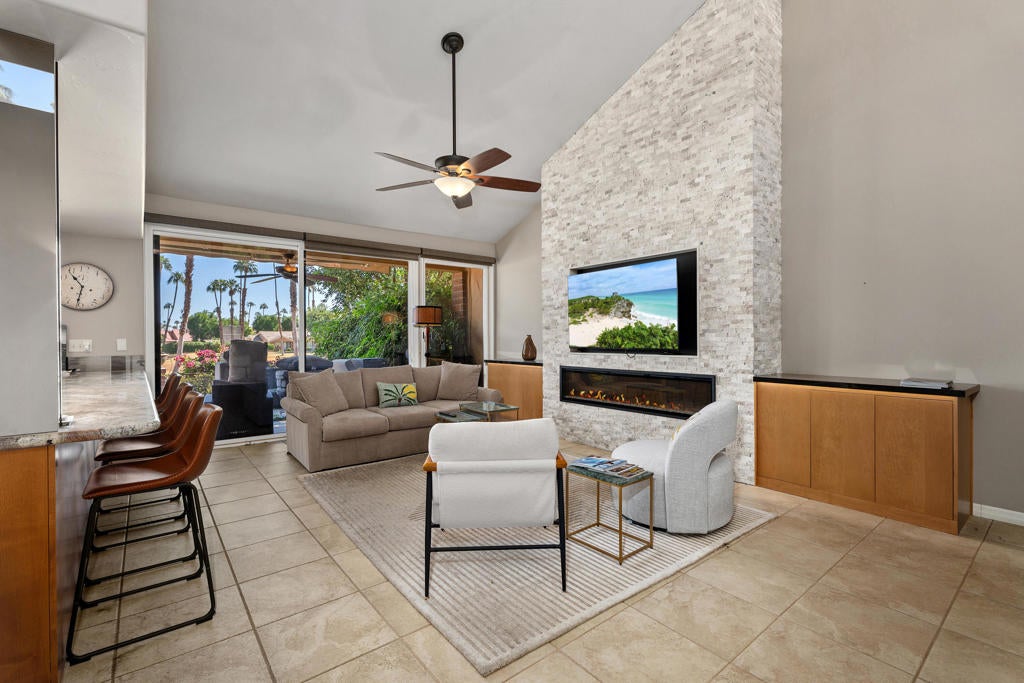
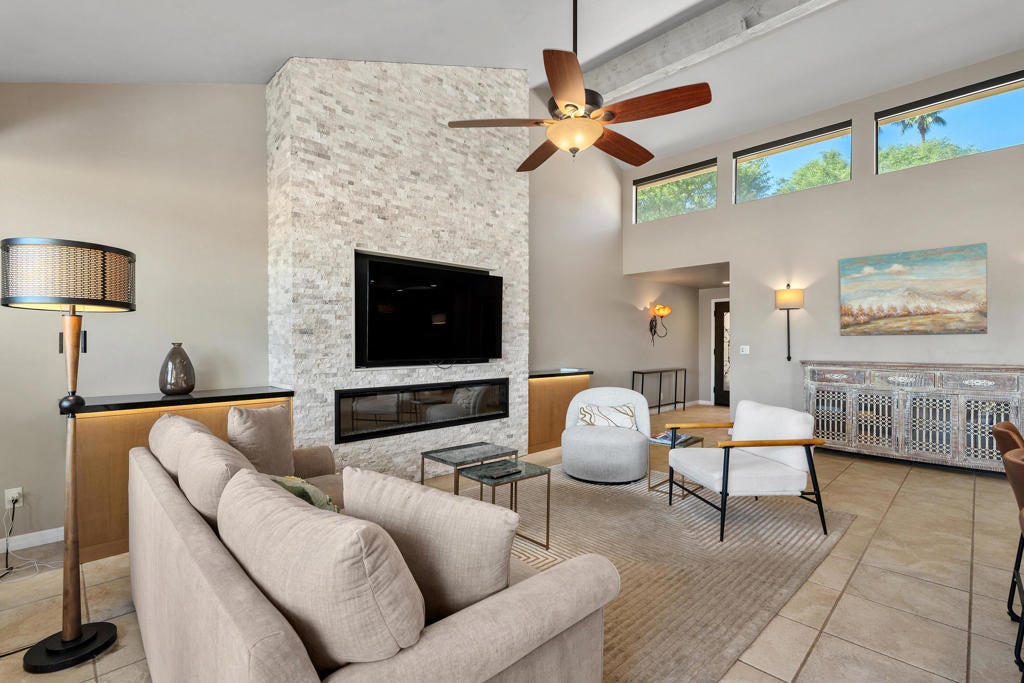
ELEVATED DESERT LIVING | REMODELED WITH STYLE | FAIRWAY & MOUNTAIN VIEWS... Experience the art of desert living in this beautifully remodeled 300 Plan at prestigious Monterey Country Club in the heart of Palm Desert. Offering 2 bedrooms plus a den and 2 baths, this exceptional residence combines contemporary sophistication, quality finishes, and an enviable setting with beautiful fairway and mountain views. Perfectly positioned away from cart paths and set back from the fairway, the home enjoys a wonderful sense of privacy, with an extended patio capturing spectacular desert sunrises and providing an inviting setting for morning coffee, outdoor dining, and relaxed entertaining. Inside, a bright, open-concept design showcases designer tile flooring, contemporary paint, energy-efficient windows and sliders, custom window coverings, LED lighting, and ceiling fans. A striking stacked-stone fireplace with an inset for a flatscreen TV creates an elegant focal point in the living area, while the seamless flow between kitchen and living spaces enhances the home's welcoming ambiance. The beautifully remodeled kitchen is a standout, featuring custom cabinetry with soft-close drawers, undercabinet lighting, granite countertops, a tile backsplash, stainless steel appliances, a gas cooktop, and a wine refrigerator. The converted atrium and removal of the kitchen wall have created an expanded, open design with a convenient counter bar--ideal for casual dining and entertaining. Remodeled bathrooms continue the home's cohesive design with attractive cabinetry, tile, lighting, and carefully selected hardware. The spacious primary suite offers a generous walk-in closet with custom built-in shelving. Additional highlights include a professionally landscaped entry courtyard, a distinctive custom metal front door, and an oversized two-car garage with epoxy flooring, added insulation, extra storage, with an insulated garage door. Just steps from a community pool and spa, residents enjoy Monterey Country Club's exceptional lifestyle, including 27 holes of Ted Robinson-designed golf, 13 tennis courts, 20 pickleball courts, bocce, and 37 pools throughout the community.

Save
Ask
Tour
Hide
Share
Listing Snapshot
Price 
$725,000
Days On Site 
0 Days
Bedrooms 
2
Inside Area (SqFt) 
1,774 sqft
Total Baths 
N/A
Full Baths 
N/A
Partial Baths 
N/A
Lot Size 
0.0395 Acres
Year Built 
1979
MLS® Number 
219154795DA
Status 
Active
Property Tax 
N/A
HOA/Condo/Coop Fees 
$800 monthly
Sq Ft Source 
Assessor
Friends & Family
Recent Activity
2 hours agoListing updated with changes from the MLS®
9 hours agoListing first seen on site
General Features
Acres 
0.0395
Attached Garage 
Yes
Disclosures 
CovenantsRestrictionsDisclosureHoaDisclosure
Foundation 
Slab
Garage 
Yes
Garage Spaces 
2
Land Lease 
No
Levels 
One
Number Of Stories 
1
Parking 
AttachedDrivewayGarageGarage Door OpenerSide By Side
Parking Spaces 
5
Property Sub Type 
Condominium
Security 
Gated Community24 Hour Security
Special Circumstances 
Standard
Style 
Traditional
Utilities 
Cable Available
Interior Features
Appliances 
DishwasherGas CooktopDisposalGas OvenGas Water HeaterMicrowaveRefrigeratorRange HoodWater Heater
Cooling 
Central AirElectric
Electric 
220 Volts in Laundry
Fireplace 
Yes
Fireplace Features 
GasLiving RoomMasonry
Flooring 
CarpetTile
Furnished 
Partially
Heating 
CentralForced AirFireplace(s)Natural Gas
Interior 
Breakfast BarBuilt-in FeaturesHigh CeilingsOpen FloorplanWalk-In Closet(s)Master Downstairs
Bathroom 
Features - Tile Counters
Bedroom 
Dining Room 
EntryFoyer 
Kitchen 
Features - Granite Counters, Kitchen Island
Living Room 
Master Bedroom 
Other 
Features - Walk-In Closet(s)
Save
Ask
Tour
Hide
Share
Exterior Features
Construction Details 
Stucco
Fencing 
Masonry
Lot Features 
GreenbeltLevelOn Golf CourseZero Lot Line
Pool Features 
PrivateCommunityGuniteElectric HeatIn Ground
Private Pool 
Yes
Roof 
Tile
Spa Features 
CommunityGuniteHeatedIn Ground
View 
Golf Course
Waterview 
Golf Course
Windows/Doors 
Sliding Doors
Community Features
Association Amenities 
ClubhouseSport CourtFitness CenterGolf CourseInsuranceTennis Court(s)TrashCable TV
Association Fee 
$800.0
Association Fee Frequency 
Monthly
Community Features 
GolfGatedPool
MLS Area 
322 - North Palm Desert
Financing Terms Available 
CashConventional


This information is for your personal, non-commercial use and may not be used for any purpose other than to identify prospective properties you may be interested in purchasing. The display of MLS data is usually deemed reliable but is NOT guaranteed accurate by the MLS. Buyers are responsible for verifying the accuracy of all information and should investigate the data themselves or retain appropriate professionals. Information from sources other than the Listing Agent may have been included in the MLS data. Unless otherwise specified in writing, the Broker/Agent has not and will not verify any information obtained from other sources. The Broker/Agent providing the information contained herein may or may not have been the Listing and/or Selling Agent.

Neighborhood & Commute
Source: Walkscore
Disclosure: Community information and market data powered by Constellation Data Labs. Information is deemed reliable but not guaranteed.
Save
Ask
Tour
Hide
Share
