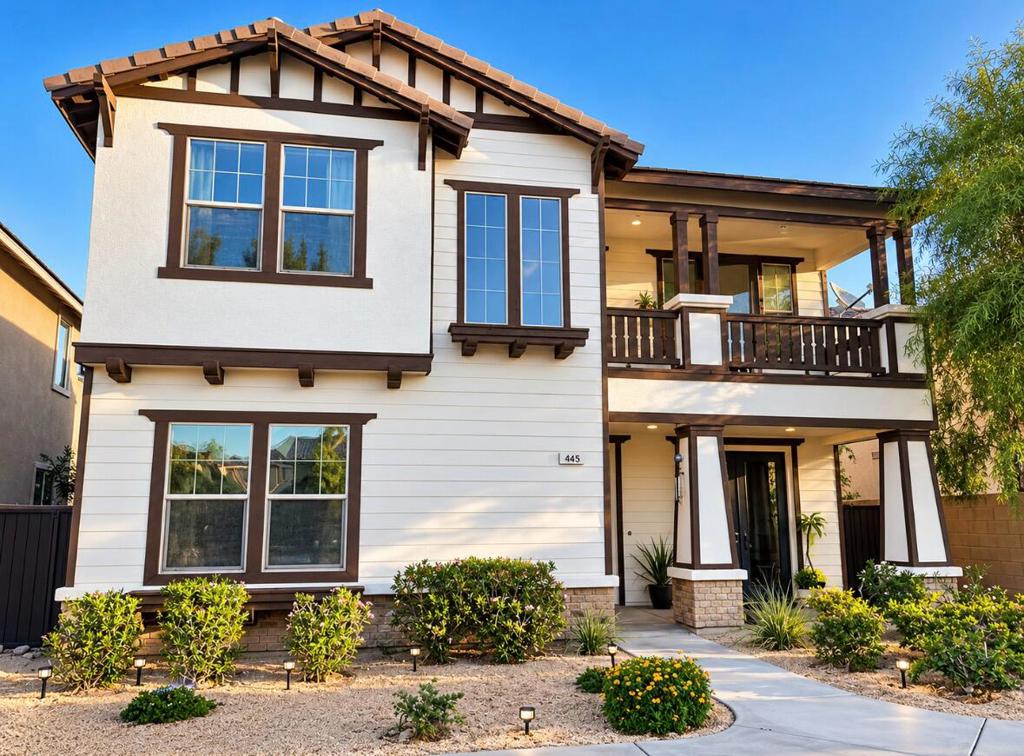
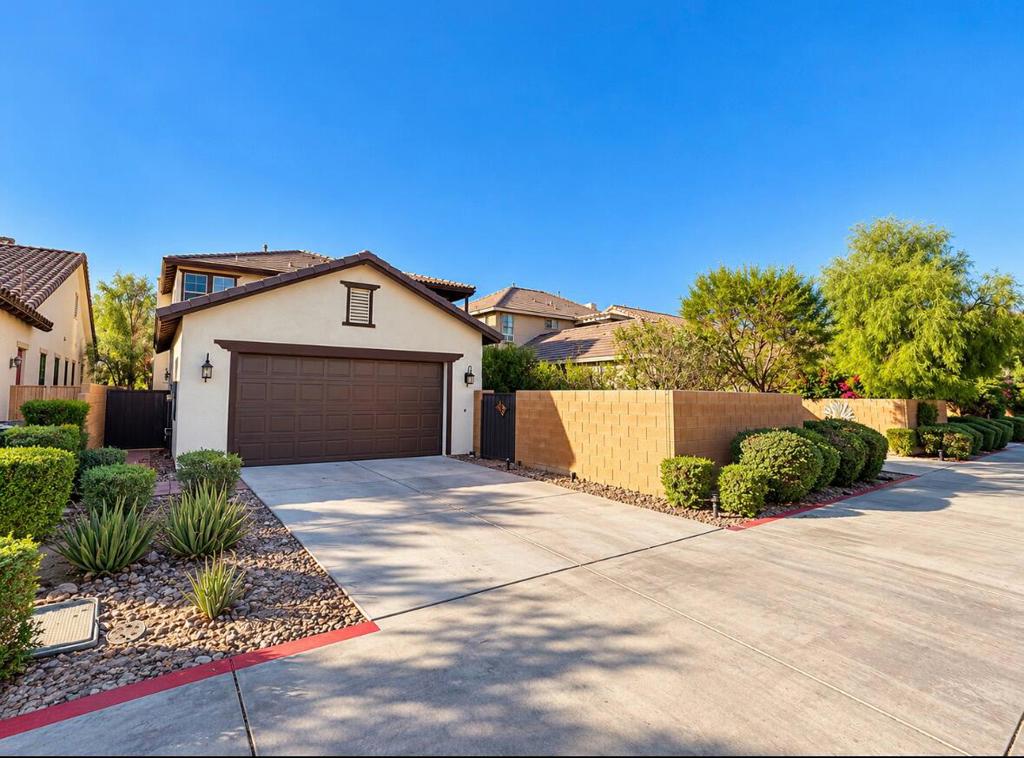
Experience elevated desert living in this extensively renovated residence, where custom finishes and a thoughtfully redesigned interior create a sophisticated, modern retreat. An open layout connects the kitchen and living areas, offering an inviting setting for everyday living and effortless entertaining.The beautiful reimagined kitchen features custom cabinetry, an oversized waterfall premium quartz center island, upgraded backsplash, integrated cabinet lighting, and new cooking appliances and dishwasher. Throughout the home, premium 9' wide plank flooring, modedern white base throughout, new casing and trim entirely, custom interior doors, refined millwork, and layered architectural led lighting,deco switches and controls establish a cohesive luxurious aesthetic. A custom entertainment wall showcases stone finish creating a striking centerpiece in the main living area. The remodeled staircase features modern glass railings and leads to an expanded loft offering versatile space for relaxing, working, or gathering. Every bathroom has been remodeled with custom cabinetry, upgraded tile work, stylish fixtures, and thoughtfully selected finishes. A beautiful updated laundry room adds custom storage and upgraded stone countertops. Soft swiss coffee walls, crisp white ceilings, and contemporary hardware complete this extensive transformation, a distinctive blend of comfort, functionality, and understated luxury
Save
Ask
Tour
Hide
Share
Listing Snapshot
Price
$795,000
Days On Site
0 Days
Bedrooms
4
Inside Area (SqFt)
2,657 sqft
Total Baths
3
Full Baths
3
Partial Baths
N/A
Lot Size
0.13 Acres
Year Built
2006
MLS® Number
219154748PS
Status
Active
Property Tax
N/A
HOA/Condo/Coop Fees
$310 monthly
Sq Ft Source
Assessor
Friends & Family
React
Comment
Invite
No Comments Yet
Did you know? You can invite friends and family to your search. They can join your search, rate and discuss listings with you.
Recent Activity
4 hours ago
Listing updated with changes from the MLS®
11 hours ago
Listing first seen on site
General Features
Acres
0.13
Attached Garage
Yes
Disclosures
CovenantsRestrictionsDisclosure
Garage
Yes
Garage Spaces
2
Land Lease
No
Levels
Two
Number Of Stories
2
Parking
AttachedDirect AccessDrivewayGarage
Parking Spaces
2
Property Sub Type
Single Family Residence
Security
Gated Community
Special Circumstances
Standard
Interior Features
Cooling
Central Air
Fireplace
Yes
Fireplace Features
GasLiving Room
Flooring
Tile
Heating
Central
Other
Save
Ask
Tour
Hide
Share
Exterior Features
Pool Features
PrivateCommunityIn Ground
Private Pool
Yes
Spa Features
CommunityIn Ground
View
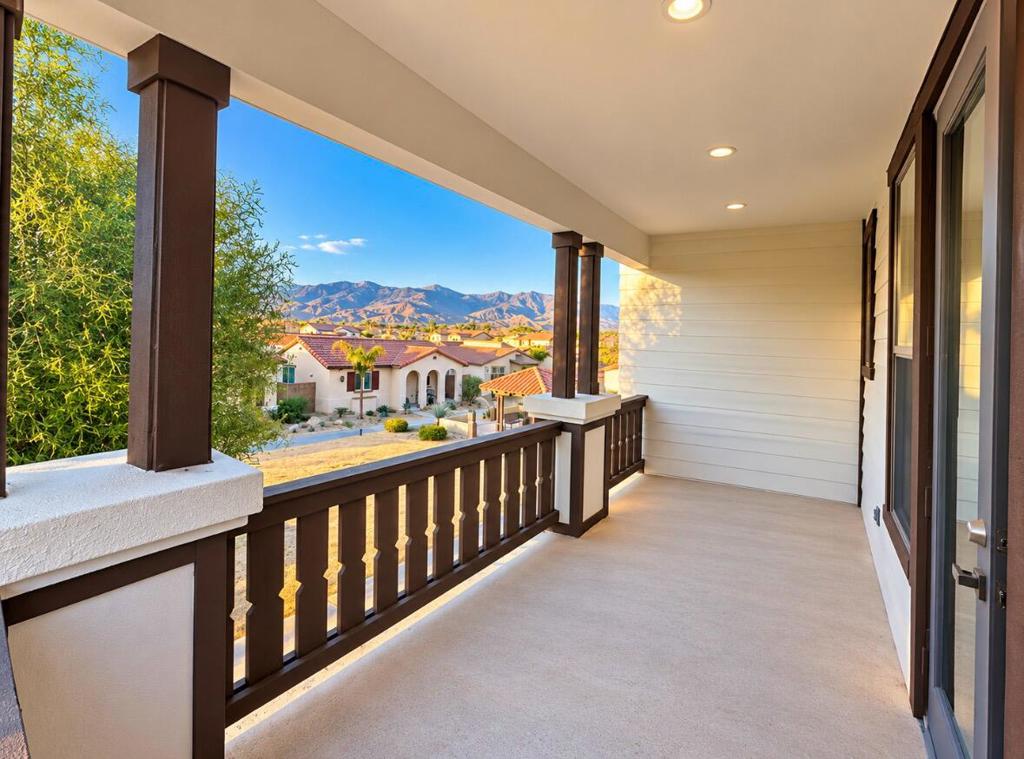
Mountain(s)
Waterview
Mountain(s)
Community Features
Association Amenities
OtherCable TV
Association Fee
$310.0
Association Fee Frequency
Monthly
Community Features
GatedPool
MLS Area
335 - Cathedral City North
School District
Palm Springs Unified
Financing Terms Available
CashConventionalFHA
Schools
School District
Palm Springs Unified
Elementary School
Sunny Sands
Middle School
James Workman
High School
Rancho Mirage
This information is for your personal, non-commercial use and may not be used for any purpose other than to identify prospective properties you may be interested in purchasing. The display of MLS data is usually deemed reliable but is NOT guaranteed accurate by the MLS. Buyers are responsible for verifying the accuracy of all information and should investigate the data themselves or retain appropriate professionals. Information from sources other than the Listing Agent may have been included in the MLS data. Unless otherwise specified in writing, the Broker/Agent has not and will not verify any information obtained from other sources. The Broker/Agent providing the information contained herein may or may not have been the Listing and/or Selling Agent.
Neighborhood & Commute
Source: Walkscore
Disclosure: Community information and market data powered by Constellation Data Labs. Information is deemed reliable but not guaranteed.


Did you know? You can invite friends and family to your search. They can join your search, rate and discuss listings with you.