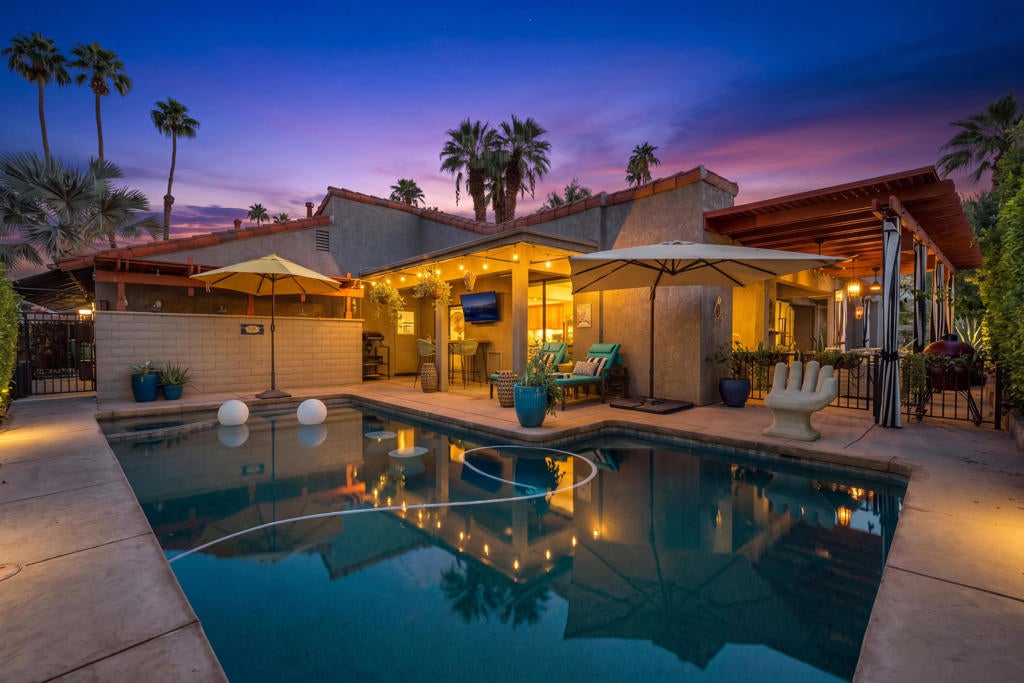
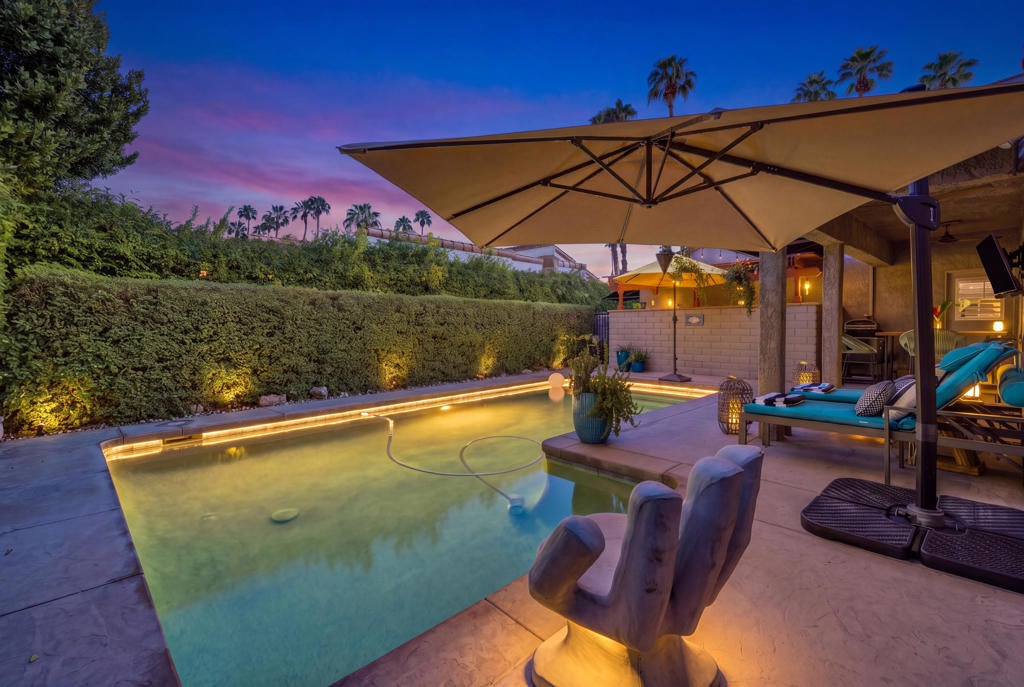
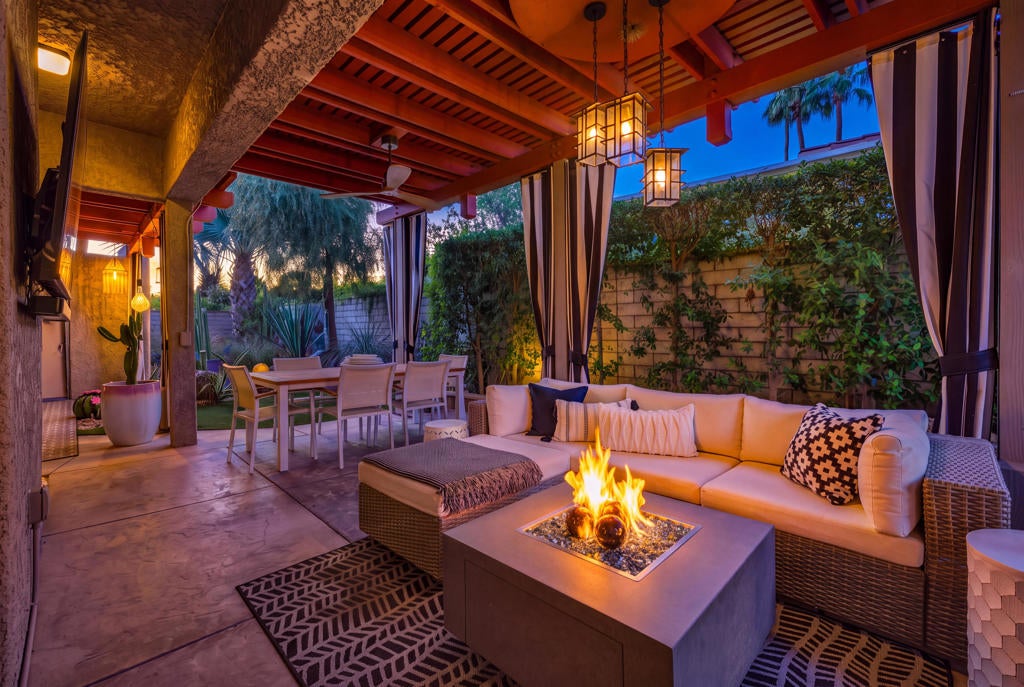
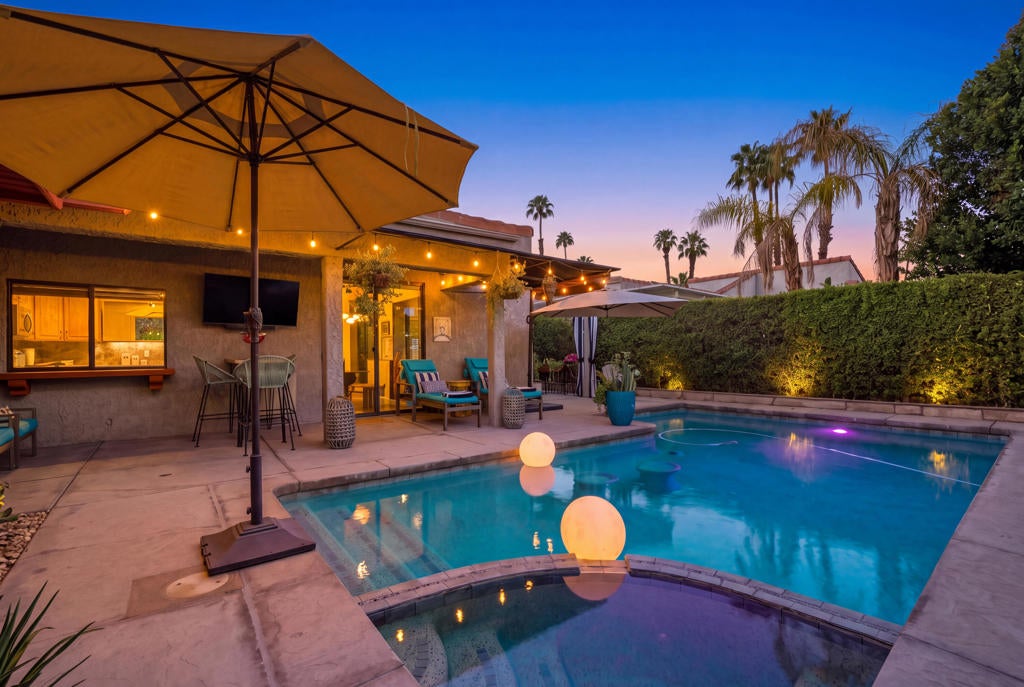
Set behind the gates of a tranquil Rancho Mirage enclave, this light-filled Southwestern Mediterranean residence invites you to slow down and savor the desert. A dramatic double-door entry opens to a sunken living room where walls of sliding glass pour in natural light and frame the backyard beyond. That seamless flow between inside and out leads you to a private retreat built for the way desert life is meant to be lived.The setting is pure Rancho Mirage. Tucked between Sunrise Country Club and The Springs Country Club, with the celebrated estates of Clancy Lane just moments away, the home places you in one of the valley's most coveted pockets, surrounded by world-class golf, fine dining, and premier shopping. It's a rare chance to claim your spot in a prestigious address.Outside, a sparkling pool and spa await beneath open skies, framed by mountain views and mature desert landscaping. Covered patios and a gas barbecue set the stage for long evenings under the stars, while owned solar brings lasting efficiency to it all.Inside, the remodeled kitchen pairs quartz counters with premium appliances and a sunny breakfast nook, flowing into a formal dining room and a generous great room anchored by a gas fireplace that sets the mood. A flexible den offers room for a home office or quiet retreat. The private primary suite is a sanctuary of its own, with a walk-in closet, dual vanities, a sunken soaking tub, a separate shower, and a serene atrium that brings the outdoors in.Red clay tile roof, timeless finishes, and an unbeatable location near world-class golf, dining, and shopping complete this desert gem.
Save
Ask
Tour
Hide
Share
Listing Snapshot
Price
$995,000
Days On Site
0 Days
Bedrooms
2
Inside Area (SqFt)
2,575 sqft
Total Baths
3
Full Baths
1
Partial Baths
2
Lot Size
0.23 Acres
Year Built
1980
MLS® Number
219154584DA
Status
Active
Property Tax
N/A
HOA/Condo/Coop Fees
$627 monthly
Sq Ft Source
Assessor
Friends & Family
React
Comment
Invite
No Comments Yet
Did you know? You can invite friends and family to your search. They can join your search, rate and discuss listings with you.
Recent Activity
2 hours ago
Listing updated with changes from the MLS®
9 hours ago
Listing first seen on site
General Features
Acres
0.23
Attached Garage
Yes
Disclosures
CovenantsRestrictionsDisclosure
Foundation
Slab
Garage
Yes
Garage Spaces
3
Land Lease
No
Number Of Stories
1
Parking
AttachedDrivewayGarageGolf Cart GarageGarage Door OpenerSide By Side
Parking Spaces
3
Property Condition
Updated/Remodeled
Property Sub Type
Single Family Residence
Security
Gated CommunityKey Card Entry
Special Circumstances
Standard
Style
MediterraneanSpanish
Interior Features
Appliances
DishwasherGas CooktopRefrigeratorWater Softener
Cooling
Central Air
Fireplace
Yes
Fireplace Features
GasGreat Room
Flooring
Stone
Heating
Central
Interior
BarWalk-In Closet(s)
Laundry Features
Laundry Room
Spa
Yes
Atrium
Bathroom
Features - Soaking Tub, Tile Counters
Dining Room
EntryFoyer
Great Room
Kitchen
Living Room
Master Bedroom
Other
Features - Walk-In Closet(s)
Save
Ask
Tour
Hide
Share
Exterior Features
Construction Details
StoneStucco
Fencing
BlockWrought Iron
Lot Features
Landscaped
Pool Features
PrivateCommunityIn Ground
Private Pool
Yes
Spa
Yes
Spa Features
CommunityHeatedPrivate
View
Mountain(s)
Waterview
Mountain(s)
Windows/Doors
Sliding Doors
Community Features
Association Amenities
Tennis Court(s)TrashCable TV
Association Fee
$627.0
Association Fee Frequency
Monthly
Community Features
GatedPool
MLS Area
321 - Rancho Mirage
School District
Palm Springs Unified
Financing Terms Available
CashConventional
Schools
School District
Palm Springs Unified
Elementary School
Unknown
Middle School
Unknown
High School
Unknown
This information is for your personal, non-commercial use and may not be used for any purpose other than to identify prospective properties you may be interested in purchasing. The display of MLS data is usually deemed reliable but is NOT guaranteed accurate by the MLS. Buyers are responsible for verifying the accuracy of all information and should investigate the data themselves or retain appropriate professionals. Information from sources other than the Listing Agent may have been included in the MLS data. Unless otherwise specified in writing, the Broker/Agent has not and will not verify any information obtained from other sources. The Broker/Agent providing the information contained herein may or may not have been the Listing and/or Selling Agent.
Neighborhood & Commute
Source: Walkscore
Disclosure: Community information and market data powered by Constellation Data Labs. Information is deemed reliable but not guaranteed.


Did you know? You can invite friends and family to your search. They can join your search, rate and discuss listings with you.